
Honeysuckle Lane, Upper Colwyn Bay

- PROPERTY TYPE
Detached
- BEDROOMS
5
- BATHROOMS
3
- SIZE
Ask agent
- TENUREDescribes how you own a property. There are different types of tenure - freehold, leasehold, and commonhold.Read more about tenure in our glossary page.
Freehold
Key features
- STUNNING FIVE BEDROOM DETACHED PROPERTY
- SITUATED IN A ELEVATED POSITION WITH FAR REACHING VIEWS
- VIEWING ESSENTIAL TO APPRECIATE THE LEVEL OF FINISH AND PRESENTATION THROUGHOUT
- STUNNING LEISURE SUITE, WITH HEATED POOL, SAUNA AND JACUZZI
- LARGE PLOT OCCUPYING 0.6 OF AN ACRE WITH EXTENSIVE LANDSCAPED GROUNDS
- SITUATED BEHIND PRIVATE GATES, WITH OFF ROAD PARKING & GARAGE
- NO CHAIN
- FREEHOLD
Description
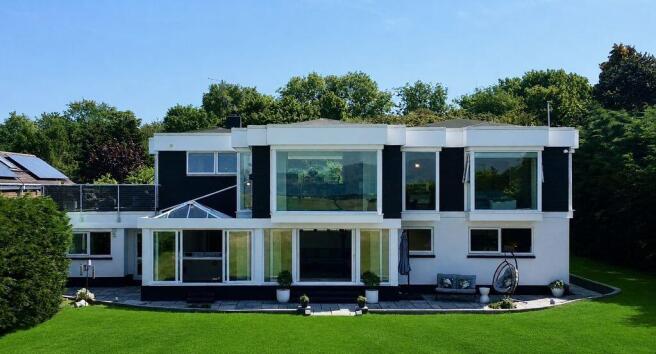
Viewing is essential to appreciate the elevated position this property has to offer, spacious layout, presentation throughout, far reaching views, large plot and luxury leisure suite with beautiful heated indoor swimming pool, Sauna and Jacuzzi perfect for relaxing on your own or entertaining with friends and family.
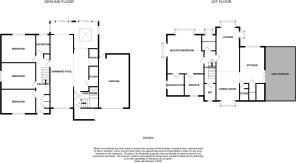
The accommodation on the ground floor briefly comprises, spacious entrance hallway, with tiled Amtico floor, cloakroom and bespoke steel staircase, three large double bedrooms one with fitted wardrobes and far-reaching hillside views, contemporary family bathroom with Jacuzzi bath and shower above. A door from the hallway provides access to the modern contemporary leisure suite which benefits from a heated swimming pool, sauna, and jacuzzi with far reaching views, there is also access to a safe room and a second staircase provides access up to the kitchen.
Stairs from the hallway provide access to the first floor where there is a landing with glass and Maple balustrade, a modern open plan lounge/diner perfect for entertaining awaits, with dual aspect picture windows which flood the area with natural light and help take in the far-reaching views, an archway continues the open plan feeling of this property into the bespoke Italian fitted kitchen with granite worktops, feature island for cooking with extractor fan above and Neff appliances throughout, French doors provide access onto the private roof terrace which benefits from composite decking, steel balustrades with far reaching mountain views, separate utility room and store cupboard. From the landing a stunning master bedroom awaits with dual aspect picture box windows, walk-in dressing room and beautifully presented contemporary ensuite shower room with Porcelanosa tiles, his and hers Dansani wall hung sinks with down lighters, Geberit toilet and shower cubicle, a fifth single bedroom/study benefits from a box window with views which is currently being used as a dressing room and a modern contemporary WC with wall hung sink.
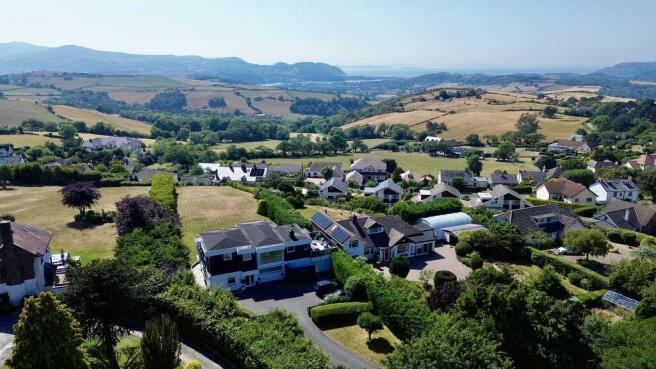
Outside the property is nestled behind electric gates with a sweeping driveway where there is off road parking and for around fours cars with access to a good-sized garage. Laid to lawn either side of the driveway which is surrounded by mature shrubs and trees for privacy with a water feature.
The large sunny rear garden benefits from a flagged patio and barbecue area which runs the full width of the property leading off the leisure suite, ideal for entertaining family and friends.
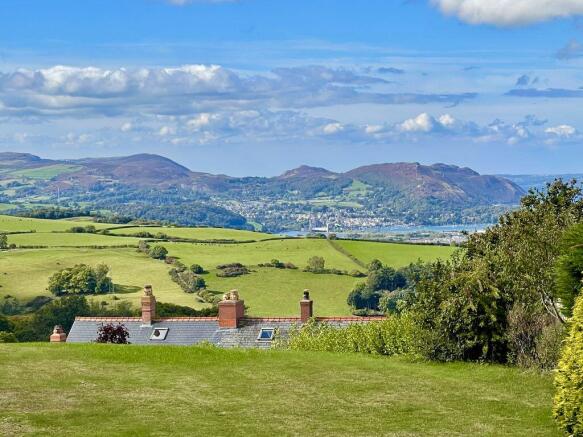
The extensive gardens which are roughly 0.6 of an acre are laid to lawn with hedged borders all benefitting from panoramic mountain and sea views.
Leisure Suite
34' 6'' x 28' 6'' (10.51m x 8.68m)
W.C
Bedroom Two
14' 2'' x 11' 2'' (4.31m x 3.40m)
Bedroom Three
13' 11'' x 9' 11'' (4.24m x 3.02m)
Bedroom Four
13' 11'' x 9' 11'' (4.24m x 3.02m)
Garage
21' 6'' x 13' 11'' (6.55m x 4.24m)
Living/Dining Room
39' 11'' x 30' 4'' (12.16m x 9.24m)
Kitchen/Breakfast Room
Study/Bedroom Five
11' 8'' x 8' 3'' (3.55m x 2.51m)
W.C
Bedroom One
14' 11'' x 13' 11'' (4.54m x 4.24m)
Ensuite
Dressing Room
10' 1'' x 7' 2'' (3.07m x 2.18m)
Location
Located in the Upper Colwyn Bay area of Colwyn Bay which is a popular residential area with local Pub, school and shops. Colwyn Bay has a variety of shops and amenities and the A55 dual carriageway is approximately 1.5 miles distant.
Directions
From our Rhos On Sea office turn towards the Promenade. Turn right onto the Promenade and first right onto Rhos Road (B5116) Continue to the traffic lights and turn left onto Brompton Avenue (B5115) Continue going straight ahead at the roundabout and crossing above the A55, at the mini roundabout turn left and take the first right onto Kings Road signposted to the Zoo. Continue to the top of the hill and bear right onto Pen-y-Bryn Road, continue to the T Junction where you turn left onto LLanrwst Road. Then turn left onto Honeysuckle Lane. Proceed up the hill where the property can be found on the right hand side.
Brochures
Full Details- COUNCIL TAXA payment made to your local authority in order to pay for local services like schools, libraries, and refuse collection. The amount you pay depends on the value of the property.Read more about council Tax in our glossary page.
- Band: H
- PARKINGDetails of how and where vehicles can be parked, and any associated costs.Read more about parking in our glossary page.
- Yes
- GARDENA property has access to an outdoor space, which could be private or shared.
- Yes
- ACCESSIBILITYHow a property has been adapted to meet the needs of vulnerable or disabled individuals.Read more about accessibility in our glossary page.
- Ask agent
Honeysuckle Lane, Upper Colwyn Bay

Add an important place to see how long it'd take to get there from our property listings.
__mins driving to your place
Affordability


Notes
Staying secure when looking for property
Ensure you're up to date with our latest advice on how to avoid fraud or scams when looking for property online.
Visit our security centre to find out moreDisclaimer - Property reference 12883118. The information displayed about this property comprises a property advertisement. Rightmove.co.uk makes no warranty as to the accuracy or completeness of the advertisement or any linked or associated information, and Rightmove has no control over the content. This property advertisement does not constitute property particulars. The information is provided and maintained by Fletcher & Poole, Rhos-On-Sea. Please contact the selling agent or developer directly to obtain any information which may be available under the terms of The Energy Performance of Buildings (Certificates and Inspections) (England and Wales) Regulations 2007 or the Home Report if in relation to a residential property in Scotland.
*This is the average speed from the provider with the fastest broadband package available at this postcode. The average speed displayed is based on the download speeds of at least 50% of customers at peak time (8pm to 10pm). Fibre/cable services at the postcode are subject to availability and may differ between properties within a postcode. Speeds can be affected by a range of technical and environmental factors. The speed at the property may be lower than that listed above. You can check the estimated speed and confirm availability to a property prior to purchasing on the broadband provider's website. Providers may increase charges. The information is provided and maintained by Decision Technologies Limited. **This is indicative only and based on a 2-person household with multiple devices and simultaneous usage. Broadband performance is affected by multiple factors including number of occupants and devices, simultaneous usage, router range etc. For more information speak to your broadband provider.