High Street, Wingham

- PROPERTY TYPE
House
- BEDROOMS
5
- BATHROOMS
4
- SIZE
3,216 sq ft
299 sq m
- TENUREDescribes how you own a property. There are different types of tenure - freehold, leasehold, and commonhold.Read more about tenure in our glossary page.
Freehold
Key features
- No chain
- Off-street parking & versatile double garage/gym
- Approx. 90’ established garden with BBQ/patio area
- Second floor addition with bedroom, study & shower room
- Principal suite with dressing room & en-suite
- Five bedrooms / Four bathrooms with natural stone finishes
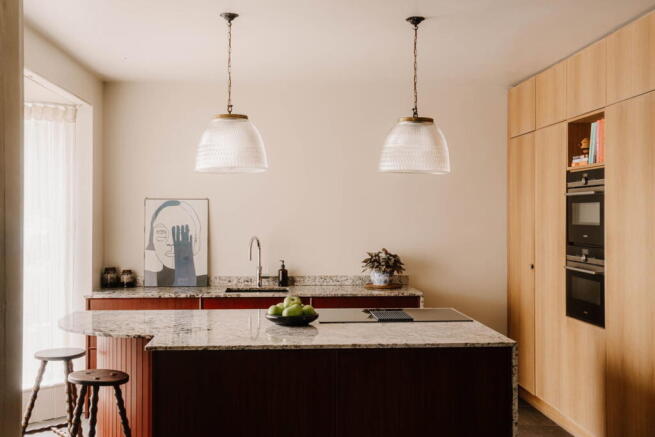
- Bespoke handmade kitchen with premium appliances
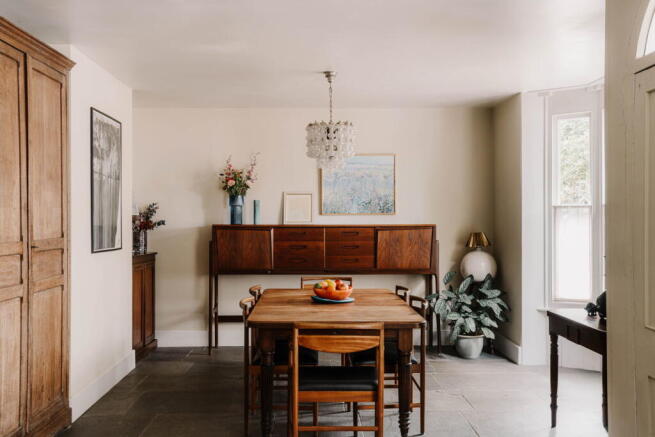
- Three individual reception rooms
- Extensive, design-led renovation throughout
- Over 3,200 sq ft of accommodation
Description
Please quote PW0609 to view.
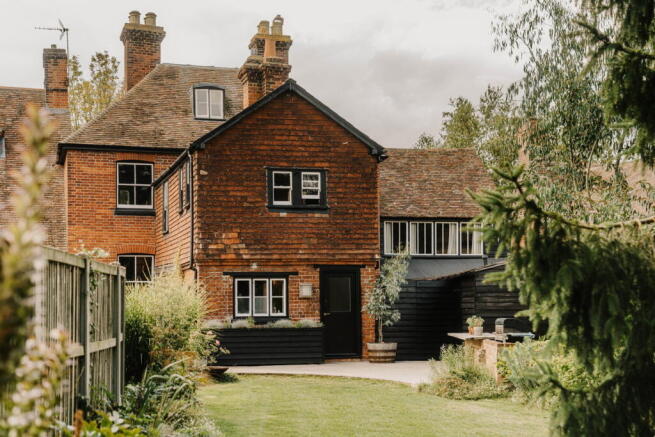
Offering in excess of 3,200 sq ft of beautifully curated accommodation, this exceptional period home sits in a prime position in the heart of the popular village of Wingham. Formerly the village Post Office, the property has been subject to extensive, design-led renovations, seamlessly blending its rich heritage with refined contemporary living.
Thoughtfully reimagined throughout, the home now provides a striking and versatile layout, perfectly suited to modern family life. Every detail has been carefully considered, resulting in a series of bespoke spaces and finishes that give the property a distinctive character and feel.
The ground floor is centred around three distinctive reception rooms, each offering flexibility for both formal entertaining and relaxed day-to-day living. To the front, a stunning bespoke handmade kitchen forms the true heart of the home, complete with premium integrated appliances, a central island with inset induction hob, and underfloor heating extending through the kitchen, dining and sun room. This is a space designed as much for socialising as it is for cooking.
Further enhancing the practicality of the home is a fully fitted laundry/utility room, while the double garage (currently arranged as a well-equipped gymnasium) adds further versatility. To the rear, a dedicated boiler/boot room houses a recently installed Megaflow system, complemented by a new heating system which serves elegant cast iron radiators across the home, ensuring efficient and consistent comfort throughout.
The first floor continues to impress, anchored by a luxurious principal suite featuring a private dressing room and beautifully appointed en-suite facilities. Three additional double bedrooms are arranged across this level, including a particularly generous bedroom/lounge space that offers the potential to incorporate an additional en-suite, creating an ideal guest suite or secondary principal room. In total, the property benefits from four newly installed bathrooms, all finished with high-quality natural stone tiles.
A further staircase rises to the second floor, providing an additional double bedroom, a well appointed shower room/WC and a separate study for those working from home or seeking a quiet retreat.
Outside
Externally, the property enjoys a thriving, well-established garden measuring approximately 90’, thoughtfully designed to provide both privacy and enjoyment throughout the seasons. A dedicated barbecue dining and patio area creates the perfect setting for outdoor entertaining. There are two timber outbuildings with planning permission to convert in to office spaces with skylights. To the front of the property off-street parking for two vehicles and direct access to the double garage.
Location:
Wingham is a highly regarded and historic village situated in the heart of the Kent countryside, offering a wonderful balance of traditional village charm and modern convenience. With its attractive period buildings, village green, and strong sense of community, Wingham has become an increasingly sought-after location for those looking to enjoy a more relaxed pace of life while remaining well connected.
The village provides a range of everyday amenities including a village shop, public houses, primary school, and popular local eateries, while the surrounding countryside offers an abundance of scenic walks and cycling routes. The nearby historic cathedral city of Canterbury is easily accessible, providing an extensive range of shopping, leisure and cultural facilities, together with excellent transport links to London and the coast.
Surrounded by some of East Kent’s most attractive countryside, Wingham offers an appealing combination of rural tranquillity and accessibility, making it an ideal location for families, professionals and those seeking a village lifestyle within easy reach of the wider region.
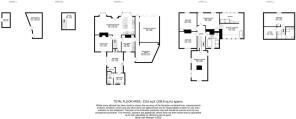
Cellar 3.43m x 2.79m (11'3" x 9'2")
Ground Floor
Kitchen / dining room 8.43m x 3.84m (27'8" x 12'7")
Sitting room 3.84m x 3.51m (12'7" x 11'6")
Sun room 4.34m x 3.43m (14'3" x 11'3")
Laundry room / utility 3.28m x 2.84m (10'9" x 9'4")
Wash room 2.31m x 2.13m (7'7" x 7'0")
Wet room
Side passage
Gymnasium / double garage 5.26m x 4.19m (17'3" x 13'9")
Boiler room / boot room 4.88m x 4.17m (16'0" x 13'8")
Hallway
First Floor
Landing
Principle bedroom 5.33m x 3.45m (17'6" x 11'4")
Ensuite
Dressing room 4.62m x 4.57m (15'2" x 15'0")
Bedroom / lounge 7.14m x 3.66m (23'5" x 12'0")
Bedroom 3.86m x 3.76m (12'8" x 12'4")
Bedroom 3.86m x 3.58m (12'8" x 11'9")
Family bathroom
Second Floor
Landing
Bedroom 6.45m x 2.87m (21'2" x 9'5")
Study 2.77m x 2.57m (9'1" x 8'5")
Shower / wc
Exterior
Garden approx 90'
Outbuilding 5.33m x 2.01m (17'6" x 6'7")
Outbuilding 3.2m x 1.73m (10'6" x 5'8")
Brochures
Brochure 1- COUNCIL TAXA payment made to your local authority in order to pay for local services like schools, libraries, and refuse collection. The amount you pay depends on the value of the property.Read more about council Tax in our glossary page.
- Band: F
- LISTED PROPERTYA property designated as being of architectural or historical interest, with additional obligations imposed upon the owner.Read more about listed properties in our glossary page.
- Listed
- PARKINGDetails of how and where vehicles can be parked, and any associated costs.Read more about parking in our glossary page.
- Garage,Off street
- GARDENA property has access to an outdoor space, which could be private or shared.
- Private garden
- ACCESSIBILITYHow a property has been adapted to meet the needs of vulnerable or disabled individuals.Read more about accessibility in our glossary page.
- Ask agent
Energy performance certificate - ask agent

Add an important place to see how long it'd take to get there from our property listings.
__mins driving to your place
Affordability

Notes
Staying secure when looking for property
Ensure you're up to date with our latest advice on how to avoid fraud or scams when looking for property online.
Visit our security centre to find out moreDisclaimer - Property reference S1797647. The information displayed about this property comprises a property advertisement. Rightmove.co.uk makes no warranty as to the accuracy or completeness of the advertisement or any linked or associated information, and Rightmove has no control over the content. This property advertisement does not constitute property particulars. The information is provided and maintained by eXp UK, South East. Please contact the selling agent or developer directly to obtain any information which may be available under the terms of The Energy Performance of Buildings (Certificates and Inspections) (England and Wales) Regulations 2007 or the Home Report if in relation to a residential property in Scotland.
*This is the average speed from the provider with the fastest broadband package available at this postcode. The average speed displayed is based on the download speeds of at least 50% of customers at peak time (8pm to 10pm). Fibre/cable services at the postcode are subject to availability and may differ between properties within a postcode. Speeds can be affected by a range of technical and environmental factors. The speed at the property may be lower than that listed above. You can check the estimated speed and confirm availability to a property prior to purchasing on the broadband provider's website. Providers may increase charges. The information is provided and maintained by Decision Technologies Limited. **This is indicative only and based on a 2-person household with multiple devices and simultaneous usage. Broadband performance is affected by multiple factors including number of occupants and devices, simultaneous usage, router range etc. For more information speak to your broadband provider.