
Landmere Lane, Ruddington, NG11

- PROPERTY TYPE
Detached
- BEDROOMS
3
- BATHROOMS
3
- SIZE
1,639 sq ft
152 sq m
- TENUREDescribes how you own a property. There are different types of tenure - freehold, leasehold, and commonhold.Read more about tenure in our glossary page.
Freehold
Key features
- Beautifully presented three bedroom detached character home
- Wealth of original features retained throughout
- Bespoke kitchen with Aga, quartz worktops and central oak island
- Three luxurious bedrooms, including two en suites and dressing room
- Landscaped private gardens with numerous terraces and a woodland backdrop
- Cobbled driveway providing ample off street parking and a single garage
- Sought after location with excellent access to West Bridgford and Nottingham
- A superb blend of heritage charm & contemporary living spaces
Description
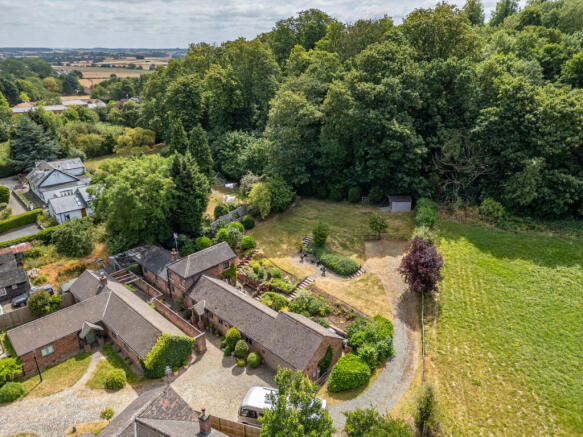
The approach immediately creates a lasting first impression. A generous cobbled parking area provides space for several vehicles alongside a single garage, whilst the beautifully composed frontage combines clipped topiary and decorative stone spheres enclosed by traditional heritage brick walling. An impressive oak framed entrance porch provides a welcoming introduction before opening into the home.
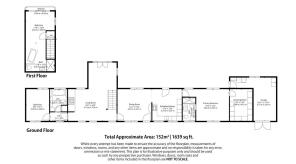
The welcoming dining room upon entry enjoys a dual aspect, beneath a partially vaulted ceiling, where exposed beams, wall panelling and an abundance of natural light create an inviting setting for both formal occasions and relaxed family gatherings.
Leading on from the dining room is the sitting room, a wonderfully atmospheric space that perfectly captures the home's rich character. Exposed brickwork, substantial oak beams and a magnificent inglenook fireplace housing a contemporary log-burning stove combine to create a room full of character and warmth. Striking Crittall style aluminium doors connect the sitting room to the garden beyond.
An internal lobby off the sitting room leads to a beautifully appointed bathroom, complete with a freestanding bath, vanity unit, chrome heated towel rail and elegant mosaic tiling, together with a generous, dual aspect ground floor double bedroom.
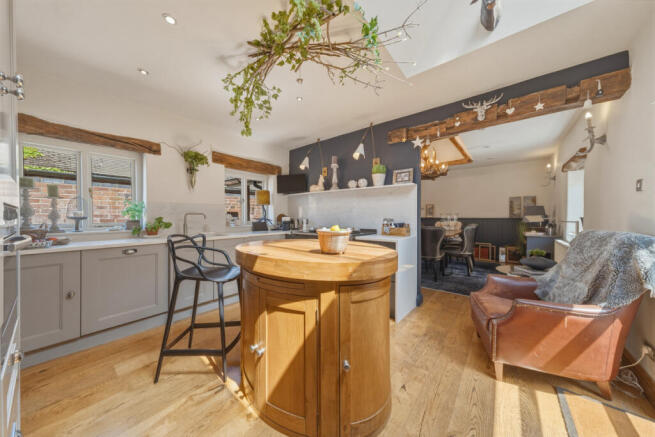
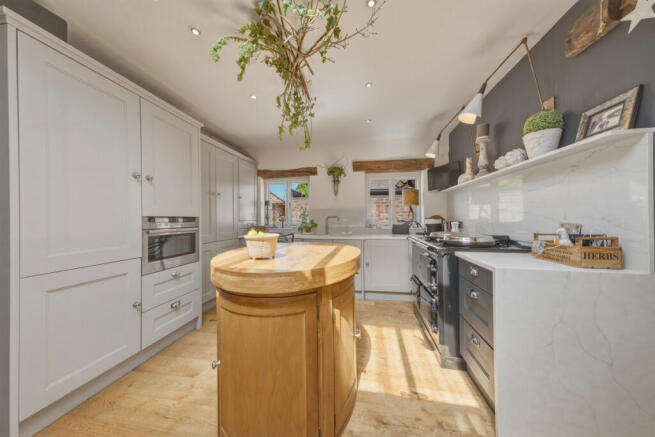
The kitchen has been carefully curated to combine handcrafted character with modern functionality. Bespoke grey and navy cabinetry is complemented by luxurious quartz work surfaces and a substantial central oak island, creating a sociable focal point. Dual aspect windows, a roof lantern and glazed rear door flood the room with natural light. A traditional black Aga, complete with quartz shelving above, sits comfortably alongside an excellent range of integrated appliances, including a fridge freezer, dishwasher, microwave oven and boiling water tap. Exposed oak window headers and carefully retained period details ensure the room remains entirely sympathetic to the property's heritage.
Positioned beyond the kitchen, the principal bedroom offers a dual aspect view, together with a stylish contemporary en suite incorporating a large walk-in shower, wall-mounted vanity basin and Devol marble tiling. Adjoining the bedroom, a dressing room provides an extensive range of bespoke wardrobes, shelving and drawer storage, completing an impressive principal suite.
First Floor
Ascending from the sitting room, the first floor reveals an impressive bedroom suite that enjoys a superb sense of space beneath a vaulted ceiling with exposed whitewashed beams. Full height glazing frames delightful views across the rear gardens, whilst Crittall style French doors open onto a private balcony, creating the perfect place to enjoy peaceful mornings overlooking the gardens. The contemporary, open plan en suite has been thoughtfully designed, featuring a freestanding bath, walk-in shower and minimalist contemporary fittings.
Outside
Outside, the gardens have been considerately landscaped to provide a series of beautifully connected outdoor spaces. Immediately adjoining the kitchen, an intimate courtyard terrace is enclosed by the property's original heritage brick walls, offering a wonderfully sheltered setting for al fresco dining and entertaining. Steps formed from reclaimed railway sleepers lead gracefully to the upper gardens, where a further paved terrace occupies an elevated position, perfectly placed to enjoy the far reaching outlook beyond.
The transition between the two levels has been softened with a carefully planted bank of evergreen shrubs, mature planting and established hedging, creating year round interest whilst remaining low maintenance. The generous lawn beyond enjoys complete privacy, bordered by mature woodland to the rear of the plot.
At the far end of the garden, practical storage is provided by a timber shed, whilst a continuation of the driveway extends discreetly alongside the grounds to a substantial hardstanding area, complete with power and lighting, ideally suited for a motorhome, caravan or additional vehicle storage.
The Stables is a home that effortlessly blends historic character with contemporary comfort. Beautifully presented throughout and surrounded by thoughtfully landscaped gardens, it is coming to market for the first time in over 26 years and offers an enviable lifestyle in one of Nottinghamshire's most desirable villages.
Location
Ruddington is a vibrant village located on Nottingham’s southern fringe, with easy access to Keyworth, West Bridgford, Nottingham city centre, Queens Medical Centre, and the University of Nottingham. The nearby area of Edwalton is also highly desirable and offers premium schooling and amenities. The village is conveniently connected to both Nottingham and Leicester, with the M1 motorway and East Midlands Airport just 10 miles away.
Tenure
Freehold
Services
Electricity – Mains.
Water – Mains.
Drainage – Mains.
Heating – Mains.
Council Tax
Rushcliffe Borough Council – Tax band F.
Broadband & Cellular
Ultrafast broadband is available at this property, along with 5G cellular coverage, however, this may be dependant on your network supplier.
EPC Rating
D
- COUNCIL TAXA payment made to your local authority in order to pay for local services like schools, libraries, and refuse collection. The amount you pay depends on the value of the property.Read more about council Tax in our glossary page.
- Band: F
- PARKINGDetails of how and where vehicles can be parked, and any associated costs.Read more about parking in our glossary page.
- Yes
- GARDENA property has access to an outdoor space, which could be private or shared.
- Yes
- ACCESSIBILITYHow a property has been adapted to meet the needs of vulnerable or disabled individuals.Read more about accessibility in our glossary page.
- Ask agent
Landmere Lane, Ruddington, NG11

Add an important place to see how long it'd take to get there from our property listings.
__mins driving to your place


Notes
Staying secure when looking for property
Ensure you're up to date with our latest advice on how to avoid fraud or scams when looking for property online.
Visit our security centre to find out moreDisclaimer - Property reference RX816757. The information displayed about this property comprises a property advertisement. Rightmove.co.uk makes no warranty as to the accuracy or completeness of the advertisement or any linked or associated information, and Rightmove has no control over the content. This property advertisement does not constitute property particulars. The information is provided and maintained by Fine & Country, Nottinghamshire. Please contact the selling agent or developer directly to obtain any information which may be available under the terms of The Energy Performance of Buildings (Certificates and Inspections) (England and Wales) Regulations 2007 or the Home Report if in relation to a residential property in Scotland.
*This is the average speed from the provider with the fastest broadband package available at this postcode. The average speed displayed is based on the download speeds of at least 50% of customers at peak time (8pm to 10pm). Fibre/cable services at the postcode are subject to availability and may differ between properties within a postcode. Speeds can be affected by a range of technical and environmental factors. The speed at the property may be lower than that listed above. You can check the estimated speed and confirm availability to a property prior to purchasing on the broadband provider's website. Providers may increase charges. The information is provided and maintained by Decision Technologies Limited. **This is indicative only and based on a 2-person household with multiple devices and simultaneous usage. Broadband performance is affected by multiple factors including number of occupants and devices, simultaneous usage, router range etc. For more information speak to your broadband provider.