
Nut Tree Farm, Wybunbury Lane, Stapeley, Nantwich, Cheshire, CW5 7HH

Letting details
- Let available date:
- Now
- Deposit:
- £4,326A deposit provides security for a landlord against damage, or unpaid rent by a tenant.Read more about deposit in our glossary page.
- Furnish type:
- Furnished or unfurnished, landlord is flexible
- Council Tax:
- Ask agent
- PROPERTY TYPE
Detached
- BEDROOMS
4
- BATHROOMS
3
- SIZE
2,357 sq ft
219 sq m
Key features
- Stapeley,, Nantwich, Cheshire
- 4-double bedrooms
- Gated entrance
- Large formal gardens
- 3 Reception rooms
- Fully furnished or Unfurnished
- Stylish breeze house ideal for entertaining
- Wildlife pond
- Large driveway
- Try before you buy!
Description
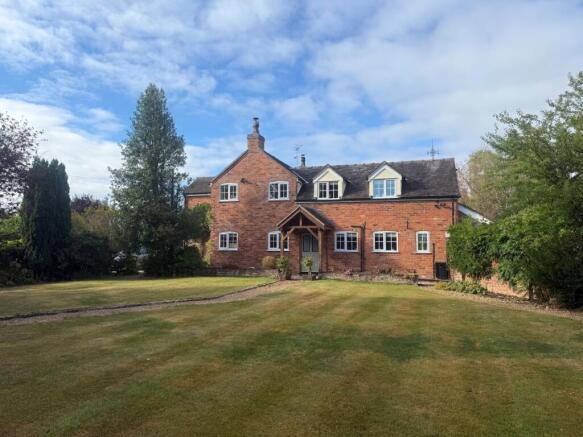
Nut Tree Farm" is a stunning period house which has been comprehensively improved in recent years to a significant style and standard.
Approached over a pillared and splayed gated entrance way, the drive sweeps through front gardens and continues to the rear of the house. The South facing gardens border open countryside and are impeccably landscaped and incorporate a superb range of high quality garden and leisure buildings with a large garden/wildlife pond overlooked by an extensive raised garden terrace.
Wybunbury is a delightful village offering all the requisites of village life with a post office/shop, three well regarded public houses/restaurants, church and junior schooling. The village is famed for its leaning tower and annual fig pie rolling competition.
Nantwich is a charming and historic market town in South Cheshire countryside providing a wealth of Period buildings, 12th Century church, cobbled streets, independent boutique shops, cafes, bars and restaurants, historic market hall, superb sporting and leisure facilities with an outdoor saltwater pool, riverside walks, lake, nearby canal network, highly regarded Junior and Senior schooling and nearby to the M6 Motorway at Junction 16 and Crewe mainline Railway Station is just 3 miles away. Whatever your interest you'll find plenty to do in Nantwich. There are many visitor attractions within a short distance of the town including Bridgemere Garden Centre, The Secret Nuclear Bunker, Nantwich Museum and Cholmondeley Castle Gardens. It is also a major centre for canal holidays with several marinas within easy reach on the Shropshire Union and Llangollen canals. Nantwich hosts a number of festivals throughout the year including The Nantwich Show, Nantwich Jazz Festival and the Food Festival.
Property Details.
A gravel path leads through delightful lawned front gardens and continues to a tiled pitched timber canopy porch with a sectional glazed panelled door allowing access to:
Entrance Hall.
With wood panelling incorporating seating area and shelving, antique style radiator, built-in cloaks cupboards incorporating railing, tiled floor, deep skirting and an Oak glazed door leads to.
Reception Hall.
With tiled floor, dado railing, antique style radiator, returned staircase ascending to first floor and Oak panelled doors to snug, breakfast kitchen, understairs storage cupboard and open plan lounge with formal dining area.
Snug/Sitting Room 13' 0'' x 12' 5'' (3.96m x 3.78m).
Dual aspect with uPVC double-glazed windows to front and side elevations, wall light points, built-in media unit with television point incorporating cupboards beneath, cast iron stove upon black hearth with Oak beam over and antique style radiator.
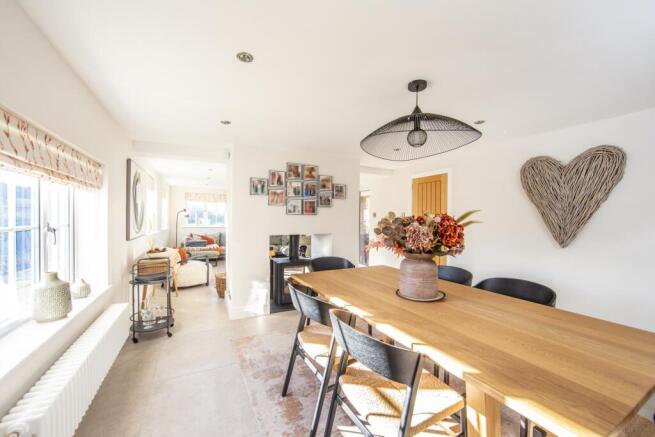
Open Plan Lounge and Dining Room 31' 3'' x 12' 11'' (9.52m x 3.93m).
Dining Room.
A light and airy reception room with tiled floor, antique style radiators, uPVC double-glazed windows to side elevation, recessed ceiling lighting, two wall light points, Oak panelled doors to study and playroom/gym, central feature fire incorporating wood burning stove open to both dining room and lounge.
Lounge Area.
With tiled floor, recessed lighting, two uPVC double-glazed windows to side elevation, two uPVC double-glazed windows to rear elevation providing stunning aspects over the gardens, television point and a uPVC double-glazed door to patio.
Gym/Playroom/Hobby Room 10' 10'' x 7' 10'' (3.30m x 2.40m).
With a uPVC double-glazed window to front elevation, double-glazed patio doors to gardens and tiled floor.
Study/Home Office 7' 7'' x 6' 2'' (2.30m x 1.88m).
With recessed lighting, uPVC double-glazed window to rear courtyard and antique style radiator.
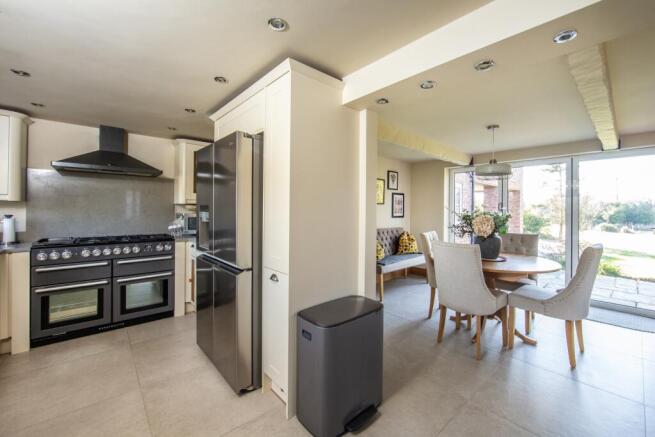
Open Plan Kitchen with Breakfast Room.
Breakfast Room 13' 3'' x 9' 10'' (4.05m x 2.99m).
A beautiful room with bi-folding doors to patio and gardens, a superb range of cupboards with pull handles incorporating wine rack, quartz working surfaces with upstands, uPVC double-glazed window, recessed ceiling and open access leads to.
Kitchen 17' 3'' x 8' 8'' (5.26m x 2.63m).
Beautifully appointed with a superb range of base units comprising cupboards and drawers in cream and complimentary grey, two glass fronted wall mounted units, Belfast style sink with mixer tap, uPVC double-glazed windows to front elevation, space for Rangemaster with Rangemaster extractor and light above, cupboards with space for American style fridge/freezer, recessed lighting, integrated dishwasher, cupboard incorporating washing machine, cupboard incorporating oil fired central heating boiler, controls for hot water and central heating supplies, tiled floor and a glazed door leads to.
Utility Room 5' 2'' x 4' 0'' (1.58m x 1.22m).
With grey base units, integrated tumble dryer, full height, Oak working surface and upstands, uPVC double-glazed door to rear courtyard, door to cloakroom and tiled floor.
Cloakroom 4' 4'' x 4' 0'' (1.31m x 1.22m).
With low level Twyford WC, feature vanity wash basin with mixer tap incorporating drawers beneath, uPVC double-glazed window to side and wall light point.
A dual staircase ascends to.
First Floor.
Landing - With an Oak panelled door to airing cupboard incorporating a cylinder system and slatted shelving suitable for linen store, double-glazed window, recessed lighting and an Oak panelled door leads to;
Master Bedroom Suite 21' 3'' x 15' 1'' (6.47m x 4.60m).
With bi-folding doors to beautiful glazed balcony enjoying lovely aspects over the gardens and fields beyond, uPVC double-glazed window, a superb range of built-in wardrobes incorporating railing and shelving, two antique style radiators, television point and an Oak panelled door leads to.
En-Suite Shower Room 9' 3'' x 3' 10'' (2.83m x 1.17m).
Superbly appointed with a walk-in shower enclosure incorporating a rainfall shower over, further detachable shower hose and glazed screen, vanity wash basin with cupboard beneath, low level WC, sensory illuminated mirror, tiled walls, recessed ceiling lighting, extractor fan and heated towel rail.
Bedroom Two 14' 3'' x 12' 11'' (4.34m x 3.94m).
With a uPVC double glazed window, antique style radiator, recessed ceiling lighting, built-in wardrobes and an Oak panelled door leads to.
Contemporary Jack and Jill En-Suite 10' 8'' x 7' 7'' (3.25m x 2.32m).
With a walk-in shower incorporating rainfall shower over and glazed screen, low level WC, vanity wash basin within three drawer unit, sensory illuminated mirror, two uPVC double-glazed windows, recessed lighting, tiled floor, tiled walls and antique style radiator.
Bedroom Three 13' 0'' x 12' 6'' (3.96m x 3.80m).
Dual aspect with two uPVC double-glazed windows, antique style radiator, loft access, built-in hanging rail and shoe store incorporating mirror and an Oak panelled door to Jack and Jill En-Suite.
Family Bathroom 10' 11'' x 8' 6'' (3.34m x 2.59m).
Exceptionally well appointed with a freestanding roll top bath incorporating central taps and detachable shower hose, walk-in shower enclosure with rainfall shower over, further detachable shower hose and glazed screen, uPVC double-glazed window, recessed ceiling lighting, vanity wash basin with cupboard beneath, sensory illuminated mirror, low level WC, tiled walls with shelving niches, tiled floor and a heated towel rail incorporating antique style radiator.
Bedroom Four 13' 9'' x 11' 0'' (4.18m x 3.35m).
With Velux window, uPVC double glazed window, antique style radiator, built-in wardrobes and study area.
Externally, Nut Tree Farm is a stunning property standing within extensive South facing landscaped gardens and grounds to approximately 1.1 acres benefiting from a paved patios, superb ornamental wildlife pond and a large entertaining terrace incorporating a superb "Breeze House, all secluded and bordered within fencing and neat boundary hedging. To the front of Nut Tree Farm stands a brick pillared electrically operated gateway which allows access to a sweeping gravel driveway and leads to a large lawned area with summerhouse, garaging, two carports and useful garden stores/log store.
Property Misdescriptions Act.
These particulars, whilst believed to be accurate are set out as a general outline only for guidance and do not constitute any part of an offer or contract. Intending tenants should not rely on them as statements of representation of fact, but must satisfy themselves by inspection or otherwise as to their accuracy. All measurements quoted are approximate.
Tenant Fee Act 2019.
Relevant letting fees and tenant protection information: As well as paying the rent, you may also be required to make the following permitted payments. Permitted payments: Before the tenancy starts monies payable to Cheshire Lamont the Agent Holding Deposit: 1 weeks rent Total Deposit: 5 weeks rent Payment of up to £50 including VAT if you want to change the tenancy agreement Payment of interest for the late payment of rent at a rate of 3% above The Bank of England Base Rate Payment of £15.00 per hour including VAT for the reasonably incurred costs for the loss of keys/security devices Payment of any unpaid rent or other reasonable costs associated with your early termination of the tenancy. During the tenancy (payable to the provider) if permitted and applicable: Utilities – gas, electricity, water. Communications – telephone and broadband Installation of cable/satellite Subscription to cable/satellite supplier Television licence Council Tax Other permitted payments: Any other permitted payments, not included above, under the relevant legislation including contractual damages. Tenant protection: Cheshire Lamont is a member of NALS CMP Scheme, which is a client money protection scheme, and also a member of Property Redress Scheme, which is a redress scheme. You can find out more details on the agents website or by contacting the agent directly.
COPYRIGHT. You may download, store and use the material for your own personal use and research. You may not republish, retransmit, redistribute or otherwise make the material available to any party or make the same available on any website, online service or bulletin board of your own or of any other party or make the same available in hard copy or in any other media without the Agents/website owner's express prior written consent.
- COUNCIL TAXA payment made to your local authority in order to pay for local services like schools, libraries, and refuse collection. The amount you pay depends on the value of the property.Read more about council Tax in our glossary page.
- Band: G
- PARKINGDetails of how and where vehicles can be parked, and any associated costs.Read more about parking in our glossary page.
- Yes
- GARDENA property has access to an outdoor space, which could be private or shared.
- Yes
- ACCESSIBILITYHow a property has been adapted to meet the needs of vulnerable or disabled individuals.Read more about accessibility in our glossary page.
- Ask agent
Nut Tree Farm, Wybunbury Lane, Stapeley, Nantwich, Cheshire, CW5 7HH

Add an important place to see how long it'd take to get there from our property listings.
__mins driving to your place

About Cheshire Lamont Lettings, Nantwich
63 Welsh Row, Nantwich, Cheshire, CW5 5EW
Notes
Staying secure when looking for property
Ensure you're up to date with our latest advice on how to avoid fraud or scams when looking for property online.
Visit our security centre to find out moreDisclaimer - Property reference 10812045. The information displayed about this property comprises a property advertisement. Rightmove.co.uk makes no warranty as to the accuracy or completeness of the advertisement or any linked or associated information, and Rightmove has no control over the content. This property advertisement does not constitute property particulars. The information is provided and maintained by Cheshire Lamont Lettings, Nantwich. Please contact the selling agent or developer directly to obtain any information which may be available under the terms of The Energy Performance of Buildings (Certificates and Inspections) (England and Wales) Regulations 2007 or the Home Report if in relation to a residential property in Scotland.
*This is the average speed from the provider with the fastest broadband package available at this postcode. The average speed displayed is based on the download speeds of at least 50% of customers at peak time (8pm to 10pm). Fibre/cable services at the postcode are subject to availability and may differ between properties within a postcode. Speeds can be affected by a range of technical and environmental factors. The speed at the property may be lower than that listed above. You can check the estimated speed and confirm availability to a property prior to purchasing on the broadband provider's website. Providers may increase charges. The information is provided and maintained by Decision Technologies Limited. **This is indicative only and based on a 2-person household with multiple devices and simultaneous usage. Broadband performance is affected by multiple factors including number of occupants and devices, simultaneous usage, router range etc. For more information speak to your broadband provider.