The Mill, Burgh-On-Bain, Market Rasen

- PROPERTY TYPE
Detached
- BEDROOMS
4
- BATHROOMS
2
- SIZE
2,315 sq ft
215 sq m
- TENUREDescribes how you own a property. There are different types of tenure - freehold, leasehold, and commonhold.Read more about tenure in our glossary page.
Freehold
Key features
- Former Water Mill
- Set in approx. 4.27 Acres
- Gardens, grounds and a lake
- Range of Outbuildings
- In need of renovation
- Scope for development (s.t.p.)
- Further land available
- Lincolnshire Wolds AONB
- ///phones.belly.paramedic
Description
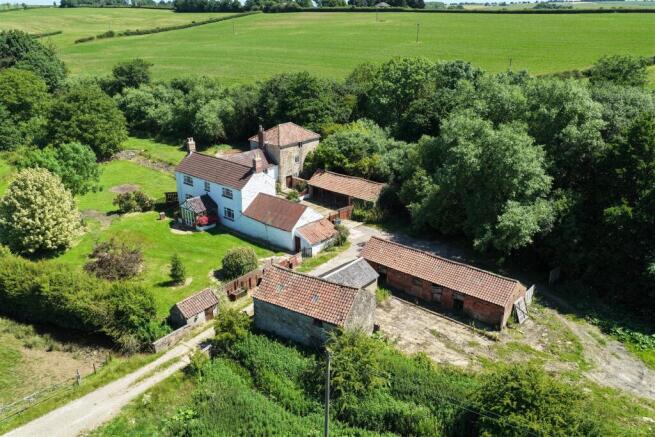
PGM&CO are pleased to offer this rarely available former Mill in a secluded location on the edge of the charming village of Burgh-On-Bain, Market Rasen. Set in approximately 4.27 Acres of grounds and a lake, the property offers a 4-bedroom Farmhouse, former Mill House and former Mill as well as an extensive range of outbuildings.
**INVITING BEST AND FINAL OFFERS - DEADLINE: FRIDAY 21ST AUGUST AT 12NOON**
Location - Burgh-on-Bain is a picturesque Lincolnshire Wolds village within the Area of Outstanding Natural Beauty. It offers an enviable rural setting with attractive views and easy footpath access.
Located down a quiet no-through road and private track, the property is ideally located between the market towns of Louth (8 miles east) and Market Rasen (9 miles west). There are also three Grammar schools including the highest rated Caistor Grammar School, within a 30 minute drive. As well as offering easy transport links to Lincoln.
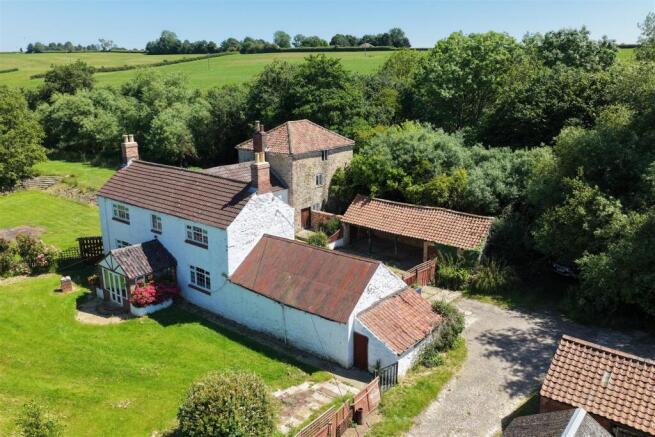
Description - Dating from the Georgian era, this former water mill property is comprised of the main Farmhouse, the adjoining Mill House, the former Mill building itself and a range of adjoining and detached Outbuildings. The property is set within extensive grounds that include a picturesque lake and mature woodland.
The Farmhouse, while in need of renovation, boasts a wealth of character and history, providing a blank canvas for restoration. The range of outbuildings offer additional space for storage, workshops, or even the possibility of conversion into additional living accommodation, (subject to necessary planning permissions).
With ample scope for development and extension, this property presents an opportunity for those looking to create their dream residence in a peaceful rural, river side setting. The surrounding grounds provide a perfect backdrop for outdoor activities and relaxation, making it an ideal retreat from the hustle and bustle of everyday life.
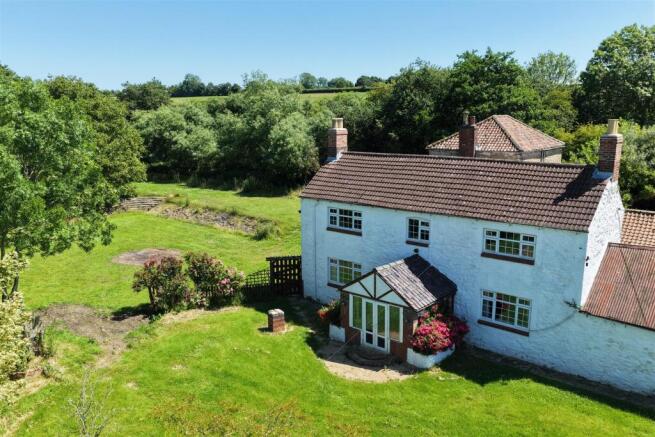
The Farmhouse - Constructed mainly of stone with pantile roof and arranged over two storeys, the accommodation comprises: -
Ground Floor -
Kitchen - 2.97 x 4.62 (9'8" x 15'1") - Dual aspect with views over front and rear of property. Fitted wall and base units. 'Rangemaster' electric oven, tiled splash back, stainless steel sink and drainer, With tiled floor.
Dining Room - 4.29 x 4.58 (14'0" x 15'0") - With tiled floor and window overlooking gardens. Feature open fire place with brick surround. Fitted shelves.
Cloakroom - 1.90 x 1.84 (6'2" x 6'0") - Shower cubicle, w/c and separate pedestal sink.
Sitting Room - 4.27 x 4.62 (14'0" x 15'1") - Open fireplace with feature stone surround and wooden mantle. Window onto gardens and wooden floor.
Conservatory - 3.00 x 3.00 (9'10" x 9'10") - Dwarf brick walls, uPVC windows and French doors opening out on to gardens to the east.
Entrance Hall - Access to ground floor accommodation and stairway to first floor.
First Floor -
Bedroom 1 - 4.42 x 4.57 (14'6" x 14'11") - Wooden floor with window overlooking west gardens and paddocks beyond.
Bedroom 2 - 2.46 x 2.66 (8'0" x 8'8") - Window to west and wooden floor.
Bedroom 3 - 4.27 x 4.61 (14'0" x 15'1") - With original iron feature fireplace and wooden floors, western window.
Family Bathroom - 3.34 x 3.00 (10'11" x 9'10") - 'Jack and Jill' access, complete with bath, w/c, separate pedestal sink, loft hatch and airing cupboard housing hot water cylinder.
Door leading on to the adjoining former Mill House: -
Former Mill House - Accessed via the main Farmhouse at ground and first floor levels.
Ground Floor -
Living Area - 4.56 x 4.54 (14'11" x 14'10") - With many traditional features including cast iron combination range with brick surround, original beams and meat hooks. Window overlooking courtyard and stepladder up to first floor.
Separate adjoining pantry/store (2.69m x 4.54m) with brick floor.
First Floor -
Bedroom 4 - 4.57 x 4.56 (14'11" x 14'11") - Brick chimney breast, built in storage, feature beams and hatch leaning down ladders to ground floor.
Former Mill - Of traditional stone and tile construction, the former Water Mill comprises three storeys, in a state of disrepair but boasting many original features including substantial ceiling/floor beams.
Ground Floor: 5.22m x 5.39m
First and Second Floors: 5.22m x 7.10m
Outside - The property is approached via a gravel track directly off Mill Lane, opening out to yard area with ample parking space.
To the north and west of the property the gardens are predominantly laid to lawns, with mature hedgerows, trees and shrubs.
There is also a spacious south facing courtyard area offering access to the Farmhouse, Mill and associated Outbuildings.
Outbuildings -
Former Brewhouse - 7.30 x 4.15 (23'11" x 13'7") - Adjoining the main Farmhouse, with concrete floor and corrugated metal sheet roof. Boarded inside with original beams and power and water connected. Complete with lean-to coal shed.
Cart Shed - 7.24 x 4.00 (23'9" x 13'1") - Open front store with pantile roof, concrete floor and wooden frame.
Workshop - 3.56 x 3.74 (11'8" x 12'3") - Pedestrian door access adjoining the Cart Shed, with work bench, window and power connection.
Adjacent Yard Complex - A range of buildings, with part hardstanding, part natural area, located to the south of the Farmhouse and separated by the natural track access road.
Stone Barn - 7.42 x 6.39 (24'4" x 20'11") - Of stone construction with pantile roof, original timbers and concrete floor.
Block Barn - 7.16 x 3.32 (23'5" x 10'10") - Adjoining the stone barn is a later addition, with block walls, w/c sheet roof, and pedestrian access to south elevation,
Brick Barn - 14.20 x 4.10 (46'7" x 13'5") - Of traditional brick and tile construction comprising 4x loose boxes with original features.
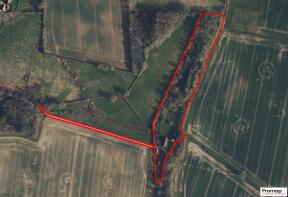
Land And Lake - The Mill gardens and grounds extend to approximately 1.84 Acres. The remaining 2.43 Acres to the north offer an area growing a range of hardwood trees including walnut trees. Also situated in what was formerly known as 'Ings Plantation' is a Lake of about 0.50 Acre bordered by mature trees and shrubs.
Additional Land - The adjoining grassland, to the West of the farmstead, amounting in all to about 16 acres in all and in common ownership, may be available by separate negotiation.
Services - The property has mains water and electricity connected. There is an oil fired central heating system in existence at the Farmhouse. Drainage is to a private system.
Access - The property is accessed via Mill Lane, a no though road, off the main A157. Beyond the adopted road is a private track, a portion of which, (as identified on the enclosed plan) will be included in the sale of the subject property. A public right of way (footpath) traverses the track.
Plans & Areas - These have been prepared as carefully as possible. They are for identification purposes only and although are believed to be correct their accuracy cannot be guaranteed.
Rights Of Way, Easements & Wayleaves - The land is offered for sale subject to all existing rights and with the benefit of existing rights of way whether public or private, light, support, drainage, water, and electricity supplies and other rights, easements and wayleaves whether referred to or not in these particulars.
A Public Footpath crosses the subject property over the access track,.
Boundaries - The Buyer(s) shall be deemed to have full knowledge of all boundaries and neither the Seller(s) nor the Selling Agent will be responsible for deriving the boundaries or their ownership.
Outgoings - Drainage Rates are payable to the Environment Agency. The Farmhouse is Council Tax Band C, payable to East Lindsey District Council.
Sporting, Timber & Mineral Rights - The timber, mineral & sporting rights are included in the sale in so far as they are owned.
Designations - The property lies within the Lincolnshire Wolds Area of Outstanding Natural Beauty (AONB).
Method Of Sale - **INVITING BEST AND FINAL OFFERS - DEADLINE: FRIDAY 21ST AUGUST AT 12NOON** For sale by Private Treaty as a whole. With further land available by separate negotiation.
Buyer Identity Check - Purchasers will be required to provide the necessary identification for the purposes of the anti-money laundering regulations.
Viewing - Viewing is strictly by appointment via the Selling Agent.
Selling Agent - PGM&CO (Market Rasen)
Ref: Michael Perkins / Molly Williams
Tel:
Email:
what3words. phones.belly.paramedic
Brochures
Brochure and Offer Form - Farmhouse and Mill, BurgBrochure- COUNCIL TAXA payment made to your local authority in order to pay for local services like schools, libraries, and refuse collection. The amount you pay depends on the value of the property.Read more about council Tax in our glossary page.
- Band: C
- PARKINGDetails of how and where vehicles can be parked, and any associated costs.Read more about parking in our glossary page.
- Yes
- GARDENA property has access to an outdoor space, which could be private or shared.
- Yes
- ACCESSIBILITYHow a property has been adapted to meet the needs of vulnerable or disabled individuals.Read more about accessibility in our glossary page.
- Ask agent

Add an important place to see how long it'd take to get there from our property listings.
__mins driving to your place
Affordability
About Perkins George Mawer & Co., Market Rasen
Corn Exchange Chambers, Queen Street, Market Rasen, LN8 3EH



Notes
Staying secure when looking for property
Ensure you're up to date with our latest advice on how to avoid fraud or scams when looking for property online.
Visit our security centre to find out moreDisclaimer - Property reference 34815745. The information displayed about this property comprises a property advertisement. Rightmove.co.uk makes no warranty as to the accuracy or completeness of the advertisement or any linked or associated information, and Rightmove has no control over the content. This property advertisement does not constitute property particulars. The information is provided and maintained by Perkins George Mawer & Co., Market Rasen. Please contact the selling agent or developer directly to obtain any information which may be available under the terms of The Energy Performance of Buildings (Certificates and Inspections) (England and Wales) Regulations 2007 or the Home Report if in relation to a residential property in Scotland.
*This is the average speed from the provider with the fastest broadband package available at this postcode. The average speed displayed is based on the download speeds of at least 50% of customers at peak time (8pm to 10pm). Fibre/cable services at the postcode are subject to availability and may differ between properties within a postcode. Speeds can be affected by a range of technical and environmental factors. The speed at the property may be lower than that listed above. You can check the estimated speed and confirm availability to a property prior to purchasing on the broadband provider's website. Providers may increase charges. The information is provided and maintained by Decision Technologies Limited. **This is indicative only and based on a 2-person household with multiple devices and simultaneous usage. Broadband performance is affected by multiple factors including number of occupants and devices, simultaneous usage, router range etc. For more information speak to your broadband provider.