Southgate, Crossgates, Scarborough, North Yorkshire

- PROPERTY TYPE
Semi-Detached Bungalow
- BEDROOMS
2
- BATHROOMS
1
- SIZE
Ask agent
- TENUREDescribes how you own a property. There are different types of tenure - freehold, leasehold, and commonhold.Read more about tenure in our glossary page.
Freehold
Key features
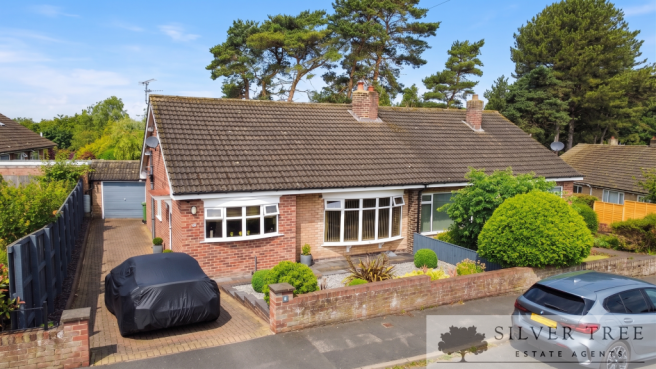
- Impressive Turnkey Bungalow: A significantly reconfigured semi-detached home offering a generous 1,231 sq ft of versatile and immaculate living space.
- Lovingly Maintained: Carefully cherished and meticulously updated by the current owners since 2003, ensuring a high-quality finish throughout.
- Bespoke Designer Kitchen: Showcases a high-end, bespoke British Daval kitchen perfectly complemented by an exquisite Silestone worktop.
- Premium Appliances: The kitchen is fully equipped with top-of-the-range NEFF appliances for a superior culinary experience.
- Smart Heating System: Kept warm and energy-efficient by an annually serviced Worcester Bosch boiler, intelligently controlled by a Nest smart system.
- Expansive Conservatory: Features a vast 7.1m x 3.1m conservatory, providing fantastic, light-filled additional space for relaxing or entertaining.
- Upgraded Master Suite: Boasts a superb first-floor master suite that has recently benefited from a range of premium improvements.
- Low-Maintenance Landscaping: Both the front and rear gardens have been beautifully transformed into attractive, easy-care paved and gravelled spaces.
- Extensively Improved Garage: The detached garage has been comprehensively upgraded, having been completely re-roofed, insulated, and boarded.
- Dedicated Garage Power: Enhancing its versatility as a workshop or storage space, the garage has been rewired and fitted with its own separate consumer unit.
Description
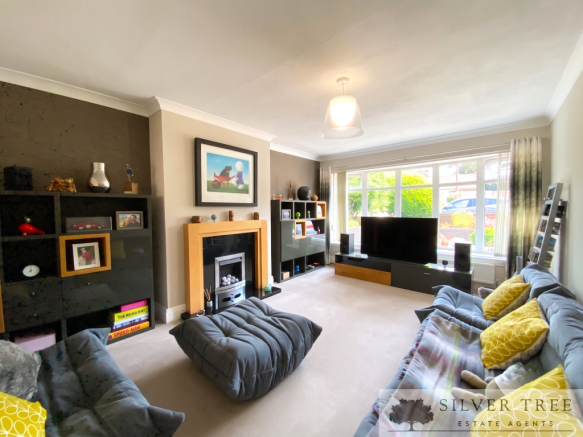
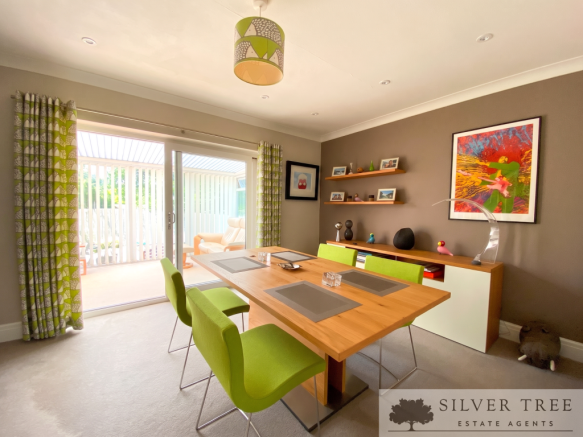
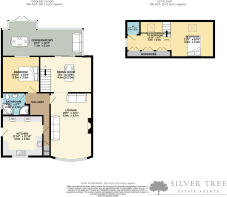
The thoughtful layout prioritizes space and flow, seamlessly connected by modern oak internal doors with premium Karcher handles. You enter directly into the show-stopping kitchen, which features a bay window with a custom-built Silestone ledge, luxury Karndean flooring, and high-end integrated appliances. This flows into a central hallway with utility storage, leading to a spacious ground-floor double bedroom and a luxurious, fully retiled family bathroom complete with a Twyford shower cubicle, Grohe taps, and a newly replaced UPVC window. The heart of the home is a welcoming lounge with a feature bay window and fireplace, flowing into a dedicated dining room; the owners have also retained a custom-built arched door if you wish to separate these spaces back into two distinct rooms. From here, pristine UPVC sliding doors lead to the expansive conservatory, while stairs guide you to the first-floor master suite. This upper level was freshly decorated and fitted with high-quality carpets, underlay, and two new radiators ( 2026 ), offering a principal bedroom, a versatile dressing room or home office, and a refreshed cloakroom with a modern toilet, sink, and a 12-month-old UPVC window ( 2025 fitted ).
Perfectly positioned at 8 Southgate, the property sits in the highly sought-after residential area of Crossgates, Scarborough (YO12 4NB). This peaceful, friendly neighbourhood is incredibly well-connected, situated just a short distance from Seamer railway station and offering immediate access to the A64 for commuters. Residents enjoy the perfect balance of quiet suburban living alongside the convenience of excellent local amenities, including nearby supermarkets, local shops, and the popular pubs and restaurants in the neighbouring village of Seamer. With the vibrant Scarborough town centre and its spectacular coastline just a short drive away, this location offers an outstanding lifestyle for its next owners.
Kitchen
3.6m x 3.6m
Lounge
5.6m x 3.7m
Dining Room
4.6m x 3.2m
Conservatory
7.1m x 3.1m
Bedroom Two
3.3m x 3.2m
Bathroom
2.4m x 2m
Stairs to Master suite
Master bedroom
3.8m x 3.2m
Master Bedroom Dressing Room/Reception To Bedroom
3.9m x 2.6m
W/C
1.2m x 1.2m
Outside
Garage
- COUNCIL TAXA payment made to your local authority in order to pay for local services like schools, libraries, and refuse collection. The amount you pay depends on the value of the property.Read more about council Tax in our glossary page.
- Band: C
- PARKINGDetails of how and where vehicles can be parked, and any associated costs.Read more about parking in our glossary page.
- Yes
- GARDENA property has access to an outdoor space, which could be private or shared.
- Yes
- ACCESSIBILITYHow a property has been adapted to meet the needs of vulnerable or disabled individuals.Read more about accessibility in our glossary page.
- Ground floor
Energy performance certificate - ask agent
Southgate, Crossgates, Scarborough, North Yorkshire

Add an important place to see how long it'd take to get there from our property listings.
__mins driving to your place
Affordability
Get an instant, personalised result:
- Show sellers you’re serious
- Secure viewings faster with agents
- No impact on your credit score
Notes
Staying secure when looking for property
Ensure you're up to date with our latest advice on how to avoid fraud or scams when looking for property online.
Visit our security centre to find out moreDisclaimer - Property reference KKJ-40961612. The information displayed about this property comprises a property advertisement. Rightmove.co.uk makes no warranty as to the accuracy or completeness of the advertisement or any linked or associated information, and Rightmove has no control over the content. This property advertisement does not constitute property particulars. The information is provided and maintained by Silver Tree Estate Agents, Covering Scarborough. Please contact the selling agent or developer directly to obtain any information which may be available under the terms of The Energy Performance of Buildings (Certificates and Inspections) (England and Wales) Regulations 2007 or the Home Report if in relation to a residential property in Scotland.
*This is the average speed from the provider with the fastest broadband package available at this postcode. The average speed displayed is based on the download speeds of at least 50% of customers at peak time (8pm to 10pm). Fibre/cable services at the postcode are subject to availability and may differ between properties within a postcode. Speeds can be affected by a range of technical and environmental factors. The speed at the property may be lower than that listed above. You can check the estimated speed and confirm availability to a property prior to purchasing on the broadband provider's website. Providers may increase charges. The information is provided and maintained by Decision Technologies Limited. **This is indicative only and based on a 2-person household with multiple devices and simultaneous usage. Broadband performance is affected by multiple factors including number of occupants and devices, simultaneous usage, router range etc. For more information speak to your broadband provider.