
Ruthven, Inverness, IV2 6UA

- PROPERTY TYPE
Terraced
- BEDROOMS
4
- BATHROOMS
1
- SIZE
1,292 sq ft
120 sq m
- TENUREDescribes how you own a property. There are different types of tenure - freehold, leasehold, and commonhold.Read more about tenure in our glossary page.
Freehold
Key features
- Traditional Stone Cottage Dating Back To 1900
- Bright, Open Plan Living/Dining/Kitchen Space
- Four Good Size Double Bedrooms
- Modern Multifuel Stove Installed
- Timber Double Glazed Windows Throughout
- Side And Rear Gardens Laid To Lawn
- Allocated Parking Space
- Peaceful Setting Surrounded By Countryside
- Easy Commute Into Inverness For Everyday Amenities
Description
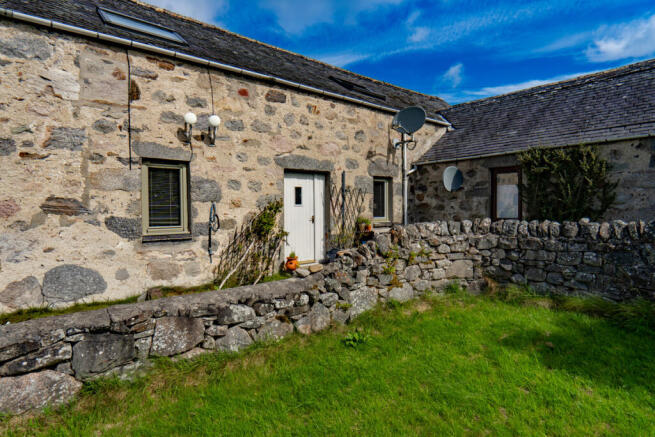
Approaching the property, the original stone exterior immediately catches the eye, giving the home plenty of character. Timber framed patio doors at the rear connect beautifully with the garden, while the surrounding lawns, colourful plants and open countryside create an inviting setting. An allocated parking space is provided within the shared parking area, with pathways leading through the gardens to the house.
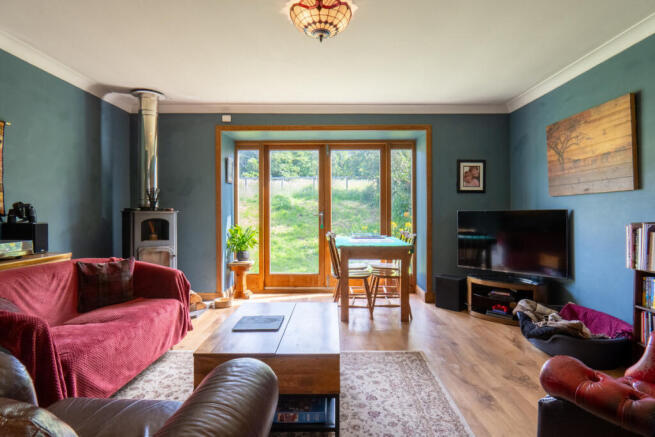
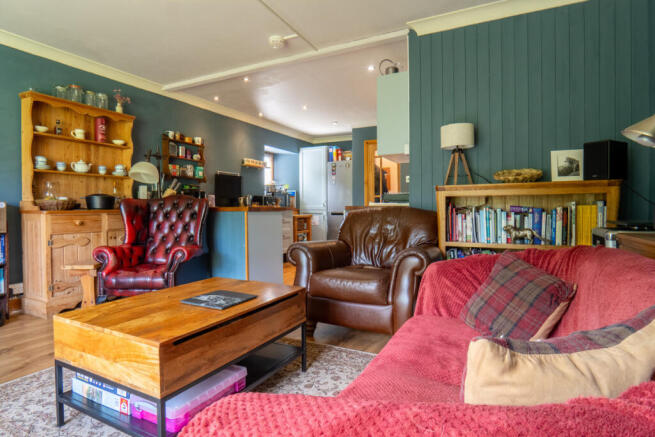
You enter into the welcoming entrance hallway, where natural timber doors and finishes immediately create a warm, cottage feel that continues throughout. The hallway opens into the impressive open-plan living, dining and kitchen area. Rich blue painted walls add personality, complemented by attractive wooden flooring that flows across the entire room. The sitting area occupies the far end of the room, where timber framed glazed patio doors open into the garden.
Alongside, a contemporary multifuel stove sits neatly in the corner, giving you an attractive feature and a cosy source of heat during the colder months. There’s plenty of space here for a full sofa set up and additional furniture, and a small dining table and chairs if required.
The kitchen has been fitted with light coloured shaker style cabinets topped by solid timber worktops that bring warmth and texture to the room. A cream and black range style cooker catches the eye, while open shelves provides plenty of extra storage.
On the opposite wall, a white sink is set beneath wall mounted units with dedicated space below for a washing machine and tumble dryer.
The ground floor bathroom is accessed from the hallway. The walls are painted in soft beige tones, while a white bath with matching beige timber side panels sits to the side with a mixer shower above. Around the bath area are white wall tiles for easy cleaning and maintenance. The wash basin and toilet are positioned either side of the bath, while black and white checkerboard effect vinyl flooring adds character beneath.
Near the door is an open storage area which is the perfect spot for towels, toiletries and other everyday essentials.
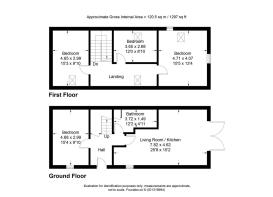
Also leading from the hallway is the first of the home's four bedrooms. This is a comfortable double room with neutral décor, a deep set square timber framed window and a peaceful position on the ground floor, making it equally suitable as a guest bedroom, study or additional reception room if required.
A carpeted staircase rises from the hallway to the first floor, opening onto one of the property's most versatile spaces. Rather than simply serving as a landing, this generous area comfortably accommodates desks and workstations, making it ideal for home working or studying. Thanks to its size, it could equally become a reading area, hobby space or quiet sitting area. A large rooflight fills the space with natural light, while the sloping ceiling adds to the cottage character.
Bedroom two is positioned immediately beside the staircase. A comfortable double room, it features light coloured walls, a generous rooflight set into the sloping ceiling and enough floor space for additional bedroom furniture.
In the centre of the landing is the third bedroom, currently arranged as a home office which demonstrates its flexibility. Light coloured walls and carpet and another rooflight window create a bright environment which would be great as a smaller double room.
At the far end of the landing lies the largest bedroom in the home. This spacious bedroom has white painted walls and a soft, light grey carpet, with sloping ceilings adding to the character of the room. A large rooflight floods the space with daylight, with an additional window in the gable wall. The generous size leaves plenty of flexibility for a variety of bedroom layouts.
The property benefits from double glazed timber framed windows throughout, together with several timber framed rooflight windows on the upper floor. The roof is pitched and finished in traditional slate, complementing the original stone construction. Heating is provided by a large multifuel stove supplemented by electric off peak storage heaters and instantaneous electric heaters.
Caorach offers something special... a characterful stone cottage with flexible living spaces and genuine countryside tranquillity, all within reasonable reach of Inverness. If you’re looking to exchange busy surroundings for open landscapes then this is one you need to see. Contact Hamish Homes now to arrange your private viewing.
About Inverness
Inverness is a beautiful city on the mouth of the River Ness. Surrounded by hills, it offers stunning views of mountains and historical architecture. The University of the Highlands and Islands, Inverness campus, which opened in 2015, is set to ensure that the city has the talent required to serve the needs of the Highlands for many years to come.
The city annually plays host to the Baxter’s Loch Ness Marathon and the Inverness Half Marathon & 5k. There are excellent sports facilities in the city, including the Inverness Ice Centre, Highland Rugby Club, Inverness Harriers Amateur Athletics Club, hosted by Inverness Leisure which also offers a sports club, gym and swimming pool complex. Other outdoor pursuits such as cycling, horse riding, kayaking, sailing and hiking are also well catered for.
There are two cinemas and the Eden Court Theatre offers an excellent choice of drama, comedy and a variety of other shows, arts and crafts. Inverness is the capital of the Highlands and has experienced continued growth over many years. A vibrant northern city, with lots of inward investment and excellent job prospects.
The upgrading of the A9 between Perth and Inverness and the A96 between Inverness and Aberdeen to dual carriageway, is set to see further room for development in the years ahead. Inverness Airport at Dalcross, links the city not only to London but to several European cities.
General Information:
Services: Private Water supply & Electric, Storage Heaters
Council Tax Band: D
EPC Rating: D (59)
Entry Date: Early entry available
Home Report: Available on request.
Viewings: 7 Days accompanied by agent.
- COUNCIL TAXA payment made to your local authority in order to pay for local services like schools, libraries, and refuse collection. The amount you pay depends on the value of the property.Read more about council Tax in our glossary page.
- Band: D
- PARKINGDetails of how and where vehicles can be parked, and any associated costs.Read more about parking in our glossary page.
- Yes
- GARDENA property has access to an outdoor space, which could be private or shared.
- Yes
- ACCESSIBILITYHow a property has been adapted to meet the needs of vulnerable or disabled individuals.Read more about accessibility in our glossary page.
- Ask agent
Ruthven, Inverness, IV2 6UA

Add an important place to see how long it'd take to get there from our property listings.
__mins driving to your place
Affordability


Notes
Staying secure when looking for property
Ensure you're up to date with our latest advice on how to avoid fraud or scams when looking for property online.
Visit our security centre to find out moreDisclaimer - Property reference RX814774. The information displayed about this property comprises a property advertisement. Rightmove.co.uk makes no warranty as to the accuracy or completeness of the advertisement or any linked or associated information, and Rightmove has no control over the content. This property advertisement does not constitute property particulars. The information is provided and maintained by Hamish Homes, Inverness. Please contact the selling agent or developer directly to obtain any information which may be available under the terms of The Energy Performance of Buildings (Certificates and Inspections) (England and Wales) Regulations 2007 or the Home Report if in relation to a residential property in Scotland.
*This is the average speed from the provider with the fastest broadband package available at this postcode. The average speed displayed is based on the download speeds of at least 50% of customers at peak time (8pm to 10pm). Fibre/cable services at the postcode are subject to availability and may differ between properties within a postcode. Speeds can be affected by a range of technical and environmental factors. The speed at the property may be lower than that listed above. You can check the estimated speed and confirm availability to a property prior to purchasing on the broadband provider's website. Providers may increase charges. The information is provided and maintained by Decision Technologies Limited. **This is indicative only and based on a 2-person household with multiple devices and simultaneous usage. Broadband performance is affected by multiple factors including number of occupants and devices, simultaneous usage, router range etc. For more information speak to your broadband provider.