Withgill, Clitheroe, BB7

- PROPERTY TYPE
Semi-Detached
- BEDROOMS
2
- BATHROOMS
1
- SIZE
1,101 sq ft
102 sq m
- TENUREDescribes how you own a property. There are different types of tenure - freehold, leasehold, and commonhold.Read more about tenure in our glossary page.
Freehold
Key features
- Wonderful Semi-Detached House - Stunning Semi-Rural Position
- Beautiful Interior - Recent Upgrades By Current Owners
- Elevated Aspects - Nearby Clitheroe Within 5 Min. Drive
- Impressive South-West Facing Landscaped Gardens - With Views & Open Fields
- 2 Bedrooms; Newly Installed Contemporary Shower Room
- Recently Installed Open Modern Fitted Dining Kitchen
- Lounge With Views, Front Porch; Conservatory
- Potential For Extension - Subject To Planning
- Spacious 24ft Tandem Detached Garage - Flexible Uses
- Superb Private 4-Car Driveway; Electric Heating, uPVC DG
Description
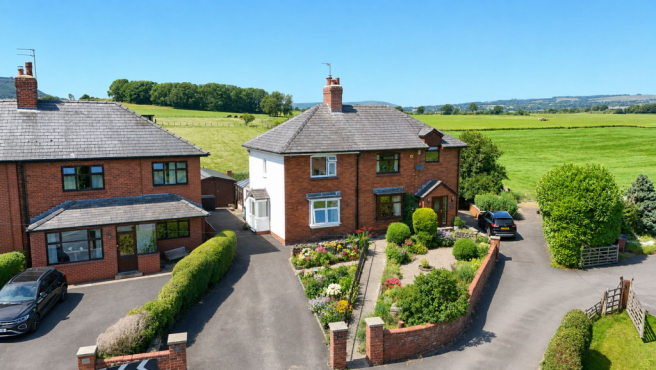
Nestled in a picturesque semi-rural setting just five minutes from Clitheroe, this immaculate two-bedroom semi-detached house offers an exceptional blend of contemporary comfort and tranquil countryside living. The property has been thoughtfully upgraded by the current owners, boasting a modern fitted dining kitchen that seamlessly flows into the lounge with feature fireplace and stove, where elevated aspects provide delightful views of the surrounding landscape. A front porch welcomes you into the home, while a bright conservatory at the rear creates a versatile space to enjoy the garden outlook year-round. The two bedrooms are served by a newly installed contemporary shower room, ensuring a stylish and functional environment. Recent improvements include a new roof as well as new windows and doors to the main house, providing peace of mind and energy efficiency. The property benefits from electric heating and uPVC double glazing throughout, making it truly move-in ready for a hassle-free purchase. With potential for extension (subject to planning), this freehold home offers flexibility for future growth. Countryside walks begin at your doorstep, inviting you to explore the scenic surroundings and embrace a lifestyle of relaxation and convenience.
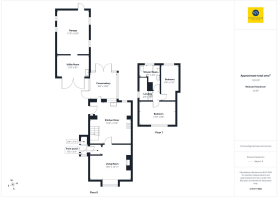
The impressive outside space is equally appealing, beginning with a tarmac driveway to the front and side that accommodates up to four cars, ensuring excellent private parking for residents and guests. The beautifully landscaped side garden features newly planted beds, adding colour and interest to the approach. At the rear, a spacious detached tandem garage (measuring approximately 24'7" x 11'8") offers a multitude of uses, currently serving as a stylish bar and garden room and a rear door leading to the garden. The garage also boasts a partitioned utility area, making it ideal for hobbies or practical needs. The rear garden itself is a true sanctuary which is south westerly facing and captures the sun throughout the day until the sun sets which can be enjoyed from the rear patio, attractively landscaped with an artificial lawn, generous stone-flagged patio areas, and decorative stone-pebbled borders. An attractive brick boundary wall, fencing, and railings provide privacy while framing stunning open views across the adjoining fields and towards Kemple End. This exceptional home offers a unique blend of stylish living, generous outside space, and a superb semi-rural location, making it a truly outstanding purchase opportunity.
EPC Rating: F
Entrance Porch
Side entrance porch, newly installed composite double glazed external door.
Lounge
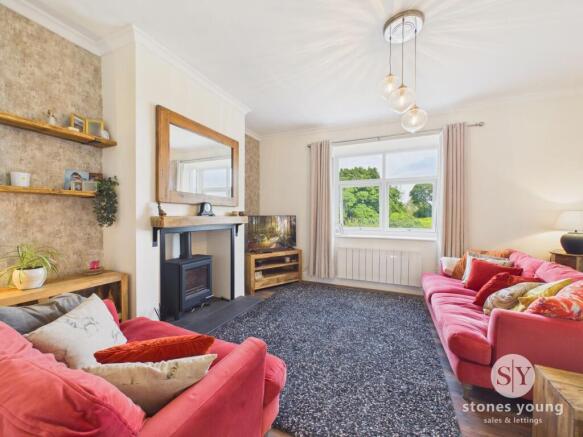
Electric progammable radiator (allowing timed heating), wood style flooring, attractive fireplace with tiled hearth, oak beamed mantle over housing cast iron multi fuel stove, TV point, uPVC double glazed window with fabulous front views over adjoining open fields, open arch inner hallway with built in storage.
Dining Kitchen
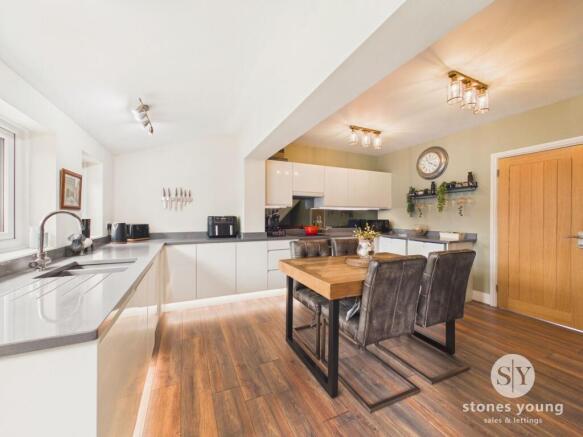
Open and airy modern installed fitted kitchen with a range of high gloss wall, base and drawer units with contemporary quartz worktops and upstands, under unit spotlighting and plinth lighting, wood style flooring, built-in double electric oven and grill, induction hob, mirrored splashback, space for fridge and freezer, integral 1½ bowl sink drainer unit with mixer tap and integral drainer, built in dishwasher, integrated recycling bin, uPVC double glazed windows, uPVC double glazed doors, spindle staircase leading to first floor, wood style flooring, internal oak style door, electric progammable radiator, outlooks across garden and adjoining fields.
Conservatory
uPVC and brick construction, wood style flooring, uPVC double glazed french doors to rear onto garden with lovely open rear aspects, glazed uPVC side door.
Landing
Carpet flooring, loft access, uPVC double glazed window.
Bedroom One
Double room with wood style flooring, modern fitted wardrobes, electric programmable radiator, uPVC double glazed window overlooking adjoining fields and Pendle Hill.
Bedroom Two
Carpet flooring, electric radiator, uPVC double glazed window, fabulous elevated views over fields and across towards Kemple End.
Shower Room
Newly installed contemporary 3-pce white suite, corner shower enclosure with electric rainfall shower, glazed screen, wall hung vanity wash basin with mixer tap and drawers under, ladder style radiator, low level w.c., feature wall recess, fully tiled walls and flooring, uPVC double glazed window.
Additional Information
Electric connected. No gas.
Mains water. Septic tank drainage - shared tank with neighbouring properties.
Garden
Tarmac front and side driveway with excellent private parking for 4 cars with beautiful newly landscaped side planted garden area. Large detached rear garage approx. 24'7" x 11'8" with double opening wood doors, fully insulated, currently used as a bar and garden room with fitted wall units, electric wall heater, tiled flooring, rear door to garden, partition wall to utility area with double glazed windows, power, lighting, plumbing for washing machine and sink area. To the rear is an attractive south west facing landscaped garden pleasantly laid with artificial lawn with good sized stone flagged patio areas and stone pebbled borders with fencing, an attractive brick boundary wall and railings with fabulous views across the adjoining open fields and Kemple End.
Parking - Driveway
Driveway with parking for 4 cars.
Parking - Garage
Disclaimer
Stones Young Sales and Lettings provides these particulars as a general guide and does not guarantee their accuracy. They do not constitute an offer, contract, or warranty. While reasonable efforts have been made to ensure the information is correct, buyers or tenants must independently verify all details through inspections, surveys, and enquiries. Statements are not representations of fact, and no warranties or guarantees are provided by Stones Young, its employees, or agents.
Photographs depict parts of the property as they were when taken and may not reflect current conditions. Measurements, distances, and areas are approximate and should not be relied upon. References to alterations or uses do not confirm that necessary planning, building regulations, or other permissions have been obtained. Any assumptions about the property’s condition or suitability should be independently verified.
Brochures
Property Brochure- COUNCIL TAXA payment made to your local authority in order to pay for local services like schools, libraries, and refuse collection. The amount you pay depends on the value of the property.Read more about council Tax in our glossary page.
- Band: B
- PARKINGDetails of how and where vehicles can be parked, and any associated costs.Read more about parking in our glossary page.
- Garage,Driveway
- GARDENA property has access to an outdoor space, which could be private or shared.
- Private garden
- ACCESSIBILITYHow a property has been adapted to meet the needs of vulnerable or disabled individuals.Read more about accessibility in our glossary page.
- Ask agent

Add an important place to see how long it'd take to get there from our property listings.
__mins driving to your place
Affordability

Notes
Staying secure when looking for property
Ensure you're up to date with our latest advice on how to avoid fraud or scams when looking for property online.
Visit our security centre to find out moreDisclaimer - Property reference d1cf8502-f27f-43a6-a065-92db55deccf0. The information displayed about this property comprises a property advertisement. Rightmove.co.uk makes no warranty as to the accuracy or completeness of the advertisement or any linked or associated information, and Rightmove has no control over the content. This property advertisement does not constitute property particulars. The information is provided and maintained by Stones Young Estate and Letting Agents, Clitheroe. Please contact the selling agent or developer directly to obtain any information which may be available under the terms of The Energy Performance of Buildings (Certificates and Inspections) (England and Wales) Regulations 2007 or the Home Report if in relation to a residential property in Scotland.
*This is the average speed from the provider with the fastest broadband package available at this postcode. The average speed displayed is based on the download speeds of at least 50% of customers at peak time (8pm to 10pm). Fibre/cable services at the postcode are subject to availability and may differ between properties within a postcode. Speeds can be affected by a range of technical and environmental factors. The speed at the property may be lower than that listed above. You can check the estimated speed and confirm availability to a property prior to purchasing on the broadband provider's website. Providers may increase charges. The information is provided and maintained by Decision Technologies Limited. **This is indicative only and based on a 2-person household with multiple devices and simultaneous usage. Broadband performance is affected by multiple factors including number of occupants and devices, simultaneous usage, router range etc. For more information speak to your broadband provider.