
East End Road, Bradwell-On-Sea, Southminster

- PROPERTY TYPE
Detached
- BEDROOMS
3
- BATHROOMS
1
- SIZE
Ask agent
- TENUREDescribes how you own a property. There are different types of tenure - freehold, leasehold, and commonhold.Read more about tenure in our glossary page.
Freehold
Key features
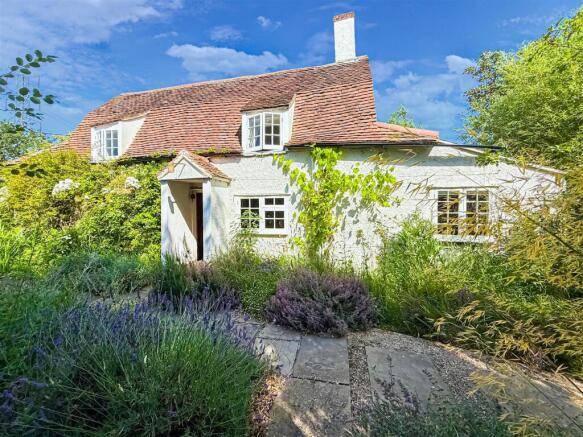
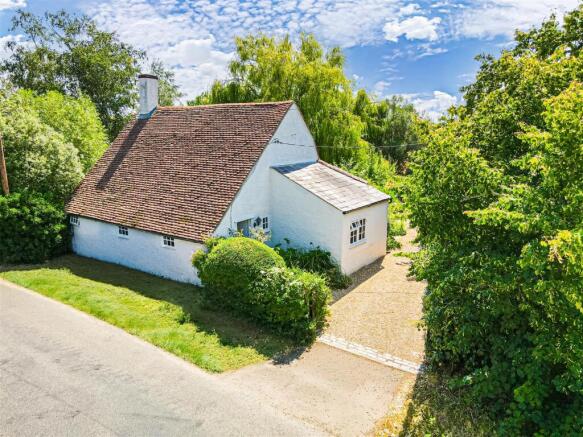
- Grade II three bedroom detached cottage with self contained annexe.
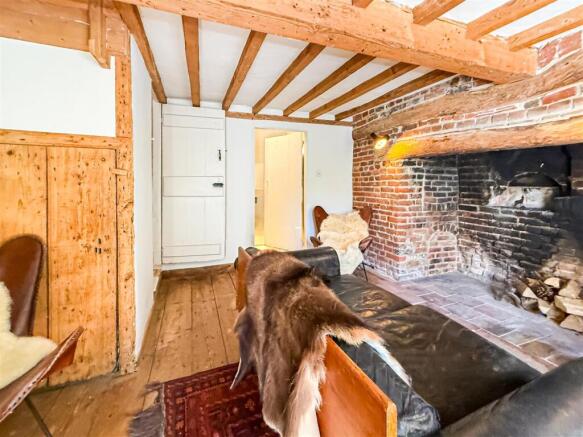
- Very sympathetically restored, wonderful original features.
- Stunning Joe Swift Modular Garden design.
- Cloaks/boot room. Bathroom/wet room and utility room.
- Lounge. Dining room.
- Kitchen. Ground floor (Granny room) bedroom.
- Two further first floor double bedrooms.
- Annexe, open plan lounge/kitchen and bedroom, bathroom and above Mezzanine floor.
- Own drive to detached garage, space for boat/caravan.
Description
The current vendors have worked along side the Heritage Society to keep the wonderful character and features of this stunning cottage intact.
We would urge you to pay particular attention to the photography and video tour to appreciate just how amazing the garden really is.
The village offers a community run shop, public house/restaurant, church and primary school and nearby the marina and restaurant/bar. Amazing river and rural walks and the famous St Peter On The Wall Chapel, the oldest church in England built by St Cedd in 654AD just a short walk away.
This detached three bedroom cottage also comes with a wonderful self contained annexe and potential to use for Airbnb or similar.
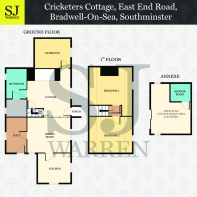
The ground floor is approached by a generous cloaks/boot room leading into the dining room, lounge and kitchen all of which share beautiful garden and field views and utility room, bathroom and Granny room (ground floor bedroom) again looking onto the garden and fields.
The first floor has a landing and two further excellent size double bedrooms with incredible views over the garden and open fields.
The garden as mentioned is incredible and offers peace and tranquillity along with an abundance of wildlife, whether to relax, entertain or to Alfresco dine.
The pitched roof detached annexe offers a wonderful self contained space, open plan kitchen, lounge/sleeping, wet room and a ladder to the Mezzanine floor/space with large Velux and circular windows.
Gated front entrance to a driveway, space for boat/caravan and a detached garage with up and over door.
Entrance Cloaks/Boot Room - 3.40m x 1.96m (11'2 x 6'5) - Wooden entrance door with the original door furniture to a good size cloaks/boot room.
Kitchen - 3.12m x 2.79m (10'3 x 9'2) - The kitchen has exposed original wooden floorboards and a range of indigo blue eye level units, matching base units incorporating an integrated dish washer and inset stainless steel sink and wooden work surfaces over. Stainless steel Smeg gas oven with above extractor, space for a fridge/freezer, windows to the rear and side and part exposed beams to one wall.
Lounge - 3.53m ext in door recess to 4.80m x 4.17m (11'7 ex - The lounge which has original open floor to ceiling beams to the dining room, and is a gorgeous room with a large open Inglenook style fireplace ready for a roaring winter fire. Original exposed wall beams and floorboards, radiator, door and window to the rear which has amazing views across the garden and open fields. Door to the stairs and an understairs storage cupboard, part exposed brick work and doors to the bathroom and utility room and also the granny room/bedroom.
Dining Room - 4.11m x 3.40m (13'6 x 11'2) - Another lovely room with original exposed wall and ceiling beams and exposed wooden floorboards. Plenty of room for a family table and chairs, ideal for family gatherings, entertaining or to sit and enjoy the amazing views across the garden and open fields from the rear facing window.
Bathroom - Nicely designed and great use of all the space, porcelain plastered walls, free standing bath, close coupled w/c and wet room rain shower. Down lighting, recessed shelf for toiletries, expel air, window to the front and door to the utility room.
Utility Room - 2.01m x 1.73m (6'7 x 5'8) - Exposed wood floor boards, wooden work surface with plumbing for washing machine and tumble dryer below. Floor mounted gas boiler, lagged water tank and window to the side.
Granny Room/Bedroom - 3.45m x 2.79m (11'4 x 9'2) - An excellent size double bedroom with a window to the rear enjoying those wonderful garden and field views, exposed wooden floorboards and radiator.
First Floor Landing - Small loft hatch.
Bedroom - 4.09m x 3.68m (13'5 x 12'1) - All the bedrooms are good size double rooms and this room has original exposed floorboards and beams. Exposed brick chimney breast, radiator and window to the rear overlooking the garden and fields.
Bedroom - 4.06m x 3.51m (13'4 x 11'6) - Another lovely size double bedroom again with a window to the rear overlooking the garden and fields, radiator and original exposed wood floorboards.
Annexe - The annexe has planning consent and is a detached pitched roof building nestled in the beautifully landscaped garden.
Open Plan Lounge/Sleep Area & Kitchen - The lounge is open plan to the kitchen with oak wooden flooring, double glazed double doors to the front with a decked veranda, enjoying incredible views across the garden and open fields. Door to the wet room and ladder to the Mezzanine floor above.
The kitchen has a range of fitted eye and base Indigo Blue units with work surface over, integral fridge, stainless steel sink, inset electric hob with extractor and stainless steel oven below, double glazed window to the side.
Wet room.
Wet Room - Tiled walls, rain shower, close coupled w/c, hand wash basin, down lighting and expel air.
Mezzanine Floor - This has a ladder from the lounge and has a large velux double glazed window to the rear and a circular window to the side.
Garden - The garden is a large space and it offers peace, tranquillity and a haven for wildlife it really is impossible to do it justice in words, so we would urge you to pay particular attention to the photography, aerial shots and video tour. In brief there are mixed well stocked borders with a wide range of shrubs, plants and flowers, mature trees including a beautiful weeping willow with swing and a wild to nature area. For those entertaining days there are various spaces including a fire pit with log seating, an Alfresco dining area and when you have had enough sun, a shaded seating area to cool off, plus much much more.
This is all finished by an infinity open rear boundary to the rear overlooking open fields.
Own Drive To Detached Garage - The cottage has a gated front entrance to its own drive for a multitude of vehicles, space for a boat/caravan. Detached garage with up and over door.
Brochures
East End Road, Bradwell-On-Sea, Southminster- COUNCIL TAXA payment made to your local authority in order to pay for local services like schools, libraries, and refuse collection. The amount you pay depends on the value of the property.Read more about council Tax in our glossary page.
- Band: D
- PARKINGDetails of how and where vehicles can be parked, and any associated costs.Read more about parking in our glossary page.
- Yes
- GARDENA property has access to an outdoor space, which could be private or shared.
- Yes
- ACCESSIBILITYHow a property has been adapted to meet the needs of vulnerable or disabled individuals.Read more about accessibility in our glossary page.
- Ask agent
East End Road, Bradwell-On-Sea, Southminster

Add an important place to see how long it'd take to get there from our property listings.
__mins driving to your place
Affordability


Notes
Staying secure when looking for property
Ensure you're up to date with our latest advice on how to avoid fraud or scams when looking for property online.
Visit our security centre to find out moreDisclaimer - Property reference 34815816. The information displayed about this property comprises a property advertisement. Rightmove.co.uk makes no warranty as to the accuracy or completeness of the advertisement or any linked or associated information, and Rightmove has no control over the content. This property advertisement does not constitute property particulars. The information is provided and maintained by S J Warren, Essex. Please contact the selling agent or developer directly to obtain any information which may be available under the terms of The Energy Performance of Buildings (Certificates and Inspections) (England and Wales) Regulations 2007 or the Home Report if in relation to a residential property in Scotland.
*This is the average speed from the provider with the fastest broadband package available at this postcode. The average speed displayed is based on the download speeds of at least 50% of customers at peak time (8pm to 10pm). Fibre/cable services at the postcode are subject to availability and may differ between properties within a postcode. Speeds can be affected by a range of technical and environmental factors. The speed at the property may be lower than that listed above. You can check the estimated speed and confirm availability to a property prior to purchasing on the broadband provider's website. Providers may increase charges. The information is provided and maintained by Decision Technologies Limited. **This is indicative only and based on a 2-person household with multiple devices and simultaneous usage. Broadband performance is affected by multiple factors including number of occupants and devices, simultaneous usage, router range etc. For more information speak to your broadband provider.