
Cerney Wick Lane, South Cerney, Cirencester, Gloucestershire

- PROPERTY TYPE
Detached
- BEDROOMS
4
- BATHROOMS
3
- SIZE
2,484-2,528 sq ft
231-235 sq m
- TENUREDescribes how you own a property. There are different types of tenure - freehold, leasehold, and commonhold.Read more about tenure in our glossary page.
Freehold
Description
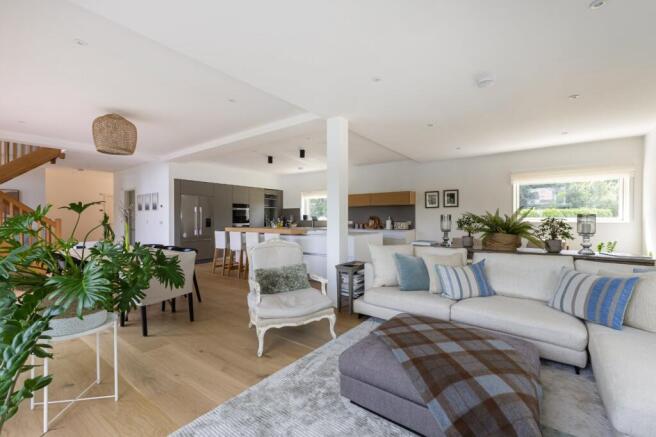
Every principal room has been designed to maximise natural light whilst framing uninterrupted views across the water. The heart of the home is the magnificent open-plan kitchen, dining and living space, extending to over 28 feet in length. This superb room provides a wonderful environment for both everyday family life and entertaining, with floor-to-ceiling glazing and large sliding doors opening directly onto the expansive lakeside deck.
The kitchen has been extensively upgraded and features a bespoke Bulthaup kitchen with a substantial central island, complemented by an impressive range of premium integrated appliances including Miele twin ovens, dishwasher, Liebherr wine cooler, Fisher & Paykel refrigeration and a Bora X Pure induction hob with integrated extraction.
A Quooker boiling water tap, water softener and engineered rustic oak flooring complete this exceptional space, creating a kitchen of both outstanding design and practicality.
The adjoining living and dining areas offer generous proportions, providing clearly defined yet flowing spaces ideal for relaxing or entertaining. Electric blinds have been installed throughout the principal glazing, adding both comfort and convenience.
A well-appointed utility room is fitted with bespoke Schüller cabinetry, additional work surfaces, integrated sink and built in storage, together with space for stacked Miele laundry appliances, ensuring the practical requirements of modern living are thoughtfully accommodated.
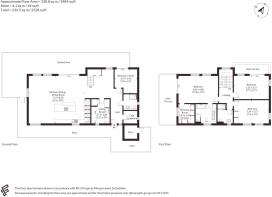
The ground floor also benefits from a spacious fourth double bedroom, equally suited as a home office or guest suite, with sliding doors providing direct access onto the lakeside decking. A contemporary shower room, together with a generous coat and boot cupboard and useful external store, complete the ground floor accommodation.
First floor accommodation
An elegant open-tread oak staircase rises to a bright first floor landing, where the impressive bedroom accommodation continues. The principal bedroom suite is beautifully proportioned and enjoys breathtaking lake views through full-height glazing, with sliding doors opening onto a substantial private roof terrace overlooking the water.
This outstanding suite also benefits from a luxurious en suite bathroom, upgraded to include a freestanding bath, separate walk-in shower, twin wash basins and quality contemporary fittings, creating a peaceful and luxurious retreat.
A second generous double bedroom also enjoys direct access to its own private balcony overlooking the lake, allowing guests or family members to fully appreciate the property’s exceptional setting. A third spacious double bedroom benefits from dual aspect windows, providing excellent natural light and flexible accommodation. These bedrooms are served by an upgraded family shower room finished to an equally high standard.
Outside
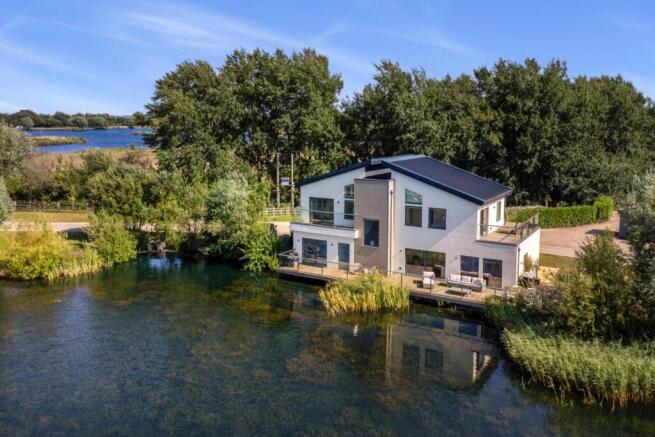
The outside space is undoubtedly one of the property’s defining features. A substantial wraparound deck extends over the lake and provides an exceptional entertaining space, enclosed by contemporary glass balustrading to maximise uninterrupted
views across the water. Whether used for al fresco dining, relaxing with family or enjoying the tranquil surroundings, the deck creates an enviable extension of the internal living accommodation.
To the first floor, both the principal bedroom terrace and the additional balcony provide further opportunities to enjoy the ever-changing waterside outlook. Private parking is located alongside the property, while beautifully maintained communal landscaped areas surround the wider development.
Residents also benefit from the security and exclusivity of a private gated entrance, creating a peaceful and safe environment within one of the Cotswold Water Park’s most desirable developments.
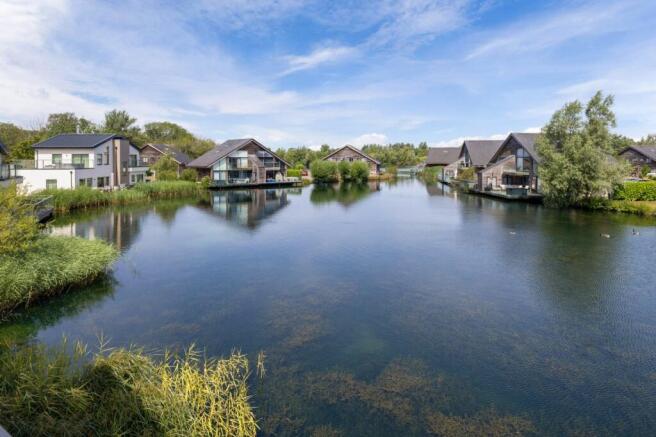
Waters Edge occupies an enviable position within the heart of the Cotswold Water Park, an internationally recognised leisure destination extending across more than 180 lakes and offering an exceptional lifestyle surrounded by beautiful countryside.
The development has been thoughtfully designed around a private lake, providing residents with direct access to a variety of non-motorised water sports including paddleboarding, kayaking, open water swimming and fishing, together with miles of scenic walking and cycling routes.
The thriving village of South Cerney offers an excellent range of day-to-day amenities including a village shop, public houses, cafés, restaurants, doctor’s surgery and primary school. The nearby market towns of Cirencester, Tetbury and Fairford provide a wider range of independent shops, supermarkets, restaurants and leisure facilities.
The area is particularly well served by both state and independent schools, including South Cerney Primary Academy, Deer Park School, Farmor’s School, Hatherop Castle School, Westonbirt School and Rendcomb College.
Excellent transport links include Kemble railway station, providing regular direct services to London Paddington, together with convenient access to the A419, A417 and M4 motorway.
Brochures
Web DetailsParticulars- COUNCIL TAXA payment made to your local authority in order to pay for local services like schools, libraries, and refuse collection. The amount you pay depends on the value of the property.Read more about council Tax in our glossary page.
- Band: F
- PARKINGDetails of how and where vehicles can be parked, and any associated costs.Read more about parking in our glossary page.
- Driveway,Residents
- GARDENA property has access to an outdoor space, which could be private or shared.
- Yes
- ACCESSIBILITYHow a property has been adapted to meet the needs of vulnerable or disabled individuals.Read more about accessibility in our glossary page.
- Ask agent
Cerney Wick Lane, South Cerney, Cirencester, Gloucestershire

Add an important place to see how long it'd take to get there from our property listings.
__mins driving to your place
Affordability
About Strutt & Parker, Cirencester
19 Dyer Street, Cirencester, Gloucestershire, GL7 2PP



Notes
Staying secure when looking for property
Ensure you're up to date with our latest advice on how to avoid fraud or scams when looking for property online.
Visit our security centre to find out moreDisclaimer - Property reference CRN260060. The information displayed about this property comprises a property advertisement. Rightmove.co.uk makes no warranty as to the accuracy or completeness of the advertisement or any linked or associated information, and Rightmove has no control over the content. This property advertisement does not constitute property particulars. The information is provided and maintained by Strutt & Parker, Cirencester. Please contact the selling agent or developer directly to obtain any information which may be available under the terms of The Energy Performance of Buildings (Certificates and Inspections) (England and Wales) Regulations 2007 or the Home Report if in relation to a residential property in Scotland.
*This is the average speed from the provider with the fastest broadband package available at this postcode. The average speed displayed is based on the download speeds of at least 50% of customers at peak time (8pm to 10pm). Fibre/cable services at the postcode are subject to availability and may differ between properties within a postcode. Speeds can be affected by a range of technical and environmental factors. The speed at the property may be lower than that listed above. You can check the estimated speed and confirm availability to a property prior to purchasing on the broadband provider's website. Providers may increase charges. The information is provided and maintained by Decision Technologies Limited. **This is indicative only and based on a 2-person household with multiple devices and simultaneous usage. Broadband performance is affected by multiple factors including number of occupants and devices, simultaneous usage, router range etc. For more information speak to your broadband provider.