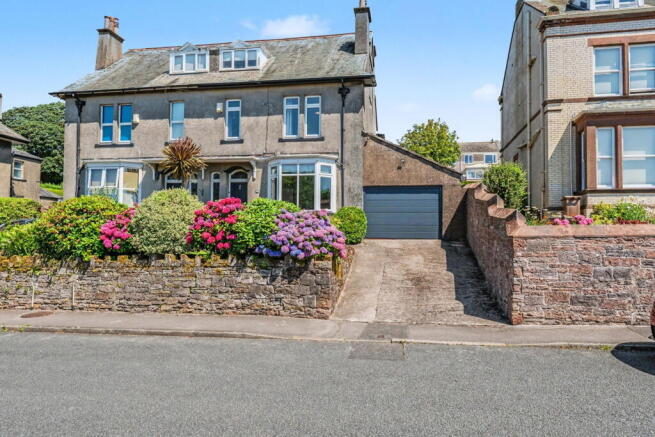
Hensingham Road, Whitehaven, CA28 8PS

- PROPERTY TYPE
Semi-Detached
- BEDROOMS
5
- BATHROOMS
1
- SIZE
2,733 sq ft
254 sq m
- TENUREDescribes how you own a property. There are different types of tenure - freehold, leasehold, and commonhold.Read more about tenure in our glossary page.
Freehold
Key features
- Stunning 5-bedroom period home with modern updates
- Two large reception rooms with garden and front views
- Jaw-dropping, cohesive tilework throughout the property
- Extended kitchen with skylights, ample storage, and pantry
- Ground floor utility room with convenient downstairs WC
- Secluded, Mediterranean-style garden with multiple seating areas and greenhouse
- Two huge main bedrooms plus flexible single room/dressing room
- Additional two double bedrooms and study on the second floor
- Large tandem garage and driveway parking for multiple vehicles
- Excellent location near Whitehaven town centre, hospital, and schools
Description
History In The Bones, Modern Living In The Heart. This stunning period home, meticulously updated, blends classic charm with contemporary touches, offering spacious living for a growing family (and perhaps a classic VW).
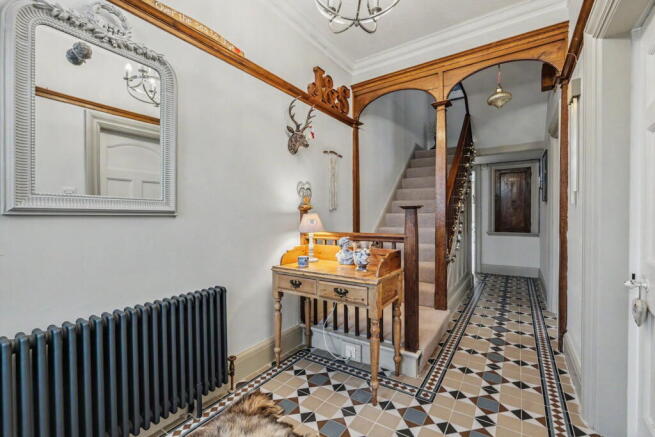
Step into a home where every detail has been considered, from the jaw-dropping tilework guiding you through the grand hallway to the sympathetic renovation that honours its past while embracing the present. This isn't just a house; it’s a lifestyle upgrade for those who appreciate character without sacrificing modern comfort and convenience.
Perfect for families seeking generous space, entertaining friends, or simply enjoying quiet moments in a beautifully curated environment. With five bedrooms, two reception rooms, and a garden designed for pure relaxation, you'll find plenty of room to spread out and make treasured memories.
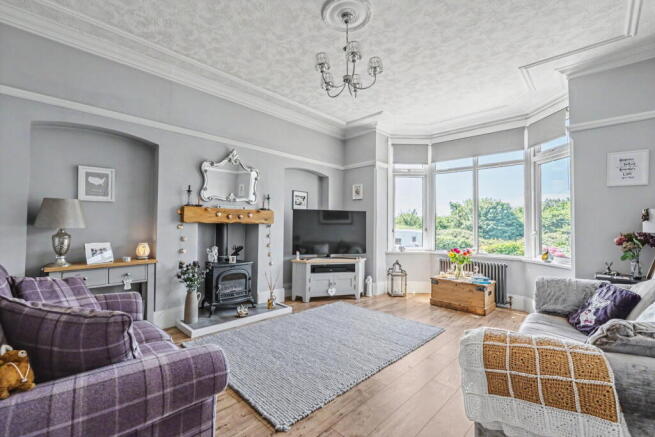
The ground floor features two large reception rooms. One provides a pleasant outlook over the mature greenery out front through a generous bay window, perfect for a morning coffee and a quiet read. The other, equally spacious, offers lovely views of the garden – ideal for family gatherings or unwinding in the evenings.
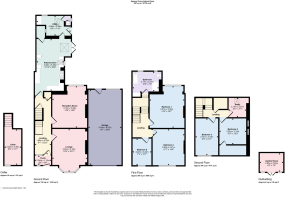
The kitchen has been thoughtfully extended and flooded with natural light thanks to strategically placed skylights. It includes ample storage, with a large pantry cupboard and plenty of cabinetry in a gorgeous neutral colour, maintaining the home’s cohesive, elegant aesthetic. Tucked away off the kitchen, a utility room keeps the washer and dryer out of sight, complete with a convenient downstairs loo. You'll also find a handy cellar for extra storage.
Upstairs, the first floor hosts two huge bedrooms and a versatile single room, currently a delightful dressing room or 'boudoir' if you're feeling fancy. Venture to the second floor to discover two more smaller double bedrooms and a dedicated study, alongside even more storage – proof that this home has space for everything and everyone.
The main bathroom is a testament to the home's period elegance, featuring a free-standing roll-top bath and a walk-in shower, all in keeping with the property's tasteful design.
Outside, the garden is a true oasis, almost Mediterranean in feel. It offers a variety of inviting spots to sit and relax, complete with water features, a charming pergola, a greenhouse for those with green fingers, and a summer house. With both patio and grassed areas, and surrounded by mature foliage, it provides a private and peaceful retreat.
To the front, a driveway provides space for multiple cars, complementing a small, well-kept front garden. There’s also a substantial garage, currently home to a much-loved classic VW and a workshop, offering endless possibilities for hobbies or additional storage.
Location-wise, you’re never far from daily essentials. Whitehaven town centre with its charming harbour front is just a 5-minute drive away. For families, Hensingham Primary School is an 8-minute walk or a 2-minute drive, while St. Benedict's and Whitehaven Academy secondary schools are both less than 5 minutes by car.
This is more than just a house; it’s a grand home with a heart, where every corner tells a story (some even found between the floorboards from the early 1900s!). It’s ready for its next chapter, combining historical charm with seamless modern living.
Don't miss the chance to explore this exceptional property and own a piece of Whitehaven's history. Book your viewing today!
- COUNCIL TAXA payment made to your local authority in order to pay for local services like schools, libraries, and refuse collection. The amount you pay depends on the value of the property.Read more about council Tax in our glossary page.
- Band: D
- PARKINGDetails of how and where vehicles can be parked, and any associated costs.Read more about parking in our glossary page.
- Garage,Driveway
- GARDENA property has access to an outdoor space, which could be private or shared.
- Private garden
- ACCESSIBILITYHow a property has been adapted to meet the needs of vulnerable or disabled individuals.Read more about accessibility in our glossary page.
- Wide doorways
Energy performance certificate - ask agent
Hensingham Road, Whitehaven, CA28 8PS

Add an important place to see how long it'd take to get there from our property listings.
__mins driving to your place
Affordability
About Mark Buchanan Property Group, Powered by eXp UK, Workington
1st Floor Prosper House, Regents Court, Guard St, Workington, CA14 4EWGet an instant, personalised result:
- Show sellers you’re serious
- Secure viewings faster with agents
- No impact on your credit score
Notes
Staying secure when looking for property
Ensure you're up to date with our latest advice on how to avoid fraud or scams when looking for property online.
Visit our security centre to find out moreDisclaimer - Property reference S1797689. The information displayed about this property comprises a property advertisement. Rightmove.co.uk makes no warranty as to the accuracy or completeness of the advertisement or any linked or associated information, and Rightmove has no control over the content. This property advertisement does not constitute property particulars. The information is provided and maintained by Mark Buchanan Property Group, Powered by eXp UK, Workington. Please contact the selling agent or developer directly to obtain any information which may be available under the terms of The Energy Performance of Buildings (Certificates and Inspections) (England and Wales) Regulations 2007 or the Home Report if in relation to a residential property in Scotland.
*This is the average speed from the provider with the fastest broadband package available at this postcode. The average speed displayed is based on the download speeds of at least 50% of customers at peak time (8pm to 10pm). Fibre/cable services at the postcode are subject to availability and may differ between properties within a postcode. Speeds can be affected by a range of technical and environmental factors. The speed at the property may be lower than that listed above. You can check the estimated speed and confirm availability to a property prior to purchasing on the broadband provider's website. Providers may increase charges. The information is provided and maintained by Decision Technologies Limited. **This is indicative only and based on a 2-person household with multiple devices and simultaneous usage. Broadband performance is affected by multiple factors including number of occupants and devices, simultaneous usage, router range etc. For more information speak to your broadband provider.