Hall Farm (House, Buildings and Land), Twyford

- PROPERTY TYPE
Farm House
- BEDROOMS
5
- BATHROOMS
3
- SIZE
Ask agent
- TENUREDescribes how you own a property. There are different types of tenure - freehold, leasehold, and commonhold.Read more about tenure in our glossary page.
Freehold
Key features
- Grade II listed barn conversation
- Extensive range of traditional brick and modern outbuildings
- Land extending to 11.12 Acres - further land maybe available by separate negotiation
- Delightfully situated alongside the river Trent
- Planning consent approved for conversion of outbuildings
- Enquiries to Ashbourne Office
Description
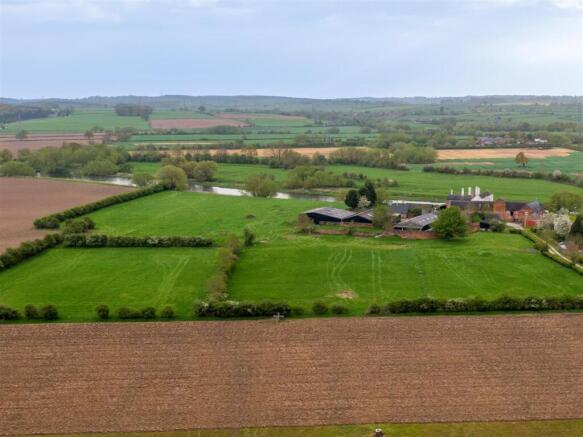
Summary - This Grade II listed barn conversation is delightfully situated close to the river Trent and is accompanied by an extensive range of traditional brick and modern outbuildings along with pastureland extending to a total of 11.12 acres (and a further approximate 8.39 acres of land available by separate negotiation).
The barn conversion/homestead has planning consent granted for a substantial single storey extension (which expires in October 2026).
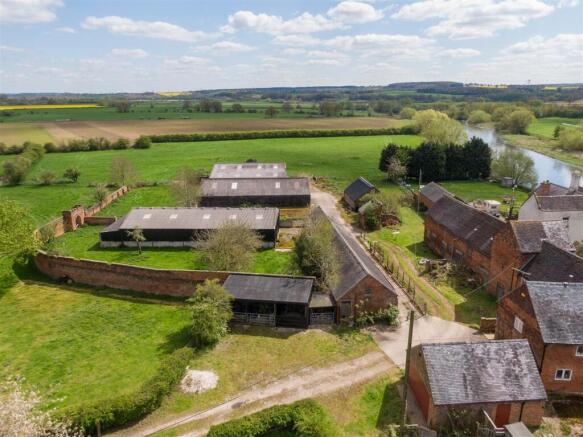
The vast range of outbuildings are particular feature with many of the buildings already have planning consent to convert although they also offer potential for a multitude of uses for hobby and leisure interests.
Conveniently located along a private drive at the edge of the sought after hamlet of Twyford: Hall Farm has excellent access to local link roads whilst nestling delightfully beside the river Trent.
For sale with no upward chain
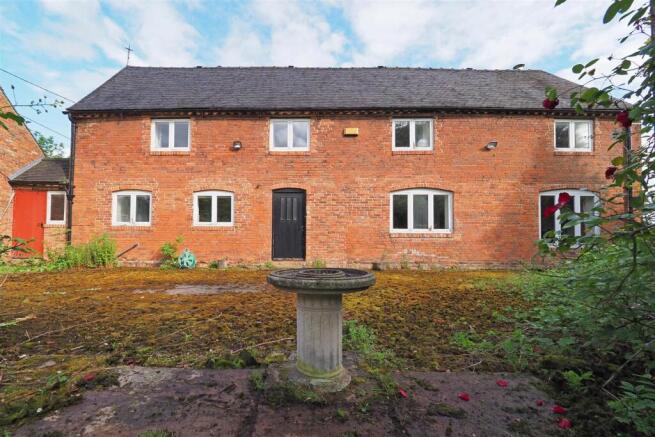
Accommodation - The homestead is a Grade II listed barn conversion, converted in around 2005 and although perfectly habitable, would now benefit from some upgrading. Planning consent has been obtained for a substantial single storey extension and information relating to this can be found on the South Derbyshire District Council planning portal using reference; DMPA/2023/1091. It should be noted that this consent expires in October 2026.
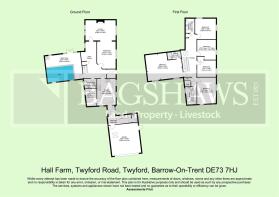
The current everyday access is to the rear of the property into the Entrance Lobby and the Boot Room which provides access to a ground floor Cloakroom and attached Garage along with the Breakfast Kitchen. This is fitted with a range of matching wall, drawer and base units plus feature oil fired ’Alpha’ having dual hotplate. Accessed from the Kitchen is a useful Pantry/Utility Room and internal door into the Hallway providing access to the Dining Room and Lounge which provide spacious and versatile reception space. The former indoor swimming pool room is also accessed from the Hallway, although the pool isn't currently in working order this provides a superb space for leisure use.
Stairs lead from the Hallway to the first floor landing which provides access to all first floor bedrooms. The bedrooms are well proportioned with a family Bathroom and ensuite bathroom off the master bedroom.
Gardens And Ground - The property is accessed from Twyford Road via a long private driveway which leads to the traditional farmyard and hardstanding for the property either outside the attached Garage, or alternatively the open front car port which is situated on the opposite side of the private access drive.
The formal gardens to the property are on the west side, providing an ideal position to enjoy the evening sun setting across the neighbouring river Trent. The garden has over grown a little in recent years but as is illustrated from the historic photographs it has the potential to provide a lovely spacious and attractive garden area with patio seating, predominantly laid to lawn with attractive matured shrub and flower borders. To the rear of the garden is a pedestrian path which leads out onto the lane leading to the Church.
Buildings - There is an extensive range of buildings, both traditional and modern, these offer potential for a range of uses and already have planning consent to convert to residential units if preferred. There are a range of traditional barns attached to the rear of the property which could provide useful storage or stabling, with a further traditional barn on the opposite side of the yard which could perhaps be used for a similar purpose. To the rear of this traditional building is a modern agricultural building which is set within this delightful walled garden area with high left stone wall and feature turret.
To the East of the traditional barns are two large modern steel framed agricultural sheds. These are attached to each other but accessed independently via vehicular access doors. These sheds provide a vast space to accommodate many different uses but in recent times have been used as hay storage, livestock shelter and housing of agricultural vehicles.
Land - The land is predominantly level pasture and is idyllically situated next to the River Trent. It has been used for mowing and grazing in recent years and is conveniently divided into three paddocks, which all have gated connecting access and can be accessed either through the farm yard or via the private access drive. The site in total extends to some 11.12 acres.
It should be noted that a further 8.39 acres approximately could be purchase by separate negotiation.
General Information -
Services - Main Homestead - Mains water and electricity are connected. Oil fired central heating, private drainage.
Tenure And Possesion - The property is sold Freehold with vacant possession.
Rights Of Way, Wayleaves And Easements - The property is sold subject to and with the benefit of all rights of way, easements and wayleaves whether or not defined in these particulars. It is understood the flood route for some of the residents of Ferry Lane has been redirected to use the access drive only when Ferry Lane is impassable due to flooding.
The vendors reserve the right to grant a right of way at the top of the drive to provide agricultural access to the northern most fields called Oak Flat which is by the roadside.
Fixtures And Fittings - Only those fixtures and fittings referred to in the sale particulars are included in the purchase price. Bagshaws have not tested any equipment, fixtures, fittings or services and no guarantee is given that they are in good working order.
Flood Risk Report Available - Those concerned about the potential flood risk from the nearby River Trent will be content to have sight of the flood risk report which was prepared at the time of the planning consent and confirms a minimal risk from flooding on the development.
Local Authority And Council Tax Band - South Derbyshire District Council
Council Tax Band - E
Planning Information - Ground floor extension to the farmhouse - DMPA/2023/1091
It should be noted there is also planning consent granted to convert the barns into residential dwellings. Further details available from the agent.
Energy Performance Certificate - House - Rating ‘D’
Directions - What3words:: ///childcare.flaking.singer
Viewings - Strictly by appointment through the Ashbourne Office of Bagshaw's as sole agents on or e-mail: .
Broadband Connectivity - It is understood that broadband has not been connected to this property. We recommend that prospective purchasers consult to obtain an estimated broadband speed for the area.
Mobile Network Coverage - Owing to the property's location, mobile network coverage may be limited. Prospective purchasers are advised to consult the website of Ofcom ( to obtain an estimate of the signal strength for this area.
Agents Notes - Bagshaws LLP have made every reasonable effort to ensure these details offer an accurate and fair description of the property. The particulars are produced in good faith, for guidance only and do not constitute or form an offer or part of the contract for sale. Bagshaws LLP and their employees are not authorised to give any warranties or representations in relation to the sale and give notice that all plans, measurements, distances, areas and any other details referred to are approximate and based on information available at the time of printing.
Brochures
Sales details - Hall Farm House.pdfBrochure- COUNCIL TAXA payment made to your local authority in order to pay for local services like schools, libraries, and refuse collection. The amount you pay depends on the value of the property.Read more about council Tax in our glossary page.
- Band: E
- PARKINGDetails of how and where vehicles can be parked, and any associated costs.Read more about parking in our glossary page.
- Yes
- GARDENA property has access to an outdoor space, which could be private or shared.
- Yes
- ACCESSIBILITYHow a property has been adapted to meet the needs of vulnerable or disabled individuals.Read more about accessibility in our glossary page.
- Ask agent
Energy performance certificate - ask agent
Hall Farm (House, Buildings and Land), Twyford

Add an important place to see how long it'd take to get there from our property listings.
__mins driving to your place
Affordability



Notes
Staying secure when looking for property
Ensure you're up to date with our latest advice on how to avoid fraud or scams when looking for property online.
Visit our security centre to find out moreDisclaimer - Property reference 34815853. The information displayed about this property comprises a property advertisement. Rightmove.co.uk makes no warranty as to the accuracy or completeness of the advertisement or any linked or associated information, and Rightmove has no control over the content. This property advertisement does not constitute property particulars. The information is provided and maintained by Bagshaws, Ashbourne. Please contact the selling agent or developer directly to obtain any information which may be available under the terms of The Energy Performance of Buildings (Certificates and Inspections) (England and Wales) Regulations 2007 or the Home Report if in relation to a residential property in Scotland.
*This is the average speed from the provider with the fastest broadband package available at this postcode. The average speed displayed is based on the download speeds of at least 50% of customers at peak time (8pm to 10pm). Fibre/cable services at the postcode are subject to availability and may differ between properties within a postcode. Speeds can be affected by a range of technical and environmental factors. The speed at the property may be lower than that listed above. You can check the estimated speed and confirm availability to a property prior to purchasing on the broadband provider's website. Providers may increase charges. The information is provided and maintained by Decision Technologies Limited. **This is indicative only and based on a 2-person household with multiple devices and simultaneous usage. Broadband performance is affected by multiple factors including number of occupants and devices, simultaneous usage, router range etc. For more information speak to your broadband provider.