
Hailsham Road, Stone Cross, BN24

- PROPERTY TYPE
Detached
- BEDROOMS
3
- BATHROOMS
2
- SIZE
2,034 sq ft
189 sq m
- TENUREDescribes how you own a property. There are different types of tenure - freehold, leasehold, and commonhold.Read more about tenure in our glossary page.
Freehold
Key features
- Incredibly Spacious Custom-designed Scandia Hus.
- Set within Large Attractive Gardens and Grounds
- In a sought after semi rural location close to Stone Cross.
- Three First Floor Bedrooms including a Master Bedroom suite with Refitted en-suite Shower room and Sauna
- Large First Floor landing with potential to create a Forth first floor Bedroom
- Spacious Family Bath/Shower Room
- 20' refitted open plan Kitchen/Dining Room, Utility Room
- 24' Lounge and 18' Conservatory
- Home Bar/Office or ground floor Bedroom Five
- Vast Integral Double Garage
Description
Welcome to this exceptional custom-designed Scandia Hus, a truly unique and inviting family home nestled in a highly sought-after semi-rural location close to Stone Cross. From the moment you step inside, you are greeted by an impressive sense of space and light, thoughtfully arranged to offer both luxury and practicality for modern living. The heart of the home is a beautifully refitted open plan kitchen and dining room, stretching an impressive 20 feet, perfect for both every-day family meals and entertaining guests. The kitchen leads seamlessly to a practical utility room, ensuring household tasks are easily managed. The 24-foot lounge is a wonderful space to relax and unwind, flooded with natural light and offering ample room for comfortable seating and family gatherings. Adjoining the lounge is an 18-foot conservatory, ideal for enjoying the changing seasons in comfort. For those seeking flexible living or working arrangements, the ground floor also features a versatile home bar or office, which could easily serve as a fifth bedroom if required. Upstairs, the spacious first floor landing presents the exciting potential to create a fourth first floor bedroom, adapting to the needs of a growing family. The master suite is a true sanctuary, boasting a refitted en-suite shower room and a private sauna, providing the ultimate retreat after a long day. Two further well-proportioned bedrooms offer generous accommodation, while the large family bathroom features both bath and shower facilities for convenience and comfort. Practicality continues throughout the property with a vast integral double garage, car port, and a wide in and out driveway, ensuring plenty of space for vehicles and storage. The home is set within large, attractive gardens and grounds, providing a picturesque backdrop to the spacious interiors. The location combines the tranquillity of semi-rural living with the convenience of being close to local amenities, schools, and transport links in Stone Cross, making it ideal for families and professionals alike. With its exceptional blend of style, space, and flexibility, this Scandia Hus offers a rare opportunity to secure a truly special home in one of the area’s most desirable settings. No onward chain.
EPC Rating: E
Entrance Lobby
The entrance lobby features a welcoming front door and boasts a charming quarry-tiled floor.
Cloakroom
Features a wash basin accompanied by a vanity cupboard beneath, a low-level WC, a window providing natural light, and an electric heater for comfort. An archway leads to
Spacious Entrance Hall
A beautifully crafted custom pine staircase gracefully rises to the first floor, adding a touch of elegance to the spacious entrance. A convenient door opens into the integral double garage, providing ample space for vehicles and storage. The room is kept cosy with electric storage heaters, ensuring warmth during colder months. Sunlight floods the area through wide glazed doors which lead on the first of the reception rooms.
Impressive Lounge
7.44m x 3.73m
Benefiting from a delightful southerly aspect and allowing natural light to pour in through the double-glazed windows that overlook the lush rear garden. The room features an inviting open corner fireplace, complete with a fitted gas fire that is currently capped, providing a cosy focal point for cooler evenings. A door leads seamlessly to the other areas of the home, enhancing the flow and connectivity of the living spaces.
Conservatory
5.66m x 2.97m
Experience the beauty of a delightful garden view, highlighted by elegant double doors that open directly to the outdoors. The space is complemented by electric heaters, ensuring comfort throughout the seasons.
Versatile Reception Room, Office or Bedroom
3.51m x 1.72m
Currently used as a home bar this room is versatile and could be used as a ground floor bedroom or home office and hobby room. Double glazed window.
Generous Kitchen and Dining Room
6.5m x 3.39m
This beautifully designed kitchen boasts an extensive collection of modern white gloss wall and base units, seamlessly complemented by contrasting work surfaces. At its heart lies an elegant inset double bowl sink unit equipped with a stylish mixer tap, perfect for both functionality and aesthetics. The kitchen is fitted with a range of high-quality integrated appliances, including a mid-level electric fan oven and grill, an induction hob complete with an extractor hood, and a convenient refrigerator/freezer. Large double-glazed windows illuminate the space, allowing natural light to fill the room, while a night storage heater ensures comfort throughout the evening. This kitchen truly offers a blend of luxury and practicality, making it an inviting hub for culinary creativity.
Utility Room
2.7m x 1.88m
The space features a variety of working surfaces, complete with an inset double bowl sink unit equipped with a mixer tap. It also includes an integrated washing machine and dishwasher, with a convenient door that leads to the garden.
Landing with Office Nook
This spacious landing area offers a versatile opportunity, currently utilised as an office space, with the potential to be transformed into an additional bedroom. The ambiance is enhanced by an electric heater, complemented by another reliable storage heater, ensuring comfort throughout the seasons. Walk in deep airing cupboard with large hot water cylinder. With ample room for creativity, this space is perfect for accommodating your lifestyle needs. Double glazed windows enjoy views over the rear garden and neighbouring fields towards the Downs.
Master Bedroom Suite
5.3m x 3.26m
The spacious master bedroom suite features a generous walk-in wardrobe, measuring 1.69m by 1.63m, providing ample storage for your belongings. Large double-glazed windows bathe the room in natural light and offer a lovely southerly view of the serene rear garden and picturesque rural fields stretching toward the Downs. This combination creates a tranquil retreat, perfect for relaxation and rejuvenation.
Master En-suite Shower Room and Large Sauna
This modern bathroom has been beautifully updated, featuring a spacious shower unit complete with sleek wall-mounted Aqualisa fittings. Beneath the elegant wash basin is a set of cupboards and drawers, providing ample storage for your essentials. A low-level WC enhances the clean, contemporary design, while a heated towel rail adds a touch of luxury and comfort. Natural light flows in through two double-glazed windows, and the room conveniently opens up to a generously sized sauna, measuring 2.92 meters in length, perfect for relaxation.
Bedroom Three
3.62m x 3m
This room features stunning views of the adjacent countryside and includes a built-in wardrobe for convenient storage.
Bedroom Two
4.47m x 2.62m
Featuring a pleasant aspect overlooking the rear garden and offering beautiful southerly views, this space includes built-in wardrobe cupboards.
Family Bathroom
Spacious bathroom featuring a panelled bath alongside a separate shower unit equipped with wall-mounted fittings. It also includes a wash basin, a low-level WC, and a bidet for added convenience.
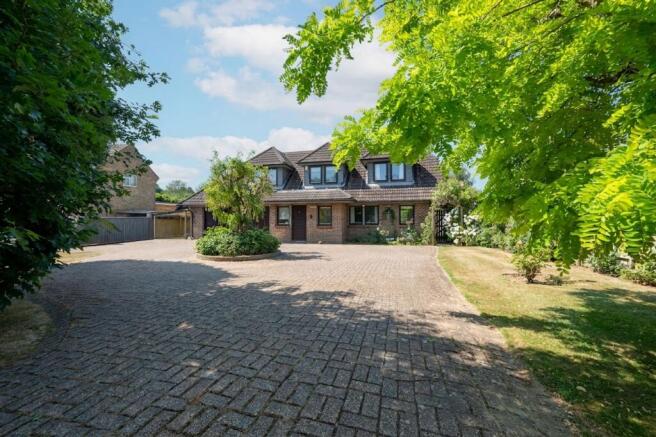
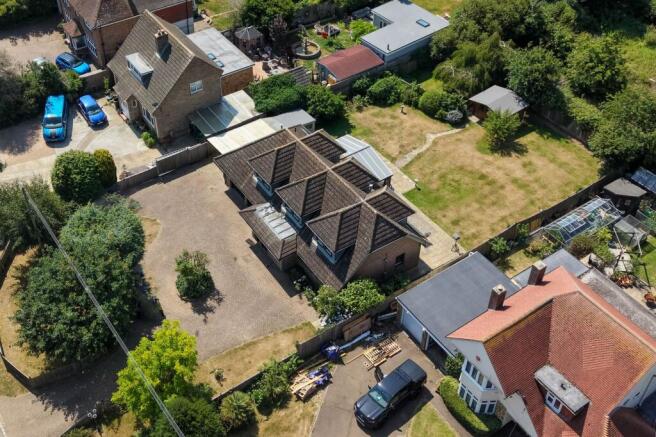
Front Garden
The private entrance is gated and designed with a wide drive that allows for easy in-and-out access. This spacious area provides ample off-road parking for several vehicles, ensuring convenience for both residents and guests. Surrounding the driveway are mature trees and an assortment of lush shrubs, enhancing the landscape and creating a serene environment. Additionally, a carport offers added protection for vehicles, blending functionality with the charm of the property.
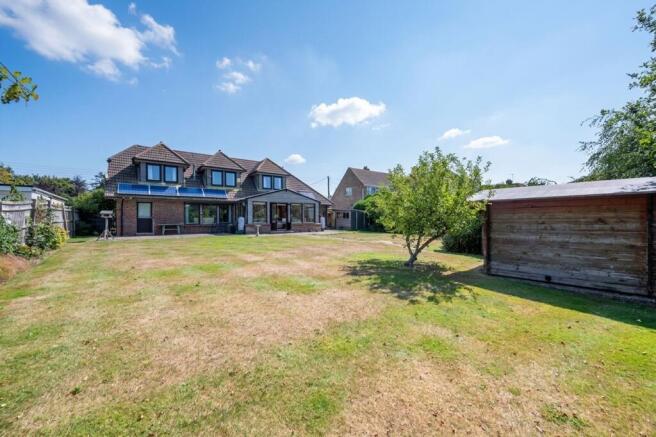
Rear Garden
One of the standout features of this property is its stunning garden, which offers a serene retreat. The garden, located at the rear, extends approximately 75 feet in depth and boasts a similar width, creating a generous outdoor space for enjoyment. The principal area is lovingly laid out with a lush, level lawn, complemented by vibrant flower beds and borders that display a wide array of mature trees and shrubs, as well as flowering plants that together create a peaceful environment and provide an excellent degree of privacy.
Adjoining the rear elevation is a spacious, paved terrace that serves as an ideal setting for outdoor entertaining, whether hosting summer barbecues or enjoying quiet evenings. Access to the side of the property is gated, enhancing both security and convenience. Additionally, the garden is equipped with two timber sheds, perfect for storage, along with a double-glazed summer house that is currently utilized as a gymnasium, offering versatility to this enchant...
Parking - Double garage
This spacious integral garage measures 7.21m x 6.4m (23' 8" x 21' 0"), reducing to 17'. It features convenient up-and-over doors, as well as light and power points for added functionality. You'll also find a rear door leading to the garden and an additional door providing access to the reception hall.
Parking - Car port
Car Port to side of the property.
Parking - Driveway
Block paved in and out driveway offering ample vehicle parking.
Disclaimer
Please note: Under Money Laundering Regulations 2007, potential purchasers must provide identification documents upon offer acceptance. Your cooperation is appreciated to avoid delays in the sale process.
Uptons strives to provide accurate property information under the Consumer Protection from Unfair Trading Regulations 2008. However, these particulars do not form part of any offer or contract, and all measurements are approximate. Do not assume that the property has all necessary Planning, Building Regulations, or approvals. Any mentioned services and systems have not been verified.
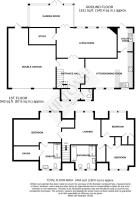
Floor plan measurements are for general guidance only. Please verify the dimensions before ordering carpets or furnishings.
- COUNCIL TAXA payment made to your local authority in order to pay for local services like schools, libraries, and refuse collection. The amount you pay depends on the value of the property.Read more about council Tax in our glossary page.
- Band: F
- PARKINGDetails of how and where vehicles can be parked, and any associated costs.Read more about parking in our glossary page.
- Garage,Covered,Driveway
- GARDENA property has access to an outdoor space, which could be private or shared.
- Front garden,Rear garden
- ACCESSIBILITYHow a property has been adapted to meet the needs of vulnerable or disabled individuals.Read more about accessibility in our glossary page.
- Ask agent

Add an important place to see how long it'd take to get there from our property listings.
__mins driving to your place
Affordability


Notes
Staying secure when looking for property
Ensure you're up to date with our latest advice on how to avoid fraud or scams when looking for property online.
Visit our security centre to find out moreDisclaimer - Property reference c2374d64-0093-48da-98ed-96282d04d938. The information displayed about this property comprises a property advertisement. Rightmove.co.uk makes no warranty as to the accuracy or completeness of the advertisement or any linked or associated information, and Rightmove has no control over the content. This property advertisement does not constitute property particulars. The information is provided and maintained by Uptons, Eastbourne. Please contact the selling agent or developer directly to obtain any information which may be available under the terms of The Energy Performance of Buildings (Certificates and Inspections) (England and Wales) Regulations 2007 or the Home Report if in relation to a residential property in Scotland.
*This is the average speed from the provider with the fastest broadband package available at this postcode. The average speed displayed is based on the download speeds of at least 50% of customers at peak time (8pm to 10pm). Fibre/cable services at the postcode are subject to availability and may differ between properties within a postcode. Speeds can be affected by a range of technical and environmental factors. The speed at the property may be lower than that listed above. You can check the estimated speed and confirm availability to a property prior to purchasing on the broadband provider's website. Providers may increase charges. The information is provided and maintained by Decision Technologies Limited. **This is indicative only and based on a 2-person household with multiple devices and simultaneous usage. Broadband performance is affected by multiple factors including number of occupants and devices, simultaneous usage, router range etc. For more information speak to your broadband provider.