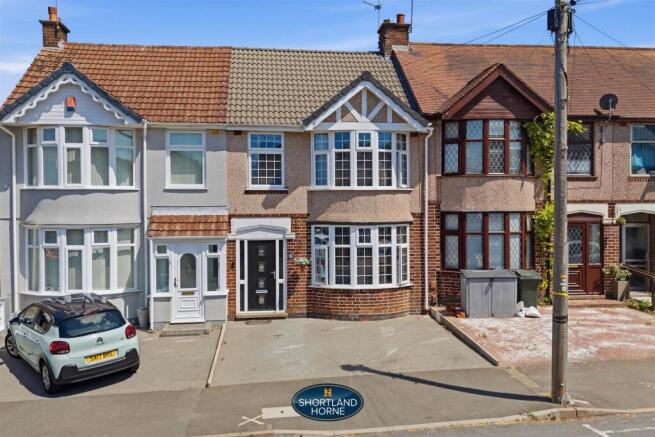
Arch Road, Wyken, Coventry, CV2 5AD

- PROPERTY TYPE
Terraced
- BEDROOMS
3
- BATHROOMS
1
- SIZE
978 sq ft
91 sq m
- TENUREDescribes how you own a property. There are different types of tenure - freehold, leasehold, and commonhold.Read more about tenure in our glossary page.
Freehold
Description
Step through the composite front door into a bright and inviting hallway, where the tiled flooring sets the tone for the immaculate interiors that continue throughout the home. Natural light pours through the property from front to back, creating an uplifting sense of space that the current owners have always loved. Every room feels warm, comfortable and effortlessly practical, making it easy to imagine settling in from the very first day.
The heart of the property begins with the elegant open plan lounge and dining room, where the beautiful bay window fills the space with daylight from morning until evening. Picture rails add a touch of character, while the laminate flooring creates a seamless flow between living and dining areas. As the evenings draw in, the log burner becomes the centrepiece, transforming family dinners into cosy occasions and creating the perfect backdrop for relaxing with friends or curling up with a favourite book. It is a room designed for everyday living, yet equally ready for celebrations and entertaining.
Beyond, the full width kitchen extension is nothing short of impressive. Cleverly designed to combine style with practicality, it offers an abundance of matt graphite cabinetry alongside integrated appliances including a dishwasher, fridge freezer and built in bin store. The space for a range style cooker beneath the metro tiled splashback hints at family feasts and weekend breakfasts, while two Velux roof windows flood the room with sunshine throughout the day. French doors frame beautiful views of the garden and invite the outside in, making summer gatherings feel wonderfully effortless. A convenient downstairs WC completes the ground floor.
Upstairs, the bright and airy atmosphere continues. All three bedrooms benefit from easy to maintain laminate flooring, while the landing and staircase remain comfortably carpeted. The principal bedroom enjoys another attractive bay window and offers generous proportions for a large bed and additional furniture. A second spacious double bedroom provides flexibility for growing families or visiting guests, while the third bedroom makes an ideal nursery, child's bedroom or stylish home office. The family bathroom combines timeless charm with modern practicality, featuring fully tiled walls and flooring, a classic white suite, a beautiful claw foot bath and a vanity unit providing useful storage.
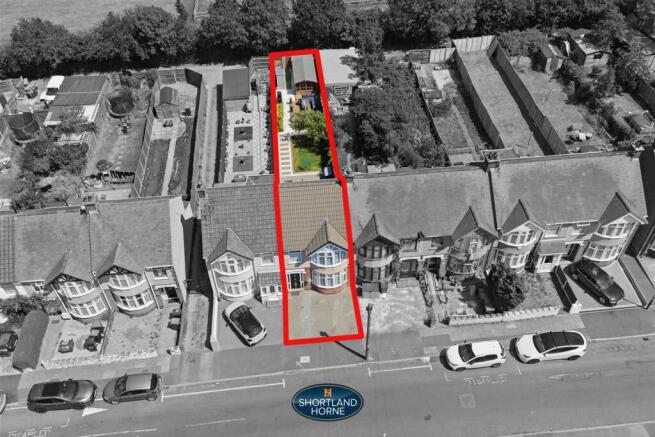
Outside is where this home truly surprises. The long, private rear garden feels like your own hidden retreat, with quality fencing creating a wonderful sense of seclusion and the open backdrop of Caludon Castle Park beyond adding an extra feeling of space. A generous patio provides the perfect setting for summer dining, while the lawn, gravelled areas and winding pathway encourage children to play and adults to unwind. At the far end, the raised decking introduces a fantastic surprise. The converted summer house has become a garden bar, creating an unforgettable space for celebrations, watching the football, hosting friends or simply escaping with your favourite drink after a long day.
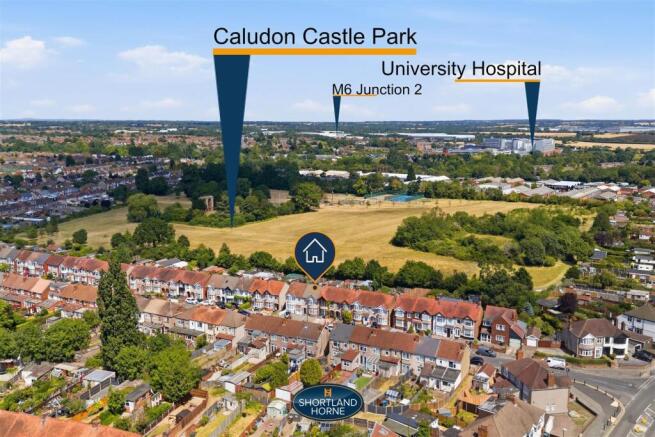
Perfectly positioned within walking distance of University Hospital, Caludon Castle School, Caludon Castle Park and Warwickshire Retail Park, with excellent access to the M6, Junction 2 and the A46, this exceptional home combines convenience with comfort in equal measure. More than simply somewhere to live, it offers a lifestyle where mornings begin with sunlight streaming through the windows, afternoons drift into the garden, and evenings are spent beside the glowing log burner or entertaining in your own garden bar. It is the sort of home that captures your imagination the moment you step inside and one that will continue to reward its next owners for many years to come.
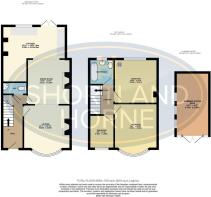
Ground Floor -
Hall -
Lounge - 3.53m x 3.33m (11'7 x 10'11) -
Dining Room - 3.28m x 3.20m (10'9 x 10'6) -
Kitchen - 4.83m x 4.24m (max) (15'10 x 13'11 (max)) -
Wc -
First Floor -
Landing -
Bedroom 1 - 3.38m x 3.33m (11'1 x 10'11) -
Bedroom 2 - 3.30m x 3.28m (10'10 x 10'9) -
Bedroom 3 - 2.44m x 1.80m (8' x 5'11) -
Bathroom -
Outside -
Summerhouse/Bar - 4.70m x 2.49m (15'5 x 8'2) -
Rear Garden -
Driveway -
Brochures
Arch Road, Wyken, Coventry, CV2 5ADBrochure- COUNCIL TAXA payment made to your local authority in order to pay for local services like schools, libraries, and refuse collection. The amount you pay depends on the value of the property.Read more about council Tax in our glossary page.
- Band: B
- PARKINGDetails of how and where vehicles can be parked, and any associated costs.Read more about parking in our glossary page.
- Driveway
- GARDENA property has access to an outdoor space, which could be private or shared.
- Yes
- ACCESSIBILITYHow a property has been adapted to meet the needs of vulnerable or disabled individuals.Read more about accessibility in our glossary page.
- Ask agent
Arch Road, Wyken, Coventry, CV2 5AD

Add an important place to see how long it'd take to get there from our property listings.
__mins driving to your place
Affordability


Get an instant, personalised result:
- Show sellers you’re serious
- Secure viewings faster with agents
- No impact on your credit score
Notes
Staying secure when looking for property
Ensure you're up to date with our latest advice on how to avoid fraud or scams when looking for property online.
Visit our security centre to find out moreDisclaimer - Property reference 34815915. The information displayed about this property comprises a property advertisement. Rightmove.co.uk makes no warranty as to the accuracy or completeness of the advertisement or any linked or associated information, and Rightmove has no control over the content. This property advertisement does not constitute property particulars. The information is provided and maintained by Shortland Horne, Coventry. Please contact the selling agent or developer directly to obtain any information which may be available under the terms of The Energy Performance of Buildings (Certificates and Inspections) (England and Wales) Regulations 2007 or the Home Report if in relation to a residential property in Scotland.
*This is the average speed from the provider with the fastest broadband package available at this postcode. The average speed displayed is based on the download speeds of at least 50% of customers at peak time (8pm to 10pm). Fibre/cable services at the postcode are subject to availability and may differ between properties within a postcode. Speeds can be affected by a range of technical and environmental factors. The speed at the property may be lower than that listed above. You can check the estimated speed and confirm availability to a property prior to purchasing on the broadband provider's website. Providers may increase charges. The information is provided and maintained by Decision Technologies Limited. **This is indicative only and based on a 2-person household with multiple devices and simultaneous usage. Broadband performance is affected by multiple factors including number of occupants and devices, simultaneous usage, router range etc. For more information speak to your broadband provider.