
Argyll Avenue, Buckshaw Village, PR7

- PROPERTY TYPE
Detached
- BEDROOMS
4
- BATHROOMS
2
- SIZE
1,273 sq ft
118 sq m
- TENUREDescribes how you own a property. There are different types of tenure - freehold, leasehold, and commonhold.Read more about tenure in our glossary page.
Freehold
Key features
- Four Bedroom Detached Family Home
- Open Plan Kitchen And Dining Room
- Kitchen Refurbished In February 2026
- Separate Bay Fronted Lounge
- Principal Bedroom With En-Suite Shower Room
- Family Bathroom And Ground Floor Cloakroom
- Enclosed Rear Garden With Patio And Decking
- Driveway Parking And Powered Detached Garage
- Herringbone Flooring Fitted In January 2026
- Buckshaw Village Location With Excellent Transport Links
Description
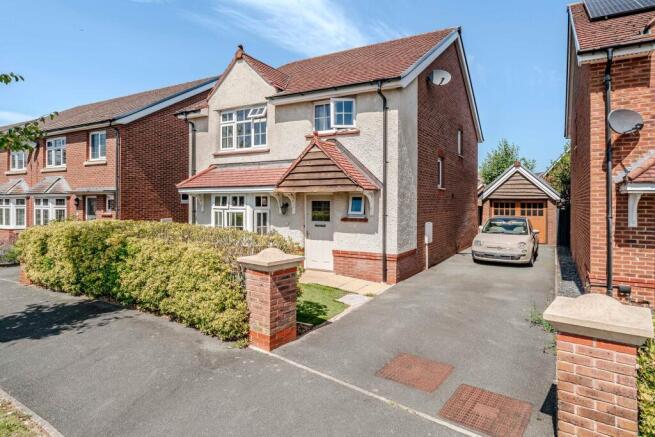
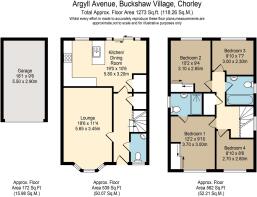
Offering the space families need alongside the convenience of Buckshaw Village, this four-bedroom detached home provides a well-balanced layout, recently upgraded interiors, driveway parking and a detached garage with electricity. The practical arrangement places a comfortable lounge at the front and an open-plan kitchen and dining room across the rear, while four bedrooms, an en-suite and a family bathroom occupy the first floor. Cavity wall insulation and boiler servicing current until 5 March 2027 add further everyday reassurance.
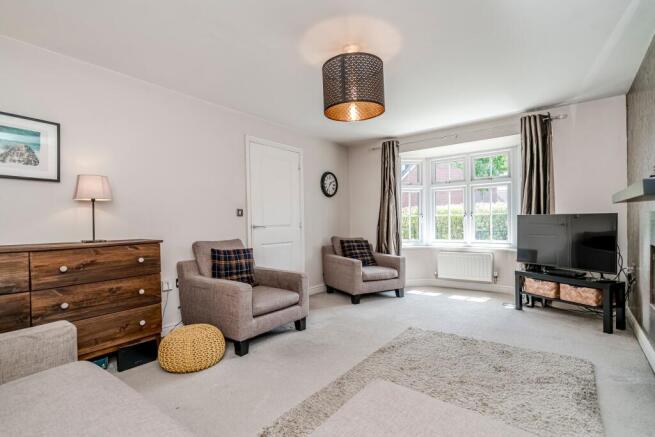
The entrance hallway creates a smart first impression, with herringbone click laminate flooring fitted in January 2026 and continued into the ground-floor cloakroom and dining area. A separate bay-fronted lounge provides a comfortable place to relax away from the main kitchen and dining space. Its generous proportions allow for flexible furniture arrangements, while the wide front window brings plenty of natural light into the room. A contemporary feature fireplace provides a natural focal point.
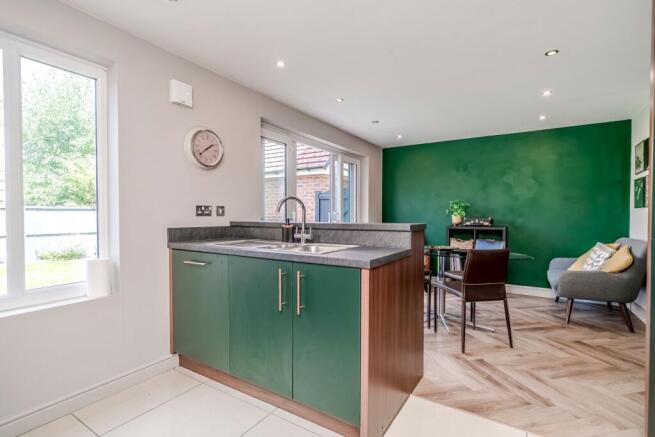
The open-plan kitchen and dining room is the social heart of the home, equally suited to weekday meals, relaxed weekends and entertaining friends. Refurbished in February 2026, the kitchen features replacement cabinet doors and worktops together with a new oven and hob. A central island-style unit provides additional preparation space, storage and a useful division between the cooking and dining areas. The dining space has room for a full size table as well as an additional seating area, while wide glazed doors open directly onto the patio and garden. The recently fitted herringbone flooring gives this part of the room a distinctive, contemporary finish.
The first floor provides four bedrooms, giving buyers the flexibility to create children’s rooms, guest accommodation or a dedicated home office. The principal bedroom includes fitted wardrobes and its own en-suite shower room. Three further bedrooms are served by the family bathroom, which incorporates a bath with shower above. A separate ground-floor cloakroom is conveniently positioned beside the entrance hall.
A private driveway runs alongside the house and leads to the detached garage, which benefits from an electricity supply and offers secure parking, storage or workshop potential. The enclosed rear garden has been arranged for straightforward family enjoyment, with a lawn, paved patio, planted borders and an additional decked seating area. Direct access from the kitchen and dining room makes the garden particularly easy to enjoy during warmer weather.
Buckshaw Village offers the convenience of a modern, well-connected community, with a supermarket, pharmacy, health centre, local primary education, cafés, restaurants and leisure facilities all available within the wider development. Local walking and cycling links make shorter journeys easier, while nearby Cuerden Valley Park provides extensive open space for walking, family days out and dog exercise. Buckshaw Parkway offers rail services along the Blackpool, Preston and Manchester corridor, including connections towards Manchester Airport. The M6 and M61 motorway networks are also within a few minutes’ drive, supporting travel towards Preston, Manchester and the wider North West.
Combining four-bedroom flexibility with an upgraded kitchen, en-suite facilities, excellent parking and a well-planned garden, this is a home designed to make everyday family life feel easier. Its combination of interior improvements, practical space and Buckshaw Village connectivity makes an early viewing highly recommended.
EPC Rating: B
- COUNCIL TAXA payment made to your local authority in order to pay for local services like schools, libraries, and refuse collection. The amount you pay depends on the value of the property.Read more about council Tax in our glossary page.
- Band: D
- PARKINGDetails of how and where vehicles can be parked, and any associated costs.Read more about parking in our glossary page.
- Yes
- GARDENA property has access to an outdoor space, which could be private or shared.
- Front garden,Rear garden
- ACCESSIBILITYHow a property has been adapted to meet the needs of vulnerable or disabled individuals.Read more about accessibility in our glossary page.
- Ask agent
Energy performance certificate - ask agent

Add an important place to see how long it'd take to get there from our property listings.
__mins driving to your place
Affordability


Notes
Staying secure when looking for property
Ensure you're up to date with our latest advice on how to avoid fraud or scams when looking for property online.
Visit our security centre to find out moreDisclaimer - Property reference 0220792d-8aab-42c4-b636-8c3fe5bd227a. The information displayed about this property comprises a property advertisement. Rightmove.co.uk makes no warranty as to the accuracy or completeness of the advertisement or any linked or associated information, and Rightmove has no control over the content. This property advertisement does not constitute property particulars. The information is provided and maintained by Arnold & Phillips, Chorley. Please contact the selling agent or developer directly to obtain any information which may be available under the terms of The Energy Performance of Buildings (Certificates and Inspections) (England and Wales) Regulations 2007 or the Home Report if in relation to a residential property in Scotland.
*This is the average speed from the provider with the fastest broadband package available at this postcode. The average speed displayed is based on the download speeds of at least 50% of customers at peak time (8pm to 10pm). Fibre/cable services at the postcode are subject to availability and may differ between properties within a postcode. Speeds can be affected by a range of technical and environmental factors. The speed at the property may be lower than that listed above. You can check the estimated speed and confirm availability to a property prior to purchasing on the broadband provider's website. Providers may increase charges. The information is provided and maintained by Decision Technologies Limited. **This is indicative only and based on a 2-person household with multiple devices and simultaneous usage. Broadband performance is affected by multiple factors including number of occupants and devices, simultaneous usage, router range etc. For more information speak to your broadband provider.