The Street, Hempnall, Norwich

- PROPERTY TYPE
Character Property
- BEDROOMS
7
- BATHROOMS
2
- SIZE
3,013 sq ft
280 sq m
- TENUREDescribes how you own a property. There are different types of tenure - freehold, leasehold, and commonhold.Read more about tenure in our glossary page.
Freehold
Key features
- Guide Price £385,000 - £425,000
- Versatile accommodation stretching to 3,000 sq ft
- Southerly facing rear garden
- Potential for dual living with self-contained annexe
- Immense character & charm with many exposed period features
- Central position within a sought after & well served village
- EPC Rating - Grade II Listed
- Council Tax Band D
Description
Situation
The property is located within the heart of the village commanding a prominent position, whilst also is within close proximity to the beautiful open rural countryside surrounding the village. Over the years Hempnall has proved to be a popular and sought after village having a good demographic with a strong local community helped by having a good infrastructure with local shopping facilities including a village store and post office, doctors surgery, schooling and a garage. The nearby village of Long Stratton provides a further more extensive range of day to day amenities and facilities being some 5 or so miles to the south, whilst the city of Norwich is within short commuting distance being 9 miles to the north.
Description
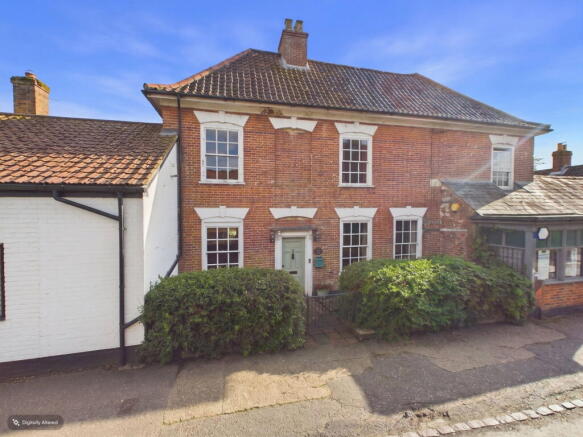
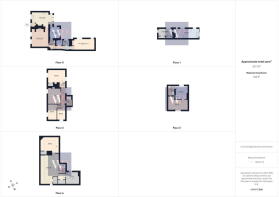
This elegant Grade II listed period house holds significant historical importance within the local area. As one would expect of a property of this nature, it boasts an abundance of period features, including numerous exposed timbers and original details throughout. The accommodation spans approximately 3,000 sq ft across five floors, offering a versatile and generous living space. The top floor also presents the potential for dual living, as it can be easily converted into self-contained annexe accommodation if desired.
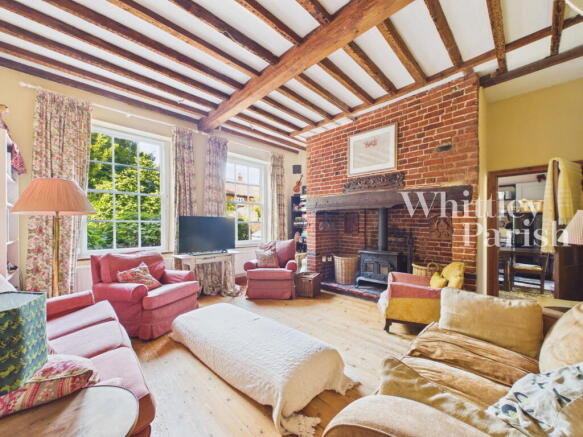
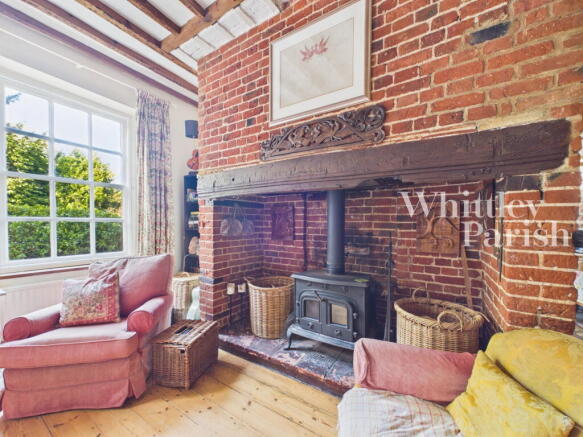
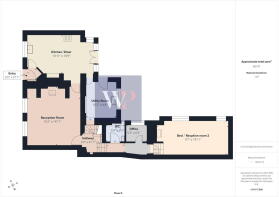
The accommodation is well arranged throughout. The main reception room is found to the front of the house and features impressively high ceilings, which enhance the sense of space and light, complemented by two large sash windows. The focal point of the room is a grand inglenook fireplace with exposed mellow red brick, a substantial oak bressumer beam, and an inset cast iron stove. The kitchen/diner is also situated at the front of the house and follows suit with high ceilings and exposed timber beams. French doors open to the rear, providing access to a sunny, southerly facing terrace. Completing the ground floor is a utility room, WC, office, and a ground floor bedroom having a fireplace with working wood burner, which offers flexible usage and could equally serve as a second reception room or large and luxurious study if required.
The first floor provides access to a stunning and generously sized family bathroom, complete with a striking rolltop bath, a separate shower cubicle, basin, and WC. Beyond lies a practical laundry room with ample built-in storage. The second floor offers four bedrooms, two of which are particularly generous in size and feature ornate fireplaces. The two smaller bedrooms were adapted in recent years, having previously been one larger room. They could easily be reinstated as a single room should this be preferred. The third floor provides access to a further large bathroom and an additional bedroom, which can be self-contained if required. This arrangement also offers the option of a luxurious large en suite for the adjoining bedroom. On the fourth floor, there are two bedrooms and an open-plan living area. All rooms on this level benefit from vaulted ceilings and exposed timber beams, creating a characterful and charming space. This floor could be adapted as a self-contained annexe for dual living or alternatively used as an additional source of income if let separately.
Externally
To the front, the property is approached via wrought iron gates, offering space for a small table and chairs if desired. The enclosed rear gardens enjoy a southerly aspect and are flooded with plenty of natural light. French doors from the kitchen give access to a large, sun-bathed terrace, creating an excellent space for al fresco dining. Beyond this lies an area of lawn which offers a good deal of privacy and seclusion.
AGENTS NOTE: There is a flying freehold, for further information please speak to selling agent.
ENTRY:
KITCHEN/DINER: - 3.33m x 5.71m (10'11" x 18'9")
RECEPTION ROOM: - 4.93m x 4.55m (16'2" x 14'11")
UTILITY: - 3.10m x 2.64m (10'2" x 8'8")
HALLWAY:
WC: - 1.52m x 1.60m (5'0" x 5'3")
OFFICE: - 1.57m x 1.83m (5'2" x 6'0")
BEDROOM/RECEPTION ROOM TWO: - 2.92m x 6.07m (9'7" x 19'11")
FIRST FLOOR LEVEL - BATHROOM: - 2.74m x 6.20m (9'0" x 20'4")
LAUNDRY ROOM: - 1.91m x 3.76m (6'3" x 12'4")
SECOND FLOOR LEVEL - LANDING:
BEDROOM: - 3.40m x 4.70m (11'2" x 15'5")
BEDROOM: - 4.22m x 3.45m (13'10" x 11'4")
BEDROOM: - 4.11m x 2.36m (13'6" x 7'9")
BEDROOM: - 3.12m x 2.31m (10'3" x 7'7")
THIRD FLOOR LEVEL - LANDING:
BEDROOM: - 2.67m x 5.33m (8'9" x 17'6")
BATHROOM: - 3.71m x 3.30m (12'2" x 10'10")
FOURTH FLOOR LEVEL - LANDING:
BEDROOM: - 3.71m x 4.95m (12'2" x 16'3")
LIVING AREA: - 7.75m x 4.98m (25'5" x 16'4")
BEDROOM: - 3.33m x 3.56m (10'11" x 11'8")
SERVICES:
Drainage - mains
Heating - gas
EPC Rating - Grade II Listed
Council Tax Band D
Tenure - freehold
Anti-Money Laundering Fee Statement
To comply with HMRC's regulations on Anti-Money Laundering (AML), Whittley Parish are legally required to conduct AML checks on every purchaser(s) once a sale is agreed. We use a government-approved electronic identity verification service from Landmark to ensure compliance, accuracy, and security. This is approved by the Government as part of the Digital Identity and Attributes Trust Framework (DIATF).
The cost of anti-money laundering (AML) checks is £50 + VAT (£60 inc VAT) per purchase, payable in advance after an offer has been accepted. This fee to Whittley Parish is mandatory to comply with HMRC regulations and must be paid before a memorandum of sale can be issued. Please note that the fee is non-refundable.
Brochures
Brochure 1Brochure 2Full Details- COUNCIL TAXA payment made to your local authority in order to pay for local services like schools, libraries, and refuse collection. The amount you pay depends on the value of the property.Read more about council Tax in our glossary page.
- Band: D
- LISTED PROPERTYA property designated as being of architectural or historical interest, with additional obligations imposed upon the owner.Read more about listed properties in our glossary page.
- Listed
- PARKINGDetails of how and where vehicles can be parked, and any associated costs.Read more about parking in our glossary page.
- Yes
- GARDENA property has access to an outdoor space, which could be private or shared.
- Private garden,Patio
- ACCESSIBILITYHow a property has been adapted to meet the needs of vulnerable or disabled individuals.Read more about accessibility in our glossary page.
- No wheelchair access
Energy performance certificate - ask agent

Add an important place to see how long it'd take to get there from our property listings.
__mins driving to your place
Affordability
About Whittley Parish, Long Stratton
Beatrix Potter Cottage The Street, Long Stratton, NR15 2XJ



Notes
Staying secure when looking for property
Ensure you're up to date with our latest advice on how to avoid fraud or scams when looking for property online.
Visit our security centre to find out moreDisclaimer - Property reference S1797757. The information displayed about this property comprises a property advertisement. Rightmove.co.uk makes no warranty as to the accuracy or completeness of the advertisement or any linked or associated information, and Rightmove has no control over the content. This property advertisement does not constitute property particulars. The information is provided and maintained by Whittley Parish, Long Stratton. Please contact the selling agent or developer directly to obtain any information which may be available under the terms of The Energy Performance of Buildings (Certificates and Inspections) (England and Wales) Regulations 2007 or the Home Report if in relation to a residential property in Scotland.
*This is the average speed from the provider with the fastest broadband package available at this postcode. The average speed displayed is based on the download speeds of at least 50% of customers at peak time (8pm to 10pm). Fibre/cable services at the postcode are subject to availability and may differ between properties within a postcode. Speeds can be affected by a range of technical and environmental factors. The speed at the property may be lower than that listed above. You can check the estimated speed and confirm availability to a property prior to purchasing on the broadband provider's website. Providers may increase charges. The information is provided and maintained by Decision Technologies Limited. **This is indicative only and based on a 2-person household with multiple devices and simultaneous usage. Broadband performance is affected by multiple factors including number of occupants and devices, simultaneous usage, router range etc. For more information speak to your broadband provider.