Whitaker lane, Little Eaton

- PROPERTY TYPE
Detached Bungalow
- BEDROOMS
2
- BATHROOMS
1
- SIZE
Ask agent
- TENUREDescribes how you own a property. There are different types of tenure - freehold, leasehold, and commonhold.Read more about tenure in our glossary page.
Freehold
Key features
- Two Bedroomed Detached Bungalow
- Ecclesbourne School Catchment
- Development Potential (Subject o necessary planning consents being obtained)
- Generous Gardens
- Off Road Parking
- Double Glazing
- Gas Central Heating
- Attractive Cul-de-Sac Position & Edge of Little Eaton Village Location
Description
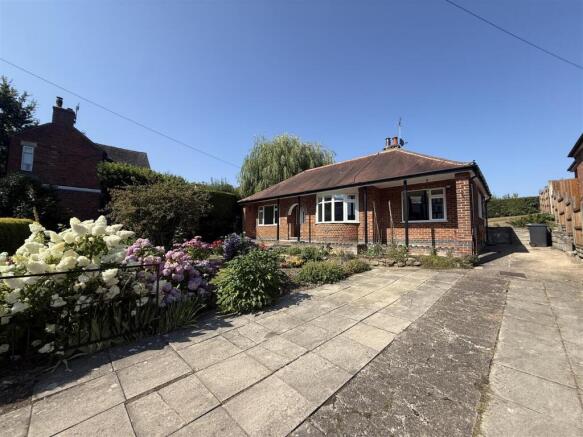
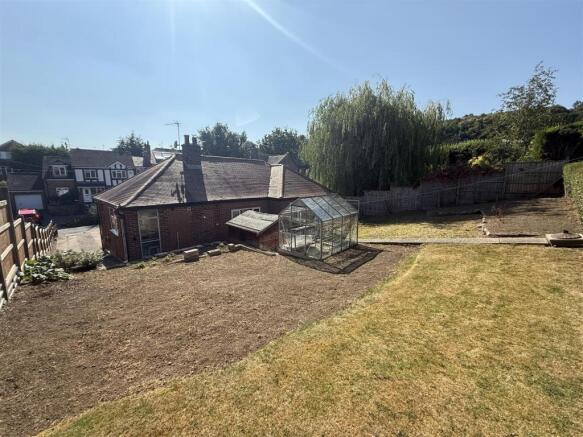
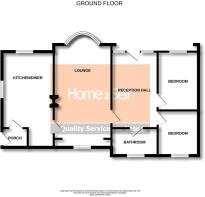
The property benefits from a generous plot having gated access to an established fore garden with a driveway to the front and garden to the rear. This property has been owned by the same family since its construction around 60 years ago. The accommodation has been well maintained throughout and has the benefit of gas central heating, double glazing and in brief comprises: reception hall, lounge having dual aspect multi fuel burning stove and bay window to the front elevation, fitted dining kitchen with range cooker and side porch. Two double very well proportioned bedrooms and a family shower room having a three piece suite. Viewing Essential.
.
DRAFT DETAILS SUBJECT TO CHANGE AND VENDOR APPROVAL.
Reception Hall - 1.92m x 3.40m (6'3" x 11'1" ) - Having an arch storm porch vestibule the property is entered via a PVCu door having glazed inserts with matching twin side window to the front elevation, central heating radiator, access to the loft void and wall lighting.
Lounge - 5.39m reducing 4.22m x 3.25m extending 3.59m (17' - Having a walk in bay PVCu double glazed window to the front elevation, PVCu double glazed window to the rear garden aspect, two central heating radiators, inset dual aspect multi fuel burning stove set on a stone hearth, coving to the ceiling and light.
Fitted Dining Kitchen - 3.58m reducing 2.48m x 4.50m (11'8" reducing 8'1" - Having a fitted kitchen comprising of a range of base wall and matching drawer units with roll top work surfaces over incorporating a sink drainer unit with chrome mixer tap. Range cooker having a stainless steel extractor canopy over, complimentary splash back tiling, space and plumbing for an automatic washing machine, space for a fridge freezer, display cabinets, wood grain effect flooring, central heating radiator and PVCu double glazed windows to the side and front elevations. Wall mounted BAXI gas combination boiler which services the domestic hot water and central heating system. Door to the side Porch.
Porch - Having a PVCu entrance door, Aluminium framed window and wood grain effect flooring.
Bedroom One - 3.30m x 3.32m (10'9" x 10'10" ) - Having a PVCu double glazed window to the front elevation, central heating radiator and ceiling light.
Bedroom Two - 3.28m x 3.09m (10'9" x 10'1" ) - Having a PVCu double glazed window to the rear elevation, central heating radiator, wood grain effect flooring and ceiling light.
Family Shower Room - Having a three piece suite comprising of a close couple WC, pedestal hand wash basin with complimentary splash back tiling and a walk in shower with thermostatically controlled rain and hand held attachment. PVCu double glazed opaque window to the rear elevation. Chrome ladder style heated towel rail.
Outside - The property is set back from behind an established and well stocked fore garden with lawn. Having a driveway to the side providing ample off road parking for several vehicles.
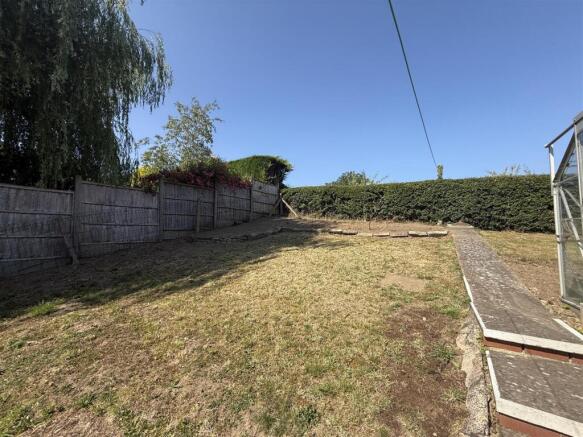
To the rear a generous garden with lawns and planting area. Greenhouse and timber garden shed.
Area - Little Eaton is a convenient and sought after village location situated approximately 5 miles north of Derby City centre and offers a good range of local amenities to include Co-Op Store, newsagent, butcher, chemist, public houses, historic church and regular bus services. Little Eaton is well known for its Village Primary School and is within the noted Ecclesbourne Secondary School catchment area. Local recreational facilities are on St Peter's Park to include football, cricket, tennis courts, green bowls, children's playground and leisure pavilion.
For those who enjoy the outdoor pursuits the nearby Drum Hill and Bluebell Woods provide some delightful scenery and walks.
Transport links close by include easy access on to the A6, A38, A50 leading to the M1 motorway.
Directional Note - Leaving Derby City centre along Sir Frank Whittle Road, continue straight ahead at the next four roundabouts and proceed towards Little Eaton village along Alfreton Road. Proceed through Little Eaton village passing the local shops on the right hand side. Before heading out of Little Eaton take a left hand turn over Jack O'Darley Bridge, which is the continuation of Alfreton Road and proceed along the road for approximately half a mile enjoying open fields on the right hand side. Eventually take a left hand turning into Whittaker Lane (cul-de-sac) where Primville will be located on the right hand side clearly identified by our distinctive Home2sell For sale board.
Brochures
Whitaker lane, Little EatonBrochure- COUNCIL TAXA payment made to your local authority in order to pay for local services like schools, libraries, and refuse collection. The amount you pay depends on the value of the property.Read more about council Tax in our glossary page.
- Band: D
- PARKINGDetails of how and where vehicles can be parked, and any associated costs.Read more about parking in our glossary page.
- Yes
- GARDENA property has access to an outdoor space, which could be private or shared.
- Yes
- ACCESSIBILITYHow a property has been adapted to meet the needs of vulnerable or disabled individuals.Read more about accessibility in our glossary page.
- Ask agent

Add an important place to see how long it'd take to get there from our property listings.
__mins driving to your place
Affordability


Get an instant, personalised result:
- Show sellers you’re serious
- Secure viewings faster with agents
- No impact on your credit score
Notes
Staying secure when looking for property
Ensure you're up to date with our latest advice on how to avoid fraud or scams when looking for property online.
Visit our security centre to find out moreDisclaimer - Property reference 34815925. The information displayed about this property comprises a property advertisement. Rightmove.co.uk makes no warranty as to the accuracy or completeness of the advertisement or any linked or associated information, and Rightmove has no control over the content. This property advertisement does not constitute property particulars. The information is provided and maintained by Home2Sell, Belper. Please contact the selling agent or developer directly to obtain any information which may be available under the terms of The Energy Performance of Buildings (Certificates and Inspections) (England and Wales) Regulations 2007 or the Home Report if in relation to a residential property in Scotland.
*This is the average speed from the provider with the fastest broadband package available at this postcode. The average speed displayed is based on the download speeds of at least 50% of customers at peak time (8pm to 10pm). Fibre/cable services at the postcode are subject to availability and may differ between properties within a postcode. Speeds can be affected by a range of technical and environmental factors. The speed at the property may be lower than that listed above. You can check the estimated speed and confirm availability to a property prior to purchasing on the broadband provider's website. Providers may increase charges. The information is provided and maintained by Decision Technologies Limited. **This is indicative only and based on a 2-person household with multiple devices and simultaneous usage. Broadband performance is affected by multiple factors including number of occupants and devices, simultaneous usage, router range etc. For more information speak to your broadband provider.