
Potters Hill, Crockerton, Warminster, Wiltshire

- PROPERTY TYPE
Detached
- BEDROOMS
4
- BATHROOMS
3
- SIZE
3,758 sq ft
349 sq m
- TENUREDescribes how you own a property. There are different types of tenure - freehold, leasehold, and commonhold.Read more about tenure in our glossary page.
Freehold
Key features
- Located in the Cranborne Chase National Landscape
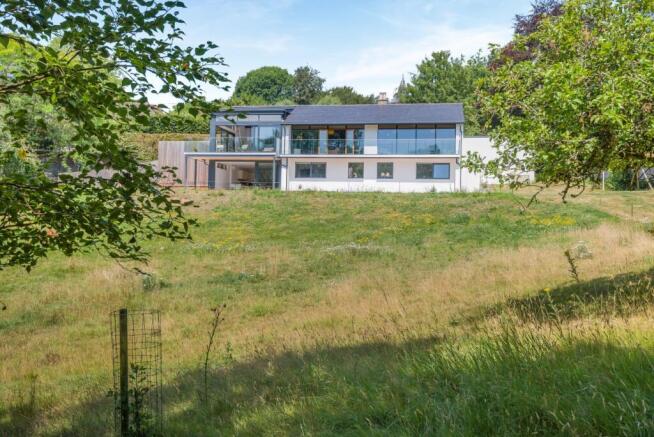
- Stunning contemporary design
- Beautifully presented interior
- Home studio offiering a multitude of uses
- Exceptionally light and versatile accommodation
- Garage and outbuildings with potential planning
- Garden and Paddock
- About 1.73 acres
Description
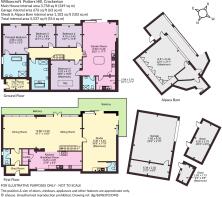
As you step through the front door, you're welcomed by a bespoke, floor-to-ceiling boot room, complete with a fitted tongue-and-groove bench. Beyond lies a large hallway with beautiful tiled flooring. To the left a door opens to a guest bathroom with a quiet view over the side garden.
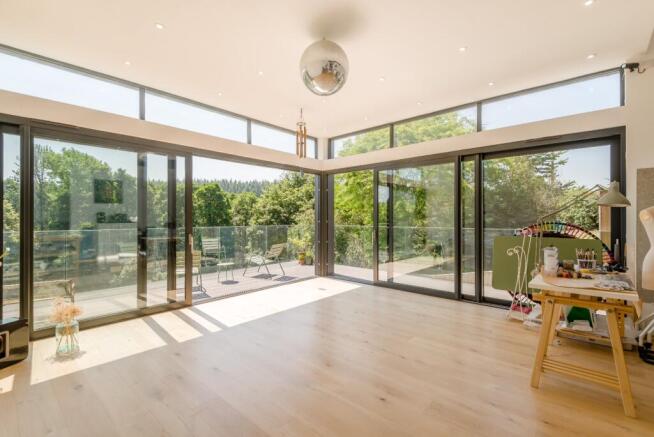
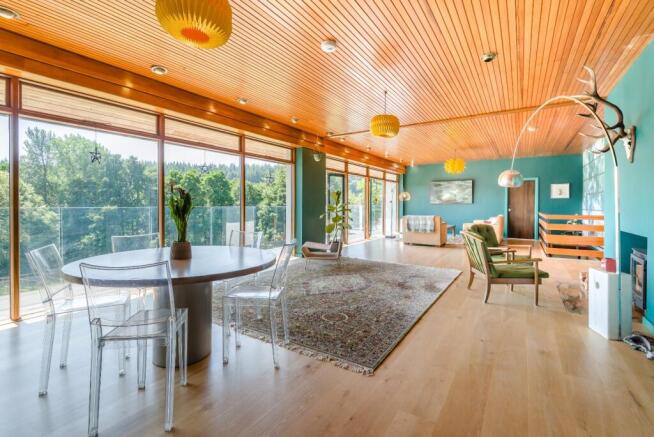
Once you enter the living room you are presented with panoramic views of the private paddock and woodland, with double doors opening onto a balcony. Flexible by design, this room can be configured to suit modern living. On winter evenings a wood-burning stove, fuelled by logs from the surrounding woodland, adds a further layer of warmth, alongside air source underfloor heating throughout the entire house. To the right, an open-plan Scavolini kitchen sits opposite an electric Rangemaster, ideal for entertaining, with an extra dining area beyond. To the back of the kitchen is a floor-to-ceiling pantry. Continuing through this floor, a second door reveals a striking entertaining space / art studio / yoga room complete with revolving disco ball and feature lighting, with sliding doors opening onto a further larger balcony over the land. The space is perfectly set up for home/office use and has a butler sink with kitchen units, a toilet, and a hidden door.
Downstairs, four large double bedrooms await, three with double windows framing the land beyond. A generous family bathroom features a walk-in shower and a separate cast-iron Hurlingham bath, while a further bedroom benefits from a large en-suite with a walk-in shower and a freestanding natural stone bath from Burlington Arcade's Albany collection. Both the family bathroom and en-suite have porcelain floor tiles. A door from the hallway leads to a beautifully tiled Bert and May garden room, where large sliding doors open onto the patio. A second Scavolini kitchen is ready for outdoor entertaining. To the rear, a shower room and separate plant / utility room complete the space.
Outside, a generous wraparound patio offers further space for al fresco dining. Two substantial sheds sit to the right side, one for potting, the other built as a stable, beyond which raised beds await your home-grown vegetables. Electricity and outdoor water taps are also fitted. A further storage space sits to the side of the house. Wandering through the garden, a private paddock opens up, with a meandering track leading to a second sturdy outbuilding with its own electricity and water. Once a sheep shed, this still retains many original features, and now has planning permission for a two-bedroom dwelling for ancillary purposes (planning reference PL/2024/11089). Beyond lies an enchanting dell and private wood with its own well, pond and brook. A metal gate to the side opens onto a quiet lane for field access.
A large double garage has a door at the back leading into a store room. Photovoltaic panels on the roof feed directly into the National Grid (on the original tariff) complete the property.
The property lies in the picturesque village of Crockerton, set within the Cranborne Chase and West Wiltshire Downs National Landscape, two miles south of Warminster and directly adjacent to the celebrated Longleat Estate. The village has a well-regarded pub and restaurant in the Bath Arms, a Church of England primary school, and access to an extensive network of footpaths and bridleways through the Longleat woodland, with Shearwater Lake a short walk away. The market town of Warminster, two miles to the north, provides a good range of shops, supermarkets including Waitrose, restaurants and leisure facilities. Independent schooling is well provided for, with Warminster School in the town and a choice of prestigious schools in Bath. Warminster station offers rail services to London Waterloo, while Westbury station provides direct services to London Paddington. The A303 is approximately six miles to the south, providing convenient road access towards London and the West Country.
Brochures
Web DetailsParticulars- COUNCIL TAXA payment made to your local authority in order to pay for local services like schools, libraries, and refuse collection. The amount you pay depends on the value of the property.Read more about council Tax in our glossary page.
- Band: G
- PARKINGDetails of how and where vehicles can be parked, and any associated costs.Read more about parking in our glossary page.
- Yes
- GARDENA property has access to an outdoor space, which could be private or shared.
- Yes
- ACCESSIBILITYHow a property has been adapted to meet the needs of vulnerable or disabled individuals.Read more about accessibility in our glossary page.
- Ask agent
Energy performance certificate - ask agent
Potters Hill, Crockerton, Warminster, Wiltshire

Add an important place to see how long it'd take to get there from our property listings.
__mins driving to your place
Affordability



Notes
Staying secure when looking for property
Ensure you're up to date with our latest advice on how to avoid fraud or scams when looking for property online.
Visit our security centre to find out moreDisclaimer - Property reference SAL260076. The information displayed about this property comprises a property advertisement. Rightmove.co.uk makes no warranty as to the accuracy or completeness of the advertisement or any linked or associated information, and Rightmove has no control over the content. This property advertisement does not constitute property particulars. The information is provided and maintained by Strutt & Parker, Salisbury. Please contact the selling agent or developer directly to obtain any information which may be available under the terms of The Energy Performance of Buildings (Certificates and Inspections) (England and Wales) Regulations 2007 or the Home Report if in relation to a residential property in Scotland.
*This is the average speed from the provider with the fastest broadband package available at this postcode. The average speed displayed is based on the download speeds of at least 50% of customers at peak time (8pm to 10pm). Fibre/cable services at the postcode are subject to availability and may differ between properties within a postcode. Speeds can be affected by a range of technical and environmental factors. The speed at the property may be lower than that listed above. You can check the estimated speed and confirm availability to a property prior to purchasing on the broadband provider's website. Providers may increase charges. The information is provided and maintained by Decision Technologies Limited. **This is indicative only and based on a 2-person household with multiple devices and simultaneous usage. Broadband performance is affected by multiple factors including number of occupants and devices, simultaneous usage, router range etc. For more information speak to your broadband provider.