
Sands Road, Harriseahead, Stoke On Trent, Staffs

Letting details
- Let available date:
- Now
- Deposit:
- £1,096A deposit provides security for a landlord against damage, or unpaid rent by a tenant.Read more about deposit in our glossary page.
- Furnish type:
- Unfurnished
- Council Tax:
- Ask agent
- PROPERTY TYPE
Semi-Detached
- BEDROOMS
3
- BATHROOMS
1
- SIZE
Ask agent
Key features
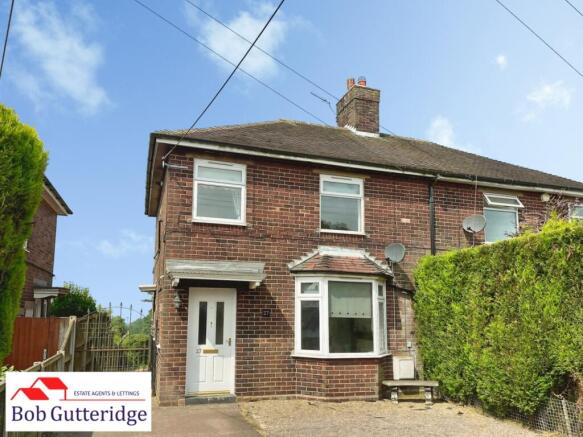
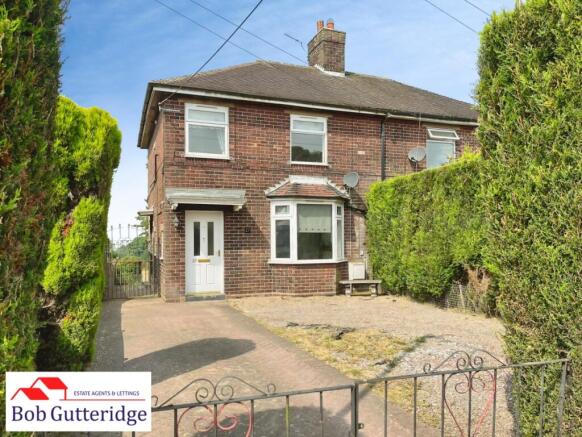
- Beautifully Presented Semi Detached Home
- Delightful Views Over Countryside To Rear
- Upvc Double Glazing & Combi Central Heating
- Bay Fronted Lounge
- Modern Fitted Kitchen / Dining Room
- Spacious Half Brick / Upvc Double Glazed Conservatory
- Three Bedrooms
- First Floor Bathroom
- Usable Loft Space
- Gardens to Front and Rear Plus Off Road Parking.
Description
Entrance Lobby - With double glazed front access door with inset frosted glazed panels, Upvc double glazed frosted window to side, globe light fitting, smoke alarm, built-in electricity meter cupboard, double panelled radiator, stairs to first floor landing and panelled door leads off to;
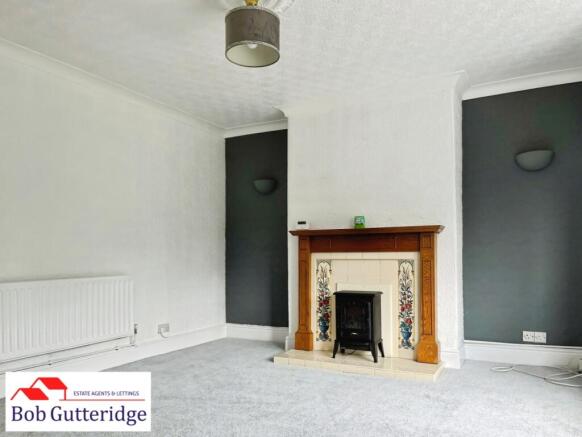
Bay Fronted Lounge - 4.34m into bay x 4.55m max. - With Upvc double glazed bay window to front, coving to ceiling, decorative ceiling rose, pendant light fitting, feature fireplace with ceramic tiled hearth and insert with inset floral patterned tile, oak surround and built-in living flame coal effect gas fire, t.v. aerial point, BT telephone extension subject to usual transfer regulations, two wall light fittings, double panelled radiator and four power points. Panelled door leads off to;
Understairs Storage/Study - 1.50m x 1.17m - With Upvc double glazed window to side with inset frosted glazed pattern, globe light fitting, half wood panelling to walls, telephone extension and two power points.
Fitted Kitchen/Breakfast Rm - 3.86m x 2.69m - With Upvc double glazed window to rear, part panelled part glazed rear access door, coving to ceiling, two three lamp light fittings, range of base and wall mounted soft cream coloured storage cupboards providing ample cupboard and drawer space, built-in display cabinets, round edge work surface in wood block effect, built-in stainless steel bowl and a half single drainer sink unit with mixer tap above, Professional Rangemaster cooker with six hobs and oven beneath, extractor hood above, stainless steel splashback, ceramic splashback tiling, tile effect laminate flooring, space for fridge/freezer, six power points and double panelled radiator.
Rear Lobby Area - With Upvc double glazed side access door with inset frosted glazed panel, fully tiled in glazed ceramics, three lamp spotlight fitting, porcelain tiled flooring and doorway reveals;
Laundry - 1.40m x 0.79m - With Upvc double glazed frosted window to side, artex to ceiling, pendant light fitting, two power points, plumbing for automatic washing machine, ceramic wall tiling and porcelain tiled flooring.
Brick/Upvc Conservatory - 3.89m x 3.96m - With Upvc double glazed frosted panels to side and Upvc double glazed window to side, Upvc double glazed patio doors, three lamp fan and light fitting, single panelled radiator, tile effect laminate flooring and eight power points.
First Floor Landing - With Upvc double glazed window to side, pendant light fitting, decorative ceiling rose, smoke alarm, access to loft space, power point and doors lead off to rooms including;
First Floor Family Bathroom - 2.72m x 1.63m - With Upvc double glazed frosted window to rear, coving to ceiling, four lamp spotlight fitting, extractor fan and modern white suite comprising low level WC, built-in sink unit with marble worktop and built-in vanity cupboard with shelving and storage space, built-in electric mirror with further storage space, panelled bath unit with mixer tap and shower attachment above, Ivory 2 electric shower, ceramic wall tiling in high gloss white ceramic tiles, single panelled radiator and vinyl cushion flooring in mosaic effect.
Bedroom One - 3.84m x 2.72m - With Upvc double glazed window to rear, pendant light fitting, coving to ceiling, double panelled radiator, wood effect laminate flooring in oak effect and two power points.
Bedroom Two - 3.66m x 2.62m - With Upvc double glazed window to front, pendant light fitting, coving to ceiling, double panelled radiator and two power points.
Bedroom Three - 2.67m x 2.87m - With Upvc double glazed window to front, coving to ceiling, pendant light fitting, wood effect laminate flooring in oak effect, two power points and built-in boiler cupboard with Worcester combination boiler providing the domestic hot water and central heating systems.
Useable Loft Space - 3.25m x 3.53m - With double glazed Velux window to rear, wood effect laminate flooring in oak effect, access to eaves providing storage space and four power points.
Externally -
Foregarden - Bounded by concrete post and timber fencing, established hedges to borders, brick paved driveway providing ample off road parking for three or so vehicles, stone chippings area for ease of maintenance and access along side the property to;
Enclosed Rear Garden - Bounded by timber post and timber fencing and concrete post and timber fencing with timber decked area providing ample patio space, tiering down with large lawned section, shrubs and plants.
Viewing - Strictly by appointment with the Agents at 2 Watlands View, Porthill, Newcastle, Staffs, ST5 8AA. Telephone number: .
Note - The property is offered to let for a minimum term of six months at £995.00 per calendar month exclusive of council tax, water rate and all other normal outgoings.
A deposit of £625.00 will be taken against damage/breakages etc.
The tenant will be expected to pay a non returnable fee of £95 including vat, on application, to cover the costs of referencing, preparation of lease etc and there will be an additional £35.00 including VAT if a guarantor is required.
Directions - From Porthill office proceed to the bottom of Porthill Bank, bearing left to join the A500, bear left signposted Sandyford and proceed along Reginald Mitchell Way to the roundabout by KFC, bear left to High Street, proceed along and take the third right to Colclough Lane. Proceed up Birchenwood Road, proceed to Station Road and bear left at the end to High Street, Newchapel. Proceed along the High Street and around the bend heading towards Harriseahead, continue past the turning for Long Lane to Chapel Lane, turn right at the top to High Street and continue for a mile or so to join Sands Road.
Terms - The property is offered to let at £950.00 per calendar month exclusive of council tax, utilities and all other normal outgoings. A deposit of £1096.15 will be taken against damage/breakages etc.
The tenant will be expected to pay a holding deposit of £219.23 which, subject to successful referencing, will form part of the rent. The holding deposit will be forfeit if certain conditions are not met by the applicant as per the Tenant Fees Act 2019, further details can be obtained from the Agent prior to applying. Smoking is not permitted.
Before you are granted a tenancy, you will have to demonstrate your Right to Rent in the UK as introduced by the Immigration Act 2014.
Council Tax - Newcastle-Under-Lyme Band A.
Brochures
Sands Road, Harriseahead, Stoke On Trent, StaffsBrochure- COUNCIL TAXA payment made to your local authority in order to pay for local services like schools, libraries, and refuse collection. The amount you pay depends on the value of the property.Read more about council Tax in our glossary page.
- Band: A
- PARKINGDetails of how and where vehicles can be parked, and any associated costs.Read more about parking in our glossary page.
- Driveway
- GARDENA property has access to an outdoor space, which could be private or shared.
- Yes
- ACCESSIBILITYHow a property has been adapted to meet the needs of vulnerable or disabled individuals.Read more about accessibility in our glossary page.
- Ask agent
Sands Road, Harriseahead, Stoke On Trent, Staffs

Add an important place to see how long it'd take to get there from our property listings.
__mins driving to your place

About Bob Gutteridge, Newcastle Under Lyme
2 Watlands View, Porthill, Newcastle Under Lyme, ST5 8AA


Notes
Staying secure when looking for property
Ensure you're up to date with our latest advice on how to avoid fraud or scams when looking for property online.
Visit our security centre to find out moreDisclaimer - Property reference 34815896. The information displayed about this property comprises a property advertisement. Rightmove.co.uk makes no warranty as to the accuracy or completeness of the advertisement or any linked or associated information, and Rightmove has no control over the content. This property advertisement does not constitute property particulars. The information is provided and maintained by Bob Gutteridge, Newcastle Under Lyme. Please contact the selling agent or developer directly to obtain any information which may be available under the terms of The Energy Performance of Buildings (Certificates and Inspections) (England and Wales) Regulations 2007 or the Home Report if in relation to a residential property in Scotland.
*This is the average speed from the provider with the fastest broadband package available at this postcode. The average speed displayed is based on the download speeds of at least 50% of customers at peak time (8pm to 10pm). Fibre/cable services at the postcode are subject to availability and may differ between properties within a postcode. Speeds can be affected by a range of technical and environmental factors. The speed at the property may be lower than that listed above. You can check the estimated speed and confirm availability to a property prior to purchasing on the broadband provider's website. Providers may increase charges. The information is provided and maintained by Decision Technologies Limited. **This is indicative only and based on a 2-person household with multiple devices and simultaneous usage. Broadband performance is affected by multiple factors including number of occupants and devices, simultaneous usage, router range etc. For more information speak to your broadband provider.