
Comber Grove, Kinver, Stourbridge

- PROPERTY TYPE
Apartment
- BEDROOMS
2
- BATHROOMS
2
- SIZE
867 sq ft
81 sq m
Key features
- A large two bedroom ground floor apartment
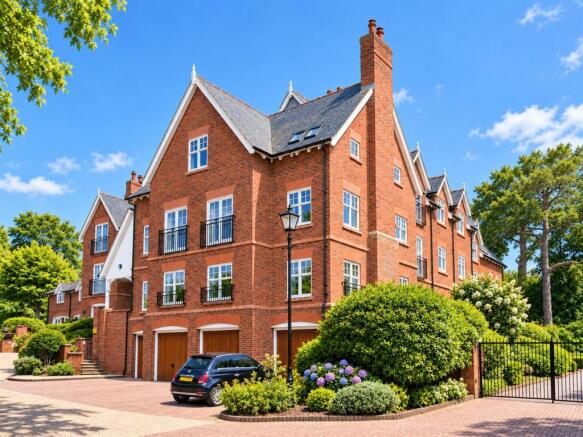
- Within the sought-after Kinver Mount development
- Set in beautifully maintained communal grounds
- Within easy reach of Kinver High Street
- Spacious layout
- Breakfast kitchen with integrated appliances
- Generous living/dining room
- Two double bedrooms (the master with en-suite shower room)
- Allocated parking space within a gated residents’ car park
- NO UPWARD CHAIN
Description
ACCOMODATION:
Building:
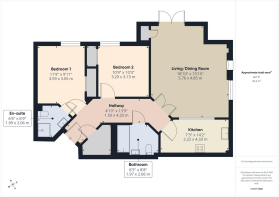
A door within the communal ground floor lobby opens into a secondary lobby shared between just two apartments. A private entrance door opens into the apartment hallway.
Hallway:
With a radiator, glazed double doors to the living/dining room and further doors to the breakfast kitchen, both bedrooms, the bathroom and to a large walk-in airing cupboard, which houses the wall mounted electric boiler and hot water cylinder as well as providing convenient storage space.
Living/Dining Room:
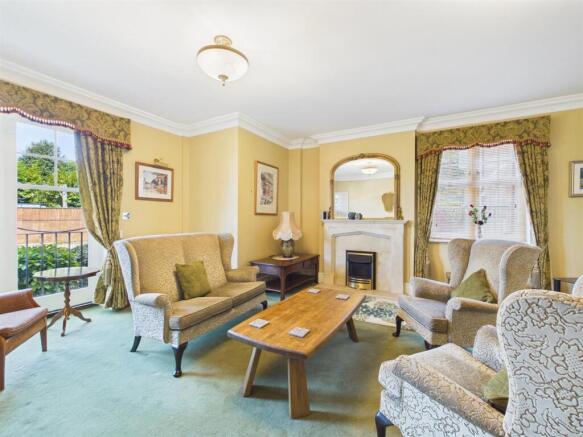
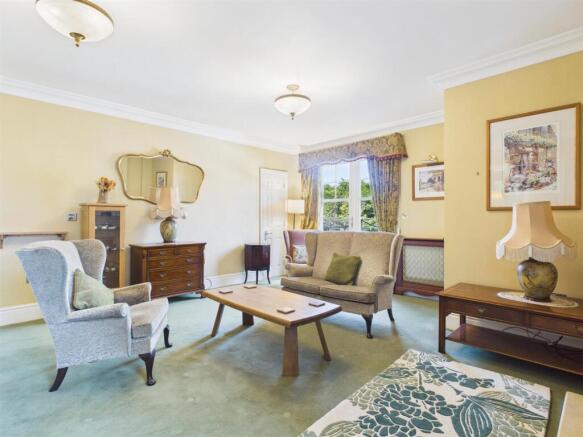
Forming a spacious reception room, featuring a double glazed window to the side elevation, double glazed French doors to the front elevation with a wrought iron guard, a feature fireplace with inset fire, door to a built-in storage cupboard, an internal window into the kitchen and two radiators.
Breakfast Kitchen:
With room for a small dining table and appointed with a range of wood-style units, incorporating a complementary worktop and a one and a half bowl sink/drainer unit with a mixer tap. Integrated appliances include a large electric hob with cooker hood, double oven and a fridge freezer. Additional features include a radiator, tiled splashback, an internal window into the living/dining room and undercounter space and plumbing for a washing machine.
Bedroom one:
Forming a double room featuring a double glazed window to the front elevation, built-in double wardrobe, a radiator and a door to the en-suite shower room.
En-suite Shower Room:
Well-appointed with an attractive white suite comprising a corner shower cubicle with a fitted shower, a low-level flush WC and a pedestal wash basin with twin taps along with having a towel radiator, wall mounted mirror cabinet and part tiled walls.
Bedroom two:
Another good sized and versatile double room, including a double glazed window to the front aspect, built-in double wardrobe and a radiator.
Bathroom:
Fitted with a modern white suite comprising a panelled bath with shower screen and shower over, a low level flush WC and a pedestal wash basin with twin taps. Further features include a towel radiator, wall mounted mirror cabinet and part tiled walls.
OUTSIDE:
The apartment is set within beautifully maintained communal gardens and grounds and benefits from one allocated parking space within a private residents’ car park, accessed via remote-controlled gates. The development also includes visitor parking.
There is a bike shed located at the rear of the secure gated communal car park, with some flat owners using it for storing their e-bikes.
Available for sale with no upward chain, this large two bedroom apartment and its superb location and accommodation can only be fully appreciated upon a personal visit. Early viewing is highly recommended to avoid disappointment.
*Agents Note:
No pets are allowed except for very occasional overnight stays.
Location:
Kinver village is a highly sought-after destination for those seeking a semi-rural lifestyle with the convenience of local amenities. The village offers schooling for all age ranges, together with a good selection of independent shops, public houses and eateries. Situated adjacent to the National Trust owned Kinver Edge, the village provides access to beautiful countryside, whilst remaining well placed for commuting to Birmingham, the Black Country and North Worcestershire. Approximately 20 miles west of Birmingham, 13 miles south of Wolverhampton and 20 miles north of Worcester, Kinver benefits from an excellent motorway network with links to the M5, M6, M40 and M42. Birmingham International Airport is approximately 45 minutes away, and the mainline train station at Stourbridge provides regular services to Worcester, Malvern, Birmingham and London.
Tenure:
Leasehold
Lease:
125 year lease with 101 years remaining.
Ground Rent:
£250 per annum
Service Charge:
The current service charge is £2,022.96 per annum and includes buildings insurance, maintenance of the communal gardens and grounds, cleaning of the communal lobby, fire door checks, security gates and other general maintenance and improvements. A particular advantage of Kinver Mount is its resident-managed approach, with maintenance and expenditure carefully overseen by a small committee of resident owners rather than an external managing agent.
Services:
All mains services are connected. Heating is provided by an electric boiler.
Local Authority:
South Staffordshire Council
Council Tax:
Band E
Brochures
Comber Grove, Kinver, StourbridgeBrochure- COUNCIL TAXA payment made to your local authority in order to pay for local services like schools, libraries, and refuse collection. The amount you pay depends on the value of the property.Read more about council Tax in our glossary page.
- Band: E
- PARKINGDetails of how and where vehicles can be parked, and any associated costs.Read more about parking in our glossary page.
- On street,Communal
- GARDENA property has access to an outdoor space, which could be private or shared.
- Ask agent
- ACCESSIBILITYHow a property has been adapted to meet the needs of vulnerable or disabled individuals.Read more about accessibility in our glossary page.
- Ask agent
Comber Grove, Kinver, Stourbridge

Add an important place to see how long it'd take to get there from our property listings.
__mins driving to your place
Affordability



Notes
Staying secure when looking for property
Ensure you're up to date with our latest advice on how to avoid fraud or scams when looking for property online.
Visit our security centre to find out moreDisclaimer - Property reference 34815951. The information displayed about this property comprises a property advertisement. Rightmove.co.uk makes no warranty as to the accuracy or completeness of the advertisement or any linked or associated information, and Rightmove has no control over the content. This property advertisement does not constitute property particulars. The information is provided and maintained by Eden Midcalf, Kinver. Please contact the selling agent or developer directly to obtain any information which may be available under the terms of The Energy Performance of Buildings (Certificates and Inspections) (England and Wales) Regulations 2007 or the Home Report if in relation to a residential property in Scotland.
*This is the average speed from the provider with the fastest broadband package available at this postcode. The average speed displayed is based on the download speeds of at least 50% of customers at peak time (8pm to 10pm). Fibre/cable services at the postcode are subject to availability and may differ between properties within a postcode. Speeds can be affected by a range of technical and environmental factors. The speed at the property may be lower than that listed above. You can check the estimated speed and confirm availability to a property prior to purchasing on the broadband provider's website. Providers may increase charges. The information is provided and maintained by Decision Technologies Limited. **This is indicative only and based on a 2-person household with multiple devices and simultaneous usage. Broadband performance is affected by multiple factors including number of occupants and devices, simultaneous usage, router range etc. For more information speak to your broadband provider.