Eastbourne Road, Halland

- PROPERTY TYPE
Detached
- BEDROOMS
6
- BATHROOMS
2
- SIZE
3,757 sq ft
349 sq m
- TENUREDescribes how you own a property. There are different types of tenure - freehold, leasehold, and commonhold.Read more about tenure in our glossary page.
Freehold
Key features
- An elegant Victorian Villa
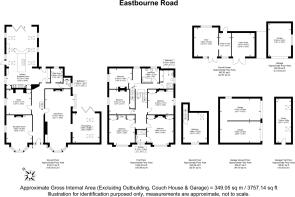
- 3,757 sq.ft of accommodation over three floors
- Detached coach house with potential to convert
- Double garage with studio above.
- 33ft open plan kitchen dining and family room
- An abundance of original features, high ceilings and sash windows.
Description
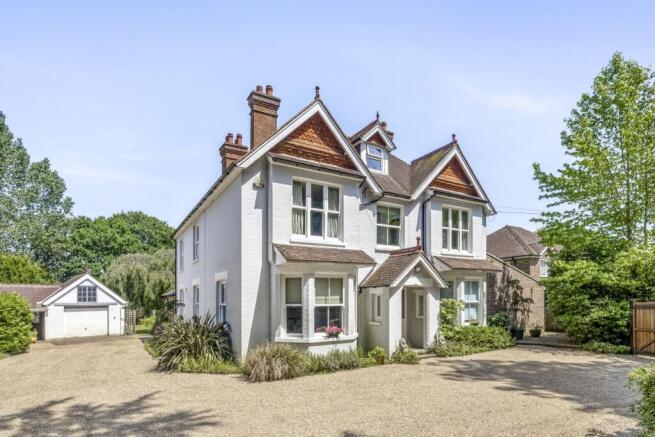
An elegant Victorian villa offering approximately 3,757 sq ft of beautifully proportioned accommodation over three floors. Retaining a wealth of period features including high ceilings and sash windows, the property also benefits from a superb kitchen extension and a detached coach house with excellent potential for conversion.
Description
An outstanding detached Victorian villa of exceptional stature and timeless elegance, this magnificent residence seamlessly blends exquisite period character with beautifully considered contemporary living. Retaining an abundance of original features, including soaring ceilings, elegant sash windows and a wealth of
architectural detailing, the home offers an exceptional sense of grandeur throughout.
Thoughtfully and sympathetically extended by the current owners, the property centres around a spectacular 33ft open-plan kitchen, dining and family room, creating the perfect space for everyday family life and sophisticated entertaining alike. Complementing this is an impressive principal sitting room, offering generous proportions and an elegant setting in which to relax.
Occupying glorious grounds of just under an acre, the property enjoys an exceptional level of privacy and offers a wealth of additional accommodation and future potential.
There are three garages, together with a superb studio positioned above, ideal as a home office or creative workspace.
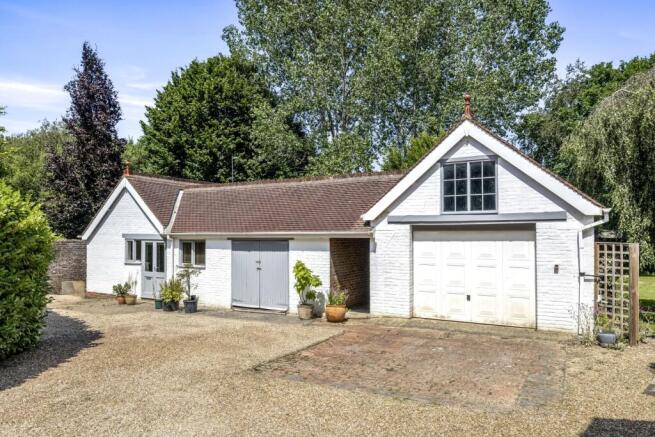
A detached former coach house provides three separate rooms, presenting an exciting opportunity for conversion into ancillary accommodation, a leisure complex or further workspace, subject to the necessary planning permissions and building regulations.
• The property’s elegant accommodation begins with a magnificent reception hall, immediately showcasing the home’s rich Victorian heritage. An original stained-glass entrance door and panel, ornate arch detailing and beautifully tiled
flooring create a striking first impression, setting the tone for the exceptional accommodation beyond.
• A door open into the second reception room, a wonderfully elegant space featuring impressive ceiling heights, intricate period detailing and a graceful curved bay window that fills the room with natural light.
• The principal sitting room has been thoughtfully extended to create an outstanding entertaining space of exceptional proportions. Flooded with natural light from three Velux roof windows and full-width bi-fold doors opening directly onto the terrace, the extension blends seamlessly with the original room, where two magnificent bay windows and a pair of beautiful period fireplaces provide striking focal points and celebrate the property’s Victorian character.
• A beautifully appointed study enjoys delightful views across the gardens, with an ornate fireplace creating an elegant centrepiece, making it an ideal home office or peaceful reading room.
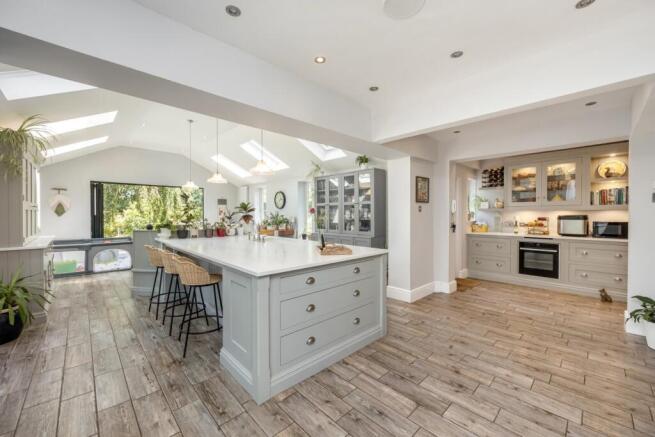
• Undoubtedly the heart of the home is the spectacular 33ft open-plan kitchen, dining and family room. Designed with both family life and entertaining in mind, this exceptional space is bathed in natural light from an abundance of windows, rooflights and glazed doors. Bi-fold doors open onto an impressive raised deck,
creating a seamless connection between the house and garden for indoor outdoor living.
• The bespoke kitchen is beautifully fitted with an extensive range of pale grey shaker-style cabinetry complemented by luxurious granite work surfaces. A substantial central island, complete with an inset Butler sink and extensive
storage beneath, provides an impressive focal point as well as a practical workspace. Cooking facilities include an electric AGA alongside a separate electric oven, while integrated appliances comprise a full-height fridge freezer
and dishwasher. A cleverly designed dresser conceals a stylish coffee station, while a charming curved seating area offers the perfect place to dine or enjoy morning coffee overlooking the beautifully landscaped rear gardens.
• Completing the ground floor is a well-equipped utility room providing additional storage and space for laundry appliances, together with a stylish cloakroom serving the principal living accommodation.
• The first floor continues to impress, offering five beautifully proportioned double bedrooms, each enjoying the elegance synonymous with the Victorian era. Character features abound, including lofty ceilings, attractive original
fireplaces and an abundance of bespoke fitted storage, creating rooms that are both practical and full of charm.
• The principal bedroom serves as a luxurious retreat, complemented by a stylish contemporary en-suite shower room. The remaining bedrooms are exceptionally well served by two beautifully appointed bath and shower rooms, finished to a high standard and thoughtfully designed to meet the needs of modern family living.
• Stairs rise to the second floor, where a further generous double bedroom provides highly versatile accommodation, ideal as a guest suite or teenager’s retreat.
Outside
Approached via impressive double timber gates, the property is set well back from the road behind a sweeping gravel driveway, creating a magnificent sense of arrival.
The extensive driveway provides ample parking for numerous vehicles and leads to a pair of substantial garages, above which is a versatile studio, perfectly suited as a home office, creative workspace, gym or guest accommodation.
To the rear of the property stands the original detached brick-built coach house, an enchanting period outbuilding that currently comprises three generously proportioned rooms together with a linked single garage. This building presents an
exciting opportunity for conversion into ancillary accommodation, or a self-contained annexe, subject to the necessary building regulations.
The beautifully landscaped rear gardens are a true horticultural haven, thoughtfully
designed to provide year-round colour, texture and tranquillity.
A magnificent mature willow tree creates a spectacular focal point, casting welcome
shade across the raised decked entertaining terrace, while numerous seating areas offer the perfect place to relax and enjoy the changing seasons. The gardens are richly planted with an abundance of mature trees, established shrubs and flowering borders, complemented by productive raised beds.
Beyond, uninterrupted views across adjoining countryside provide a wonderful sense
of space, privacy and connection with the surrounding landscape, completing this exceptional family home.
Brochures
Particulars- COUNCIL TAXA payment made to your local authority in order to pay for local services like schools, libraries, and refuse collection. The amount you pay depends on the value of the property.Read more about council Tax in our glossary page.
- Band: G
- PARKINGDetails of how and where vehicles can be parked, and any associated costs.Read more about parking in our glossary page.
- Yes
- GARDENA property has access to an outdoor space, which could be private or shared.
- Yes
- ACCESSIBILITYHow a property has been adapted to meet the needs of vulnerable or disabled individuals.Read more about accessibility in our glossary page.
- Ask agent

Add an important place to see how long it'd take to get there from our property listings.
__mins driving to your place
Affordability
About Batcheller Monkhouse, Haywards Heath
67-69 The Broadway, Haywards Heath, RH16 3AS



Notes
Staying secure when looking for property
Ensure you're up to date with our latest advice on how to avoid fraud or scams when looking for property online.
Visit our security centre to find out moreDisclaimer - Property reference HAY260112. The information displayed about this property comprises a property advertisement. Rightmove.co.uk makes no warranty as to the accuracy or completeness of the advertisement or any linked or associated information, and Rightmove has no control over the content. This property advertisement does not constitute property particulars. The information is provided and maintained by Batcheller Monkhouse, Haywards Heath. Please contact the selling agent or developer directly to obtain any information which may be available under the terms of The Energy Performance of Buildings (Certificates and Inspections) (England and Wales) Regulations 2007 or the Home Report if in relation to a residential property in Scotland.
*This is the average speed from the provider with the fastest broadband package available at this postcode. The average speed displayed is based on the download speeds of at least 50% of customers at peak time (8pm to 10pm). Fibre/cable services at the postcode are subject to availability and may differ between properties within a postcode. Speeds can be affected by a range of technical and environmental factors. The speed at the property may be lower than that listed above. You can check the estimated speed and confirm availability to a property prior to purchasing on the broadband provider's website. Providers may increase charges. The information is provided and maintained by Decision Technologies Limited. **This is indicative only and based on a 2-person household with multiple devices and simultaneous usage. Broadband performance is affected by multiple factors including number of occupants and devices, simultaneous usage, router range etc. For more information speak to your broadband provider.