
Station New Road, Old Tupton, S42

- PROPERTY TYPE
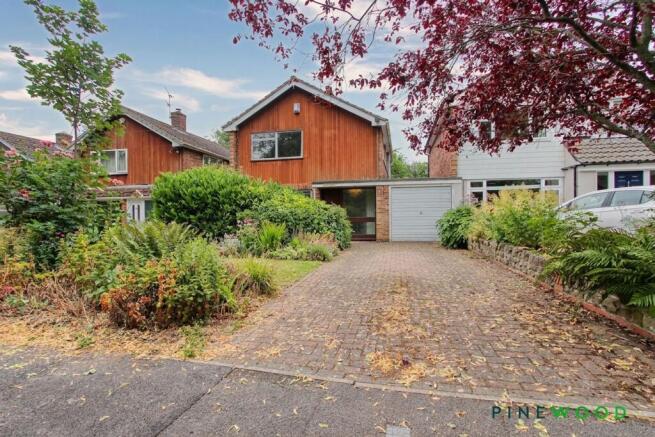
Link Detached House
- BEDROOMS
3
- BATHROOMS
1
- SIZE
958 sq ft
89 sq m
- TENUREDescribes how you own a property. There are different types of tenure - freehold, leasehold, and commonhold.Read more about tenure in our glossary page.
Freehold
Key features
- For Sale by Modern Auction – T & C’s apply - Subject to Reserve Price - Buyers fees apply - Online Biding - Buy with Finance
- Driveway Parking for up to Three Cars and Single Integral Garage
- Rear Private South Facing Enclosed Garden - Backing onto School
- Through Lounge Diner with Feature Fireplace
- Versatile Rear Room - Ideal for Utility/Garden/Hobby Room
- Two Double Bedrooms and One Single Bedroom
- Separate WC and Shower Room - Easy Convert to One Bathroom
- Quiet Side Road Off the Main Road ( Bus Route) , Easy Access to all the Amenities in Tupton
- Close to the Main Commuter Routes to Clay Cross, Chesterfield, M1 Motorway and Peak District
- Gas Central Heating - Freehold - Council Tax Band C
Description
STARTING BID £170,000
This property is for sale by the Modern Method of Auction, meaning the buyer and seller are to complete within 56 days (the "Reservation Period"). Interested parties personal data will be shared with the Auctioneer (iamsold).
THIS COULD BE A GREAT FAMILY HOME......This well-proportioned three-bedroom link detached house is ideally situated on a quiet side road just off a main route through Tupton, offering excellent access to local amenities, bus routes and key commuter links to Clay Cross, Chesterfield, the M1 motorway and the Peak District.
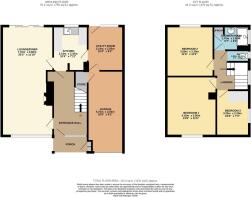
You are welcomed into the spacious entrance hall, through to the spacious through lounge diner with a feature fireplace and access to the rear garden, kitchen, versatile rear room, perfect for use as a utility, garden room or hobby space, or an extension to the kitchen, and access into the single garage with useful under stairs storage.
Upstairs the accommodation comprises two generous double bedrooms and a single bedroom, along with a separate WC and shower room, which could be easily converted into a single bathroom if desired. The house is warmed by gas central heating and is offered freehold, falling within Council Tax Band C.
The property enjoys a generously sized, south-facing rear garden that backs onto a school, ensuring a high degree of privacy. Although the garden is currently overgrown and in need of landscaping, it offers excellent potential to create an attractive outdoor space to suit a variety of needs, whether for family enjoyment, entertaining or gardening. Mature planting, established shrubs and trees provide a fantastic backdrop and a blank canvas for further improvement. The garden’s orientation allows for plenty of sunlight throughout the day, making it ideal for outdoor living. At the front, a block-paved driveway provides off-road parking for two vehicles, with additional space for a third car if required, and leads to the generous single garage (measuring 5.70m x 2.50m). The garage is accessed via an up-and-over door and benefits from power and lighting, offering ample space for secure parking, storage or workshop use, and also presents potential for conversion (subject to consents). The established front garden adds kerb appeal and further scope for landscaping. This combination of practical outside space, location, parking and potential makes the property a highly attractive proposition for families, investors or buyers seeking a home with room to grow.
PLEASE CALL PINEWOOD PROPERTIES TO ARRANGE YOUR VIEWING TODAY!
PLEASE SEARCH USING THE S42 6DD POSTCODE IN THE IAM SOLD WEBSITE
Entrance Hall
A spacious and welcoming entrance hall offering an excellent first impression, with stairs rising to the first floor and access to the principal ground floor accommodation. A large window above the staircase allows an abundance of natural light to flood the space, creating a bright and airy feel.
The generous proportions provide ample room for coats, shoes and additional storage if desired. While requiring cosmetic modernisation, the hallway offers an excellent blank canvas for buyers to personalise and enhance, setting the tone for the rest of this spacious family home.
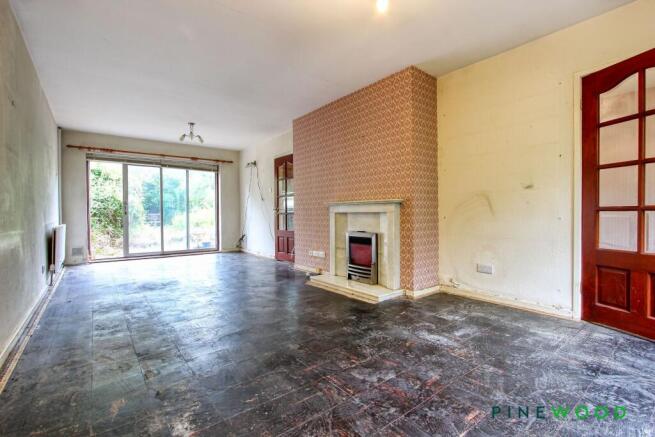
Lounge Diner
7.7m x 3.6m
A generously proportioned dual-aspect lounge/dining room offering excellent potential to create a bright and welcoming living space. Flooded with natural light via a large picture window to the front and sliding patio doors providing direct access to the rear garden, the room enjoys an open feel and an attractive outlook.
A feature fireplace creates a natural focal point, while the spacious layout comfortably accommodates both lounge and dining furniture, making it ideal for modern family living and entertaining. Although requiring cosmetic updating, the room offers an excellent blank canvas for buyers to modernise and add value, with plenty of scope to create an impressive open-plan living environment.
The direct access to the garden further enhances the appeal, seamlessly connecting indoor and outdoor living during the warmer months.
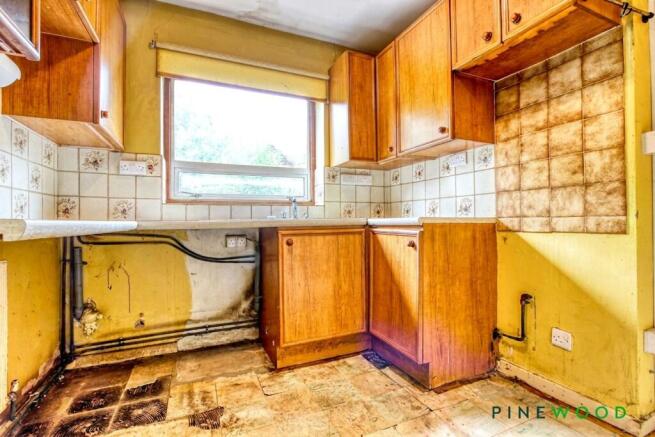
Kitchen
3.14m x 2.42m
Requiring a programme of modernisation, this kitchen offers an excellent opportunity for buyers to create a contemporary space tailored to their own tastes and requirements. Featuring a practical layout with a range of wall and base units, generous worktop space, stainless steel sink positioned beneath a large window providing plenty of natural light, and tiled splashbacks throughout.
The room benefits from a good footprint, making it ideal for reconfiguration or refurbishment, with scope to maximise storage and functionality. Existing plumbing and service points are in place, providing a solid starting point for renovation.
While cosmetic improvement is required, the space represents an excellent blank canvas and forms part of a property with significant potential, making it an attractive proposition for investors, developers, or buyers looking for a rewarding refurbishment project.
Utility Room
2.5m x 3.14m
A useful and versatile utility room providing additional space for laundry appliances, storage and general household use. Benefiting from direct access to the rear garden, the room offers excellent practicality and could also be adapted to suit a variety of purposes, including a garden room, boot room or hobby space.
Requiring refurbishment, the room presents an excellent opportunity to modernise and enhance the existing accommodation, with ample scope to create a functional extension to the kitchen and everyday living space.
Bed 1
4.16m x 3.5m
A generously sized double bedroom enjoying a pleasant outlook to the front of the property through a large window, allowing an abundance of natural light to fill the room. The bedroom benefits from an extensive range of fitted wardrobes and matching bedroom furniture, providing excellent built-in storage while maximising the available floor space.
Offering ample room for a double or king-size bed and additional furnishings, the room provides an excellent foundation for modernisation. While cosmetic updating is required, it presents a fantastic opportunity for buyers to create a stylish and comfortable principal bedroom tailored to their own taste.
Bed 2
3.5m x 3.35m
A spacious double bedroom enjoying a pleasant outlook over the rear garden through a large window, creating a bright and airy atmosphere. The room benefits from a comprehensive range of fitted wardrobes, shelving and a built-in dressing area, offering excellent storage while maintaining generous floor space.
Comfortably accommodating a double bed and additional furniture, this well-proportioned room provides an excellent opportunity for cosmetic updating to suit modern tastes. Ideal as a principal guest bedroom or generous family bedroom, it offers buyers the chance to create a stylish and comfortable retreat.
Bed 3
3.2m x 2.2m
A well-proportioned single bedroom enjoying natural light from a rear-facing window, making it an ideal child's bedroom, guest room or home office. The room offers space for a single bed along with additional bedroom furniture or workspace to suit individual requirements.
Although requiring cosmetic updating, the room provides an excellent opportunity for buyers to personalise and modernise, creating a comfortable and practical third bedroom to complement the property's flexible family accommodation.
Shower Room
2.5m x 1.7m
A well-proportioned shower room fitted with a walk-in shower enclosure, pedestal wash hand basin and useful built-in storage cupboard. A window to the side elevation provides natural light and ventilation, creating a bright and practical space.
While functional, the shower room would benefit from cosmetic updating, offering buyers the opportunity to modernise and create a stylish contemporary suite to suit their own tastes. An ideal space with excellent potential to enhance as part of the property's overall refurbishment.
WC
1.52m x 0.8m
A separate WC fitted with a low-level toilet and an opaque window providing natural light and ventilation. Offering practical convenience for family living, the room presents an excellent opportunity for cosmetic updating and modernisation to complement the refurbishment of the property.
MODERN METHOD OF AUCTION
This property is offered for sale by Modern Method of Auction, allowing the buyer and seller to complete within a 56-day Reservation Period. Interested parties' personal data will be shared with the Auctioneer, iamsold Ltd. If purchasing with a mortgage, buyers should inspect the property carefully and consult their lender before bidding. A Buyer Information Pack is available, with the buyer responsible for the associated fee. The successful bidder will sign a Reservation Agreement and pay a non-refundable Reservation Fee of 4.5% of the purchase price (including VAT), subject to a minimum of £6,600 (including VAT). This fee is payable in addition to the purchase price and is considered when calculating Stamp Duty Land Tax. Please contact iamsold for full terms, conditions and Buyer Information Pack details.
Garden
The property enjoys a generously sized rear south facing garden, offering excellent potential to create an attractive outdoor space. Although currently overgrown and requiring landscaping, the garden provides a fantastic blank canvas for buyers to redesign to suit their own needs, whether that be a family-friendly garden, entertaining space or a keen gardener's retreat.
Predominantly laid to mature planting with established shrubs and trees, the garden benefits from a good degree of privacy and offers ample space for patios, lawns or further landscaping improvements. With some imagination and investment, this outdoor space has the potential to become a real feature of the property.
Parking - Garage
Dimensions 5.70m x 2.50m - A generous single garage offering excellent storage and secure off-road parking, accessed via an up-and-over door. Benefiting from power and lighting, the garage provides ample space for a vehicle, workshop or additional storage.
With its generous proportions, the garage also offers potential for a variety of uses, conversions subject to any necessary consents, making it a valuable addition to the property. Ideal for buyers seeking practical storage or hobby space alongside the opportunity to further enhance the home's overall appeal.
Parking - Driveway
To the front of the property is a generous block-paved driveway providing off-road parking for two vehicles, with additional space for one more vehicle if required, leading to the attached single garage. The front garden is mainly laid to mature shrubs and planting, offering excellent kerb appeal and scope for further landscaping if desired.
The combination of ample parking, attached garage and established front garden makes this an attractive proposition for families, investors and buyers looking to modernise a well-positioned home
Disclaimer
These particulars do not constitute part or all of a contract. While we endeavour to make our particulars fair, accurate and reliable, they are only a general guide to the property the photos are for reference purpose only, the appliances/white goods advertised may not be in situ and have not been tested. If there are any points which are of particular importance to you or any particular appliances or white goods required please check with the office and we will be pleased to check the position on these.
- COUNCIL TAXA payment made to your local authority in order to pay for local services like schools, libraries, and refuse collection. The amount you pay depends on the value of the property.Read more about council Tax in our glossary page.
- Band: C
- PARKINGDetails of how and where vehicles can be parked, and any associated costs.Read more about parking in our glossary page.
- Garage,Driveway
- GARDENA property has access to an outdoor space, which could be private or shared.
- Private garden
- ACCESSIBILITYHow a property has been adapted to meet the needs of vulnerable or disabled individuals.Read more about accessibility in our glossary page.
- Ask agent
Energy performance certificate - ask agent
Station New Road, Old Tupton, S42

Add an important place to see how long it'd take to get there from our property listings.
__mins driving to your place
Affordability

About Pinewood Properties, Chesterfield
33 Holywell Street, Chesterfield, S41 7SA

Get an instant, personalised result:
- Show sellers you’re serious
- Secure viewings faster with agents
- No impact on your credit score
Notes
Staying secure when looking for property
Ensure you're up to date with our latest advice on how to avoid fraud or scams when looking for property online.
Visit our security centre to find out moreDisclaimer - Property reference 5304be81-cec3-42fb-8c7b-ae7dfb7039b9. The information displayed about this property comprises a property advertisement. Rightmove.co.uk makes no warranty as to the accuracy or completeness of the advertisement or any linked or associated information, and Rightmove has no control over the content. This property advertisement does not constitute property particulars. The information is provided and maintained by Pinewood Properties, Chesterfield. Please contact the selling agent or developer directly to obtain any information which may be available under the terms of The Energy Performance of Buildings (Certificates and Inspections) (England and Wales) Regulations 2007 or the Home Report if in relation to a residential property in Scotland.
Auction Fees: The purchase of this property may include associated fees not listed here, as it is to be sold via auction. To find out more about the fees associated with this property please call Pinewood Properties, Chesterfield on 01246 383384.
*Guide Price: An indication of a seller's minimum expectation at auction and given as a “Guide Price” or a range of “Guide Prices”. This is not necessarily the figure a property will sell for and is subject to change prior to the auction.
Reserve Price: Each auction property will be subject to a “Reserve Price” below which the property cannot be sold at auction. Normally the “Reserve Price” will be set within the range of “Guide Prices” or no more than 10% above a single “Guide Price.”
*This is the average speed from the provider with the fastest broadband package available at this postcode. The average speed displayed is based on the download speeds of at least 50% of customers at peak time (8pm to 10pm). Fibre/cable services at the postcode are subject to availability and may differ between properties within a postcode. Speeds can be affected by a range of technical and environmental factors. The speed at the property may be lower than that listed above. You can check the estimated speed and confirm availability to a property prior to purchasing on the broadband provider's website. Providers may increase charges. The information is provided and maintained by Decision Technologies Limited. **This is indicative only and based on a 2-person household with multiple devices and simultaneous usage. Broadband performance is affected by multiple factors including number of occupants and devices, simultaneous usage, router range etc. For more information speak to your broadband provider.