
Totnes Road, Abbotskerswell, Devon.

- PROPERTY TYPE
Park Home
- BEDROOMS
2
- BATHROOMS
1
- SIZE
Ask agent
- TENUREDescribes how you own a property. There are different types of tenure - freehold, leasehold, and commonhold.Read more about tenure in our glossary page.
Ask agent
Key features
- *** NO CHAIN ***
- MODERN DETACHED PARK HOME
- 2 BEDROOMS
- UPGRADED IN RECENT YEARS
- NEW KITCHEN WITH BUILT-IN APPLIANCES
- NEW BATHROOM
- NEW HEATING SYSTEM
- ALFRESCO STYLE GARDEN
- AMPLE OFF ROAD PARKING
- BEING SOLD FULLY FURNISHED
Description
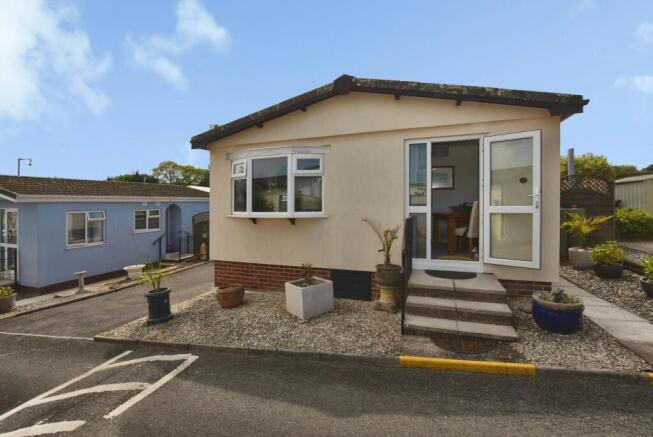
The accommodation has been updated in recent years and has been fitted to a high specification with a new kitchen, new bathroom and new heating system, and also complementary two tiered decking area on the outside.
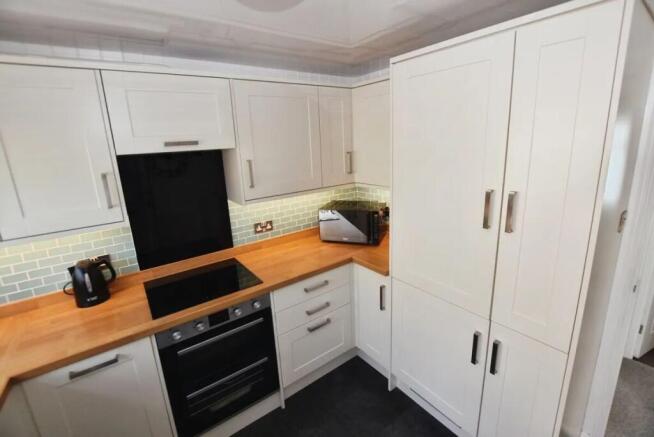
The accommodation comprises lounge/dining room with feature bay window with outlook over the front, quality fitted kitchen with built-in appliances including oven, fridge/freezer and dishwasher, two bedrooms and a recently re-fitted bathroom.
The property benefits from an enclosed South facing rear garden which is laid to paved patio and two tiered decking areas, there is also useful under house storage, storage sheds and off road parking to the side.
For those seeking a park home in this sought after location, this property is highly recommended to view, and is being sold fully furnished with NO ONWARD CHAIN.
Main Entrance
The main entrance is situated at the side of the property with uPVC double glazed double doors opening into:-
Porch area
Fully glazed white framed door opening into:
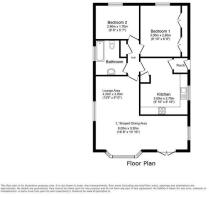
Kitchen (3.00m x 2.70m (9'10" x 8'10"))
Range of modern fitted base units. Wooden worktop surface areas. Built-in storage cupboard. Integrated fridge and freezer. Built-in stainless steel oven with Lamona hob and splashback. Partly tiled walls with bevel edged tiles. Matching range of wall mounted cupboards. One and a half bowl stainless steel sink drainer unit. Tongue and Grove white panelling to the wall. uPVC double glazed frosted window. Tiled flooring. Single panelled radiator.
Inner Hall
Thermostat control for central heating. Worcester boiler serving hot water and central heating with shelving below. Doors off to:
Bedroom 1 (3.00m x 2.60m (9'10" x 8'6"))
uPVC double glazed window. 2 built-in double wardrobes with dressing table area, drawers below and storage cupboards above. Single panelled radiator. TV point.
Bedroom 2 (2.90m x 1.70m (9'6" x 5'7"))
uPVC double glazed window looking over the rear. Built-in wardrobe with drawers. Singe panelled radiator.
Bathroom
Comprising 3 piece suite. Wash-hand basin. Low level w/c. Large shower cubicle with standard shower. Chrome fitted radiator. uPVC obscure double glazed window. Circular light. Wood effect vinyl flooring. Wall mounted mirror. Shaver light and socket. Wood tongue and groove white panelling to the walls.
Lounge/Diner
Lounge Area - 4.20m x 3.00m (13'9" x 9'10")
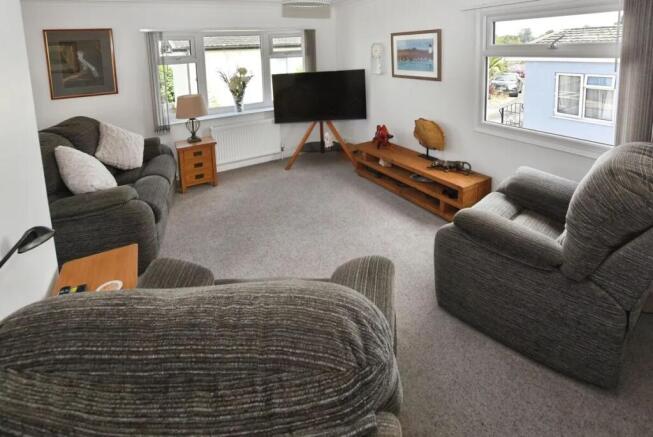
'L' shaped Dining Area - 6.00m x 3.30m (19'8" x 10'10")
uPVC double glazed window to the side. uPVC double glazed bay window to the front with pleasant views over the surrounding area. A further uPVC double glazed door and glazed side panel opening onto the front of the property. Two double panelled radiators. TV point. Coving to ceiling.
Outside
The property benefits from off road parking for several cars to the side. Paved steps lead up to a uPVC double glazed door to the front, with gravelled areas ideal for pots etc.
A paved path leads round to the rear garden which is fully enclosed and private and being South facing enjoys a sunny aspect. The rear garden is laid to paved patio and two tiered timber decking area ideal for alfresco dining, and is enclosed by timber and bamboo fencing. There is a good range of ornate plants and attractive rockery display area. Outside water tap.
The property also benefits from under house storage and useful storage sheds.
Agent's Note
Council Tax Band: 'A' 1710.72 for 2026/27
EPC Rating: Exempt
Long Term Flood Risk: Very Low
Ground Rent: 209.79
No dogs
No restrictions on living at the property all year round
The exterior of the property has been professionally insulated
Location
Abbotskerswell is a picturesque village approximately 3 miles south of Newton Abbot. It is known for its peaceful rural setting, historic buildings and strong sense of community with a village hall, local events, sports clubs and church. Further benefits include bus service which runs between the towns and village, a popular local pub, hairdressers, caf and countryside walks.
Directions
From our Newton Abbot office, head toward Market Street. Turn left onto Highweek Street. Turn left onto A382. Turn right onto Wolborough Street/A381. Turn left. Restricted usage road. Destination will be on the left.
Brochures
Brochure- COUNCIL TAXA payment made to your local authority in order to pay for local services like schools, libraries, and refuse collection. The amount you pay depends on the value of the property.Read more about council Tax in our glossary page.
- Ask agent
- PARKINGDetails of how and where vehicles can be parked, and any associated costs.Read more about parking in our glossary page.
- Yes
- GARDENA property has access to an outdoor space, which could be private or shared.
- Yes
- ACCESSIBILITYHow a property has been adapted to meet the needs of vulnerable or disabled individuals.Read more about accessibility in our glossary page.
- Ask agent
Energy performance certificate - ask agent
Totnes Road, Abbotskerswell, Devon.

Add an important place to see how long it'd take to get there from our property listings.
__mins driving to your place


Notes
Staying secure when looking for property
Ensure you're up to date with our latest advice on how to avoid fraud or scams when looking for property online.
Visit our security centre to find out moreDisclaimer - Property reference 0003128. The information displayed about this property comprises a property advertisement. Rightmove.co.uk makes no warranty as to the accuracy or completeness of the advertisement or any linked or associated information, and Rightmove has no control over the content. This property advertisement does not constitute property particulars. The information is provided and maintained by Sample Mills, Newton Abbot. Please contact the selling agent or developer directly to obtain any information which may be available under the terms of The Energy Performance of Buildings (Certificates and Inspections) (England and Wales) Regulations 2007 or the Home Report if in relation to a residential property in Scotland.
*This is the average speed from the provider with the fastest broadband package available at this postcode. The average speed displayed is based on the download speeds of at least 50% of customers at peak time (8pm to 10pm). Fibre/cable services at the postcode are subject to availability and may differ between properties within a postcode. Speeds can be affected by a range of technical and environmental factors. The speed at the property may be lower than that listed above. You can check the estimated speed and confirm availability to a property prior to purchasing on the broadband provider's website. Providers may increase charges. The information is provided and maintained by Decision Technologies Limited. **This is indicative only and based on a 2-person household with multiple devices and simultaneous usage. Broadband performance is affected by multiple factors including number of occupants and devices, simultaneous usage, router range etc. For more information speak to your broadband provider.