
Ford Road, Wiveliscombe, Taunton, Somerset, TA4

- PROPERTY TYPE
Detached
- BEDROOMS
5
- BATHROOMS
3
- SIZE
Ask agent
- TENUREDescribes how you own a property. There are different types of tenure - freehold, leasehold, and commonhold.Read more about tenure in our glossary page.
Freehold
Key features
- Detached House & Annexe
- Double Car Port
- Double Garage
- Four Reception Rooms
- Five Bedrooms
- Three Bathrooms
- Air Source Heat Pump
- Solar Panels & EV Charging
- Large Private Gardens
Description
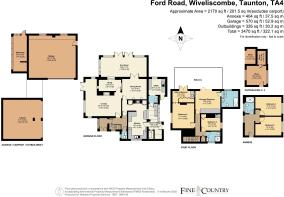
Internally the accommodation is well balanced with a glazed porch and an internal hallway leading to a spacious sitting room with fireplace (and access to a south facing terrace), a separate dining room, superb west facing sun room, a private study and a well equipped kitchen/breakfast room, as well as two cloakrooms, utility room and rear porch/conservatory overlooking its private ''Mediterranean'' terrace.
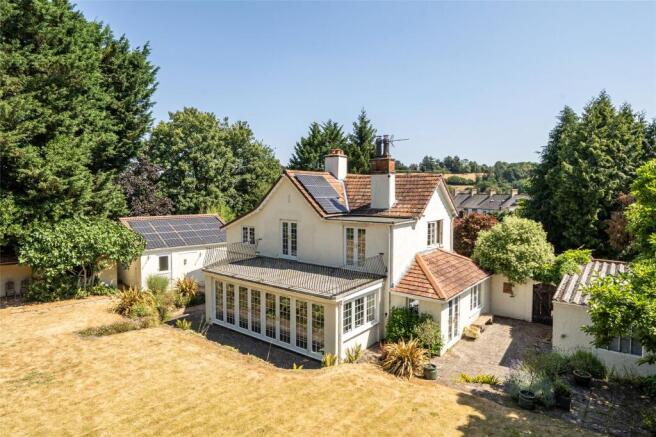
At first floor level there is a master bedroom with en suite bathroom, a second double bedroom with its own dressing room and both bedrooms enjoy access to a large balcony on the west elevation overlooking the gardens and a further third bedroom and shower room.
ANNEXE - The owners have affectionately created their ''bed shed'', a separate detached unit incorporating two double guest bedrooms, an entrance hallway with smart shower room.
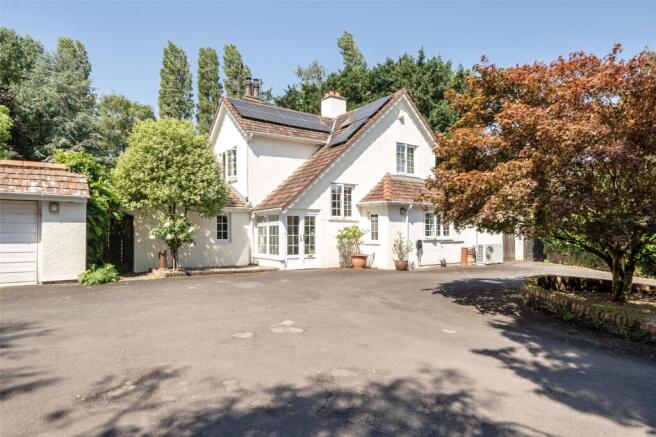
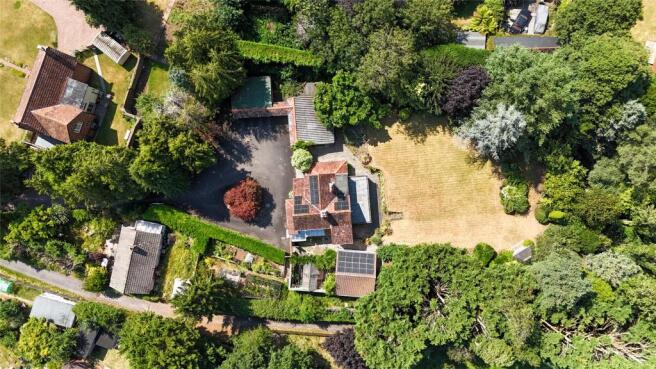
One approaches the property by a private drive and automatic pillared gates onto a large tarmacadam drive and turning area where one has access to a double garage and a double car port.
To the east side, there is a neatly contained but large vegetable garden. On the north side, there is a well crafted private Mediterranean style terrace with pergola and water feature. Just past the annexe, there is a useful garden store and shed and on the south side of the property (behind the garage), there is an additional workshop/studio.
Shallow steps and a easy access slope lead up to the majority of the rear garden on the west side of the property which is mainly laid to lawn with an abundance of mature trees, shrubs and plants.
The natural boundaries provide a high degree of privacy and seclusion although The Paddock lies in the heart of the town itself.
The property benefits from air source heat pump central heating, photo voltaic panels with four batteries, double glazed windows and is decorated to a high standard throughout.
The Wiveliscombe area is the best kept secret in Somerset with rolling green hills and peaceful unspoilt countryside, whilst maintaining excellent access to communities in Taunton, 11 miles with main line railway station and M5 access junction 25 and Wellington junction 26 is 7 miles from Wiveliscombe.
Wiveliscombe town offers an unusually wide range of services including post office, doctor's surgery, vets, chiropodist, library, churches, public houses, community office, primary and secondary schools with excellent reputations and a recreation ground with heated outdoor swimming pool, cricket and rugby pitches and tennis courts.
Exmoor National Park is close at hand as well as the Quantock and Brendon hills providing open country for walking, riding, mountain biking and access to the beautiful West Somerset coastline.
Services: Mains electricity, water and drainage are connected. Air source heat pump central heating.
Tenure: Freehold
Council Tax Band: E
Local Authority: Somerset Council
From our office in Wiveliscombe proceed down the hill to the traffic lights and turn left in the Taunton direction. Take the next turning left into Ford Road and continue for approximately 100 yards where the concealed drive can be found on the left, with a name plate saying The Paddocks. This drive leads up to the private gates of the property, which cannot be seen from the road (TA4 2NJ).
What3words: Using What3words Smart Phone App. For those who already use this Geolocation App device for your smartphone – Type in the following three words: wiped.discount.astounded.
Ground Floor
Porch
Hallway
WC
Kitchen/Breakfast Room
4.45m x 2.92m
Conservatory
5.9m x 2.18m
Dining Room
4.01m x 3.33m
Living Room
6.1m (max) x 5.84m
Utility Room
2.72m x 2.62m
WC
Study
3.7m x 1.85m
Sun Room
7.47m x 3.25m
First Floor
Bedroom One
4.01m x 3.66m
Ensuite Bathroom
Bedroom Two
4m x 3.68m
Dressing Room
3.56m x 1.85m
Bedroom Three
3.07m x 2.8m
Shower Room
Balcony
Annexe
Bedroom Four
4.27m x 3.07m
Bedroom Five
4.24m x 3.07m
Shower Room
Shed
3.2m x 3.15m
Shed
2.46m x 1.47m
Store
2.29m x 1.37m
Garage
7.65m x 6.9m
Workshop
5.97m x 2.26m
Car Port
6.43m x 6.17m
Gardens (inc. Vegetable Garden)
Brochures
Particulars- COUNCIL TAXA payment made to your local authority in order to pay for local services like schools, libraries, and refuse collection. The amount you pay depends on the value of the property.Read more about council Tax in our glossary page.
- Band: E
- PARKINGDetails of how and where vehicles can be parked, and any associated costs.Read more about parking in our glossary page.
- Garage,Covered,Driveway,Gated,Off street,EV charging
- GARDENA property has access to an outdoor space, which could be private or shared.
- Yes
- ACCESSIBILITYHow a property has been adapted to meet the needs of vulnerable or disabled individuals.Read more about accessibility in our glossary page.
- Ask agent

Add an important place to see how long it'd take to get there from our property listings.
__mins driving to your place


Notes
Staying secure when looking for property
Ensure you're up to date with our latest advice on how to avoid fraud or scams when looking for property online.
Visit our security centre to find out moreDisclaimer - Property reference WIV260047. The information displayed about this property comprises a property advertisement. Rightmove.co.uk makes no warranty as to the accuracy or completeness of the advertisement or any linked or associated information, and Rightmove has no control over the content. This property advertisement does not constitute property particulars. The information is provided and maintained by Fine & Country, Wiveliscombe. Please contact the selling agent or developer directly to obtain any information which may be available under the terms of The Energy Performance of Buildings (Certificates and Inspections) (England and Wales) Regulations 2007 or the Home Report if in relation to a residential property in Scotland.
*This is the average speed from the provider with the fastest broadband package available at this postcode. The average speed displayed is based on the download speeds of at least 50% of customers at peak time (8pm to 10pm). Fibre/cable services at the postcode are subject to availability and may differ between properties within a postcode. Speeds can be affected by a range of technical and environmental factors. The speed at the property may be lower than that listed above. You can check the estimated speed and confirm availability to a property prior to purchasing on the broadband provider's website. Providers may increase charges. The information is provided and maintained by Decision Technologies Limited. **This is indicative only and based on a 2-person household with multiple devices and simultaneous usage. Broadband performance is affected by multiple factors including number of occupants and devices, simultaneous usage, router range etc. For more information speak to your broadband provider.