Long Street, Croscombe, Wells, BA5

- PROPERTY TYPE
Detached
- BEDROOMS
4
- BATHROOMS
2
- SIZE
Ask agent
- TENUREDescribes how you own a property. There are different types of tenure - freehold, leasehold, and commonhold.Read more about tenure in our glossary page.
Freehold
Key features
- Offered with NO ONWARD CHAIN
- Deceptively spacious character family home
- Beautifully presented throughout
- Four double bedrooms
- Study, cloakroom and utility room
- Set in the desirable village of Croscombe, between Wells and Shepton Mallet
- Sitting room with woodburning stove
- Well-appointed kitchen/breakfast room and separate dining room
- Attractive terraced gardens with summerhouses, stone outbuilding and swimming pool
- Integral double garage & driveway parking
Description
DESCRIPTION
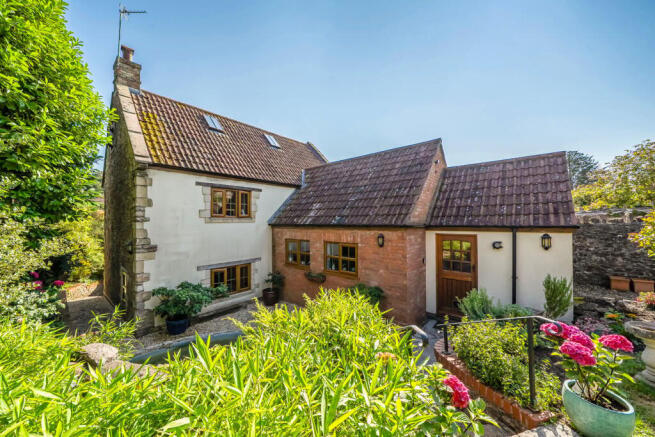
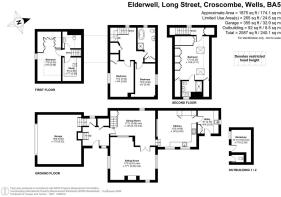
Set in the desirable village of Croscombe, between Wells and Shepton Mallet, is this beautifully presented and deceptively spacious character home. The property was built by a well-respected local builder (as his family home) and is laid out over different levels, giving it practical yet quirky layout. The property has been further enhanced by the current owners and comprises four double bedrooms (one ensuite), sitting room, dining room, study, kitchen/breakfast room, utility room, cloakroom, family bathroom, integrated double garage, off road parking for a further two to three cars and a good sized terraced garden with heated swimming pool, raised pond and summerhouse. Offered to the market with NO ONWARD CHAIN.
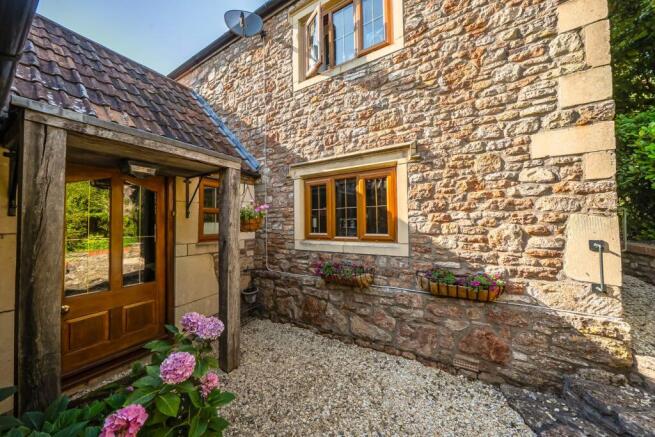
The property is built perpendicular to the garage and drive with a gate and gravelled path leading to the front door. Upon entering is a spacious and welcoming entrance hall with oak floor, door to the integrated garage and a built-in cupboard with space for coats and shoes.
From the hall a short flight of oak stairs leads up to the study, fourth bedroom and cloakroom with WC, wash hand basin and built-in box storage. The study, with laminate floor, has a vaulted ceiling with Velux roof window and built-in desk, shelves and cabinets. The fourth bedroom, currently presented with a single bed, is a comfortable double with part vaulted ceiling, dormer window to the front and a dressing area with an array of built-in cupboards and wardrobes.
From the hall a door opens to the dining room with window to the side, wood floor, stained-glass window to the sitting room, exposed beam, stairs to the first floor and space to accommodate a table to seat eight to ten people comfortably. Glazed oak doors lead through into the sitting room. A delightful room 'L' shaped room with triple aspect, exposed beam, internal stained glass window, wall lights and a fireplace with brick and stone surround, wooden mantle and woodburning stove as the focal point. There is plenty of space for comfortable seating and additional furniture. From the dining room a short flight of oak steps lead up to the kitchen/breakfast room which features a galleried area overlooking the dining room. This lovely feature means the two rooms are open to one another yet still retain their individual characteristics. The kitchen has been fitted by the current owners and features a riven stone tiled floor, exposed beams, shaker style cabinetry with sage lower cabinets, taupe upper cabinets and a wall of navy blue, full height cabinets and two windows looking out to the raised pond. The lower cabinets are topped with polished stone worktops with undermounted one and a half bowl sink with 'Quooker' boiling water tap and a macerator. Within the kitchen is a wine fridge, full height 'Miele' stainless steel fridge freezer and 'Britannia' 6 burner range cooker - all included. Adjacent to the kitchen is the utility room with further cabinets, built-in pantry cupboard with double doors, ceramic sink, window to the garden, wall mounted 'Worcester' boiler and stable door to the garden.
From the dining room stairs lead to a spacious landing with window and a good-sized, built-in store cupboard. On this floor are two further double bedrooms and the family bathroom. The first of the bedrooms is a spacious double with a window to the front and built-in wardrobe with shelves and hanging space. The second bedroom is a comfortable double with window overlooking the garden and built-in shelving. The well-appointed bathroom features patterned encaustic floor tiles, built-in bathroom storage cupboard, modern double ended freestanding tub, separate shower enclosure with tiled niche, WC, wash basin and illuminated mirror. In one corner is a removable hatch opening to a large eaves storage area.
From the landing stairs lead up to the second floor with window and eaves storage cupboard. A door opens to the principal suite with vaulted ceiling, modern oak beams, two Velux roof windows and a dormer window. An oak walk-in wardrobe is neatly tucked in one corner, limed oak cupboards provide further eaves storage and a further bespoke oak cupboard offers additional storage space. Further eaves storage can be accessed on the other side of the room (doors behind the headboard). The ensuite bathroom, with vaulted ceiling, is again well-appointed and comprises a large shower enclosure, WC, wash basin, slate shelves and modern towel rail.
OUTSIDE
To the front of the property is a cobbled drive offering parking for two to there cars and leading to the integrated double garage. This fantastic space features and 'up and over' door, light and power and parking for two cars. In one corner a few steps lead up to the main entrance hall.
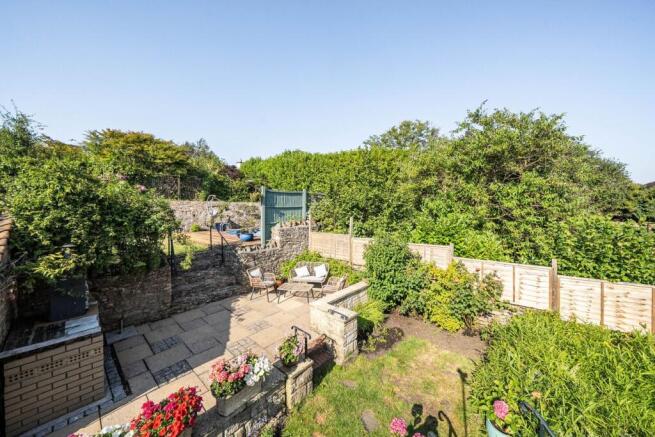
To the side of the garage, a pedestrian gate opens to the house and gardens. A gravel path, bordered by beautifully planted raised beds, leads to a courtyard, with space for pots and leading to the front door of the house. The path continues with steps leading up to a further level with raised pond and access to the utility room. The pond is over two levels with a waterfall between the two. From here steps lead up to a further terrace with patio, offering space for outdoor furniture and featuring a built-in barbeque. To one side is a stone outbuilding with separate WC and workshop with space for garden storage and housing the newly fitted pool pump (fitted 2026). From the patio, steps rise to the main part of the garden which is mainly laid to lawn the borders of shrubs, mature trees and roses. A pretty summerhouse nestles amongst the plants and flowers. Adjacent to the lawn is the heated swimming pool with newly fitted liner, decked terrace - newly laid with astro turf top.
LOCATION
Croscombe is a well served village with an excellent public house also serving as a small village shop, church, village hall and a primary school. The village is approximately 3 miles from Wells and 2 miles from Shepton Mallet.
Wells is the smallest cathedral city in England. It caters for most everyday needs, offering good shopping facilities as well as restaurants and pubs, a cinema, churches of most denominations, together with open-air markets on Wednesdays and Saturdays.
Schools are plentiful with the Cathedral School, the Blue School and a choice of primary schools in Wells, Millfield School in Street and Downside school in Stratton-on-the-Fosse are easily accessible.
There are good road connections to Bristol, Bath, the motorway system and Bristol Airport, with rail links from Castle Cary (about 20 minutes drive away) to London Paddington.
Sporting facilities in the area include racing at Wincanton and Bath, golf at Wells and near Oakhill, sailing or fishing at Chew Valley and Blagdon lakes. In addition, there are Leisure Centres in Wells and Shepton Mallet.
TENURE
Freehold
HEATING
Gas central heating with underfloor heating throughout
SERVICES
Mains drainage, gas, electricity and water are all connected.
VIEWING
Strictly by appointment with Cooper and Tanner. Tel:
LOCAL AUTHORITY
Somerset Council
COUNCIL TAX
Band 'G'
EPC RATING
Rating 'C'
DIRECTIONS
From Wells take the A371 signposted to Shepton Mallet. Continue to the village of Croscombe where the property can be found on your right hand side
Brochures
Brochure 1- COUNCIL TAXA payment made to your local authority in order to pay for local services like schools, libraries, and refuse collection. The amount you pay depends on the value of the property.Read more about council Tax in our glossary page.
- Ask agent
- PARKINGDetails of how and where vehicles can be parked, and any associated costs.Read more about parking in our glossary page.
- Yes
- GARDENA property has access to an outdoor space, which could be private or shared.
- Yes
- ACCESSIBILITYHow a property has been adapted to meet the needs of vulnerable or disabled individuals.Read more about accessibility in our glossary page.
- Ask agent

Add an important place to see how long it'd take to get there from our property listings.
__mins driving to your place
Affordability



Notes
Staying secure when looking for property
Ensure you're up to date with our latest advice on how to avoid fraud or scams when looking for property online.
Visit our security centre to find out moreDisclaimer - Property reference 30319795. The information displayed about this property comprises a property advertisement. Rightmove.co.uk makes no warranty as to the accuracy or completeness of the advertisement or any linked or associated information, and Rightmove has no control over the content. This property advertisement does not constitute property particulars. The information is provided and maintained by Cooper and Tanner, Wells. Please contact the selling agent or developer directly to obtain any information which may be available under the terms of The Energy Performance of Buildings (Certificates and Inspections) (England and Wales) Regulations 2007 or the Home Report if in relation to a residential property in Scotland.
*This is the average speed from the provider with the fastest broadband package available at this postcode. The average speed displayed is based on the download speeds of at least 50% of customers at peak time (8pm to 10pm). Fibre/cable services at the postcode are subject to availability and may differ between properties within a postcode. Speeds can be affected by a range of technical and environmental factors. The speed at the property may be lower than that listed above. You can check the estimated speed and confirm availability to a property prior to purchasing on the broadband provider's website. Providers may increase charges. The information is provided and maintained by Decision Technologies Limited. **This is indicative only and based on a 2-person household with multiple devices and simultaneous usage. Broadband performance is affected by multiple factors including number of occupants and devices, simultaneous usage, router range etc. For more information speak to your broadband provider.