
Kingsmans Farm Road, Hullbridge, Hockley, Essex, SS5

- PROPERTY TYPE
Detached
- BEDROOMS
3
- BATHROOMS
2
- SIZE
Ask agent
- TENUREDescribes how you own a property. There are different types of tenure - freehold, leasehold, and commonhold.Read more about tenure in our glossary page.
Freehold
Key features
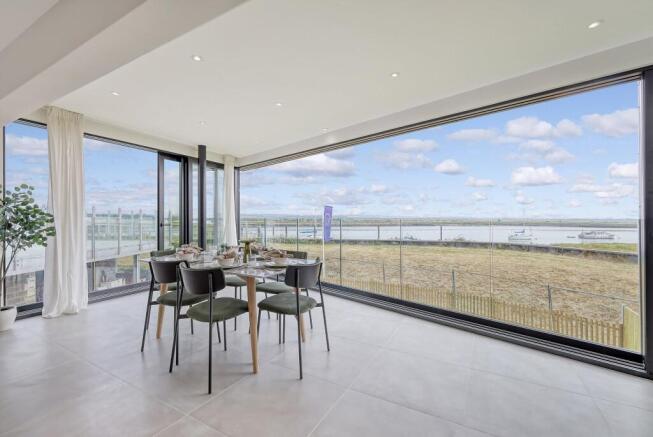
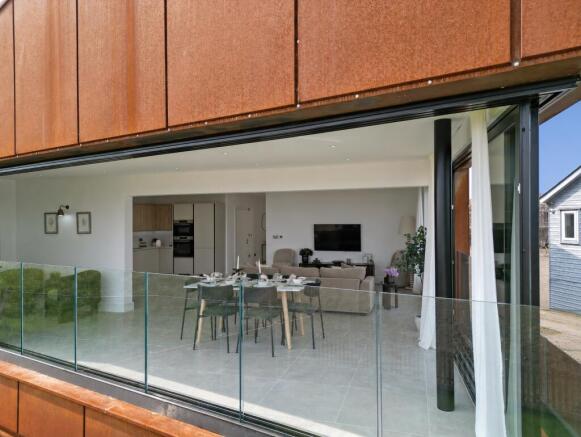
- Glazed sliding doors across the rear with glass balustrade
- Direct views across the River Crouch and beyond
- Generous double length garage with remote door
- Underfloor heating to first floor
- Fantastic 66 sqm roof terrace
- Sleek modern kitchen with integrated appliances
- Three double bedrooms
- Beautifully appointed bathroom & en suite
- Garden and covered patio area
- EPC Rating = A
Description
Description
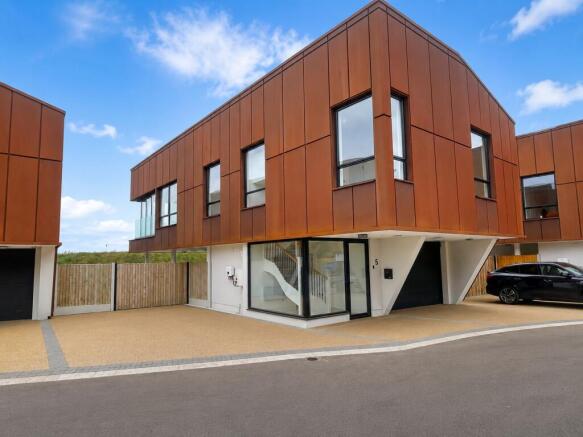
Plot Five, Kingsmans Point is an exceptional contemporary home, beautifully positioned within an exclusive gated collection of waterside homes, offering stylish modern living in an enviable setting.
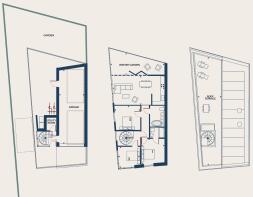
Upon entering, a light filled entrance hall provides access to a practical utility room and an internal door leading to the generous integral garage, complete with a remote-controlled door for added convenience.
The first floor is dedicated to the main living accommodation and comprises three well-proportioned bedrooms. The elegant principal bedroom benefits from a beautifully appointed en suite shower room, while the remaining two bedrooms are served by a stylish family bathroom.
At the heart of the home is a stunning open-plan kitchen, dining and living space, thoughtfully designed for both everyday living and entertaining. The contemporary kitchen features sleek handleless cabinetry, Quartz worktops and a comprehensive range of integrated appliances. Flowing seamlessly into the spacious dining and living area, full-width glazed doors open onto a glass- balustrade, allowing natural light to pour into the room while creating an effortless connection between the interior and the outdoors.
A truly outstanding feature of the property is the roof terrace, occupying the entire upper level and accessed via a staircase from the first-floor landing. This remarkable outdoor space provides the perfect setting for relaxing, alfresco dining and entertaining, all whilst enjoying far-reaching river views and picturesque countryside beyond. It is a unique extension of the living accommodation and a wonderful place to enjoy the changing seasons.
Designed with sustainability as well as style in mind, the property benefits from an A-rated EPC, solar panels and an energy-efficient electric boiler, helping to reduce running costs while providing modern, environmentally conscious living.
Outside, the rear garden offers a covered patio complete with power and lighting, creating an ideal space for year-round enjoyment. The remainder of the garden is laid to lawn and can be accessed via a personal door from the garage or through timber double gates. To the front, a resin-bound driveway provides off-road parking.
ACCOMMODATION & DIMENSIONS:
Ground floor entrance hall
Utility room
Stairs to first floor leading to:-
Lounge/Dining/Kitchen 7.8 × 7.3 m (25'7 x 23'11)
Bedroom one: 4.0m x 3.3m (13ft 1 x 10ft 10)
En suite
Bedroom two: 3.6m x 3.8m (11ft 10 x 12ft 6)
Bedroom three: 2.8m x 3.3m (9ft 2 x 10ft 10)
Bathroom
Landing with stairs leading to:
Roof terrace
Total living area: 1374 sq ft
Garage 44 sqm
(Total: 172 Sqm / 1848 sq ft including garage)
Specification:
Kitchen:
Wood shelves above worktop and wood effect wall units
LED lighting under wall units
Light beige coloured handleless units
White quartz worktop
Tiled splashback
Bosch hob & oven
Integrated fridge/freezer, extractor fan and dishwasher
Chrome tap
Stainless steel basin
Bathroom:
White metro tile feature wall
Beige wall & floor tiles
Wall hung WC with soft close seat
Wood effect unit with worktop and basin
Chrome taps and mixers
Chrome heated towel rail
Bath with glazed screen
Recessed heated mirrored cabinet above basins
Shaver socket in mirrored cabinet
Shower Room:
Beige metro tile feature wall
Light coloured wall & floor tiles
White wall hung basin
Chrome taps and mixers
Chrome heated towel rail
Mirrored cabinet
Shaver socket in mirrored cabinet
General:
Light coloured large format floor tiles
Stainless steel switches and sockets with USB points in some locations
Underfloor heating throughout
White downlights throughout
Connection points ready for Sky Q/satellite/BT/Terrestrial
TV points in living rooms and bedroom one
CCTV and ring doorbell system to each house
Electric boiler
Glass sliding door to the roof deck
Full height glazing with oversized sliding doors and glass balustrade
Externally:
Lawned garden
Tiled covered patio area
External wall lights
Power sockets & water supply on roof terrace
Double length garage
Resin driveway
Building Standard & Warranty
ICW 10 year home warranty
Location
Kingsmans Point is ideally placed so that you can explore the River Crouch. There are a number of spots along the river that are accessible by boat, with several yacht clubs and pubs just a short trip away.
Across the river from Kingsmans Point you will find Hawbush Creek Viewpoint, where you can watch the sun rise and set. Further upstream is Battlesbridge, the home of a several antiques centres.
There is a breadth of wildlife living around the area. You may come across many types of sea birds, waders, farmland birds, bird of prey, otters, and seals resting in the creeks.
If you’re travelling on foot Kingsmans Point is near scenic walking routes, which follow the river’s edge.
Nestled in the tranquil village of Hullbridge, Kingsmans Point allows an effortless lifestyle whilst maintaining excellent connectivity to wider Essex and London. Nearby Hockley and Rayleigh stations offer ease of commute and convenient station parking with Southend-on-Sea only a short journey away and London reachable in under one hour
Hockley Railway Station 3.9 miles
Rayleigh Railway Station 4.1 miles
Battlesbridge Railway Station 4.2 miles
Additional Info
Council tax band: G (Rochford District Council).
Some images shown are from the original show home at the development and not plot specific and were taken in May 2025
Other images shown are of plot 5 and may have been virtually dressed for the purpose of marketing. Taken July 2026
EPC: A
Service charge: Estimated at £1250 per annum
Warranty provider: ICW
This development complies with the ICW Consumer Code for New Homes. Find out more at
Brochures
Web Details- COUNCIL TAXA payment made to your local authority in order to pay for local services like schools, libraries, and refuse collection. The amount you pay depends on the value of the property.Read more about council Tax in our glossary page.
- Band: G
- PARKINGDetails of how and where vehicles can be parked, and any associated costs.Read more about parking in our glossary page.
- Yes
- GARDENA property has access to an outdoor space, which could be private or shared.
- Yes
- ACCESSIBILITYHow a property has been adapted to meet the needs of vulnerable or disabled individuals.Read more about accessibility in our glossary page.
- Ask agent
Energy performance certificate - ask agent

Add an important place to see how long it'd take to get there from our property listings.
__mins driving to your place

Notes
Staying secure when looking for property
Ensure you're up to date with our latest advice on how to avoid fraud or scams when looking for property online.
Visit our security centre to find out moreDisclaimer - Property reference CHD260157. The information displayed about this property comprises a property advertisement. Rightmove.co.uk makes no warranty as to the accuracy or completeness of the advertisement or any linked or associated information, and Rightmove has no control over the content. This property advertisement does not constitute property particulars. The information is provided and maintained by Savills New Homes, Chelmsford. Please contact the selling agent or developer directly to obtain any information which may be available under the terms of The Energy Performance of Buildings (Certificates and Inspections) (England and Wales) Regulations 2007 or the Home Report if in relation to a residential property in Scotland.
*This is the average speed from the provider with the fastest broadband package available at this postcode. The average speed displayed is based on the download speeds of at least 50% of customers at peak time (8pm to 10pm). Fibre/cable services at the postcode are subject to availability and may differ between properties within a postcode. Speeds can be affected by a range of technical and environmental factors. The speed at the property may be lower than that listed above. You can check the estimated speed and confirm availability to a property prior to purchasing on the broadband provider's website. Providers may increase charges. The information is provided and maintained by Decision Technologies Limited. **This is indicative only and based on a 2-person household with multiple devices and simultaneous usage. Broadband performance is affected by multiple factors including number of occupants and devices, simultaneous usage, router range etc. For more information speak to your broadband provider.