Timberbank, Vigo, Meopham, Kent, DA13 0RZ

- PROPERTY TYPE
Semi-Detached
- BEDROOMS
3
- BATHROOMS
2
- SIZE
1,162 sq ft
108 sq m
- TENUREDescribes how you own a property. There are different types of tenure - freehold, leasehold, and commonhold.Read more about tenure in our glossary page.
Freehold
Key features
- 3 Bedroom Semi Detached Home
- Multi Vehicle Driveway
- Extended To Rear
- Large 19ft+ Living Room
- Dining Room Plus Garden Room
- Cloakroom, Shower Room & Ensuite
- Sought After Location
- CHAIN FREE Sale
Description
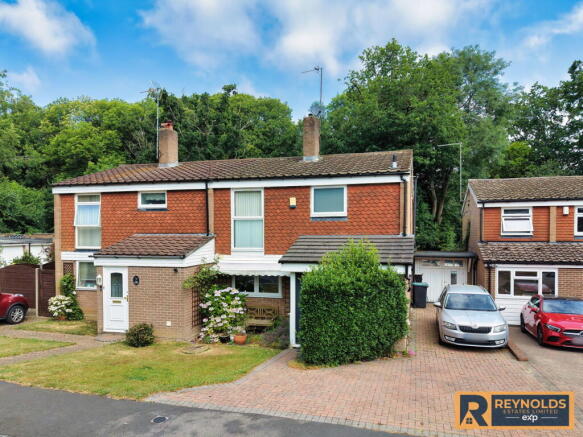
Located within the woodland wrapped village of Vigo, this family sized semi detached home offers almost 1,200 sq ft of well balanced accommodation and sits proudly in one of the area’s most desirable addresses - Timberbank.
Homes with a story always feel different, and this one certainly does. Cherished by the same family since it was built and now available for the first time since October 1966, it stands as a testament to decades of love, laughter, milestones and memories. It has seen children born and raised, countless family firsts, and the quiet, everyday moments that make a house a home. Now, after sixty years of devoted ownership, the next chapter awaits its new custodians.
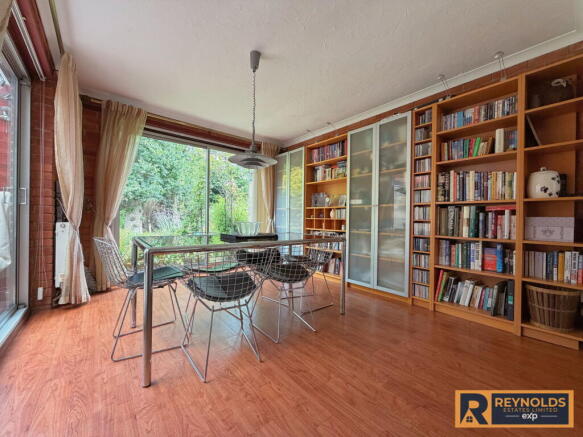
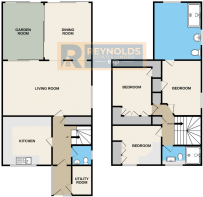
A generous multi vehicle driveway welcomes you on arrival, with a garage en bloc positioned just a few steps away. Inside, an entrance porch provides space to pause before stepping into the main hallway. From here, you can access the cloakroom, kitchen, utility room and the spacious living room, where two charming archways lead through to the dining area and garden room. Upstairs, three bedrooms, a beautifully refitted shower room and a dressing room ensuite - created following the 2005 rear extension, complete the accommodation.
Outside, the rear garden is private, enclosed and wonderfully established, filled with mature plants, shrubs and seasonal colour. The proximity to Trosley Country Park, spanning over 100 acres, places nature, walking trails and outdoor adventure right on your doorstep. Local shops, community facilities, excellent motorway links (M20/M26/A2), well regarded schools and nearby train stations at Borough Green and Meopham all add to the convenience of this superb location.
Accommodation
Ground Floor
Entrance porch
Entrance Hallway
Cloakroom
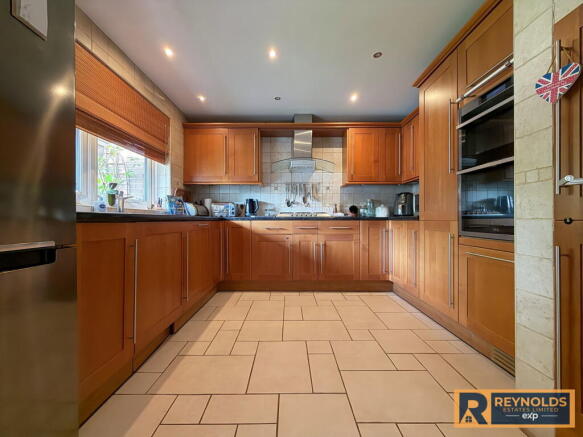
Kitchen : 10'7 x 10'6
Utility Room
Living Room : 19'10 X 11'11
Dining Room : 12'5 x 10'2
Garden Room : 12'5 x 9'10
First Floor
Landing
Bedroom : 11'11 max x 9'1
Dressing / Ensuite Shower Room : 12'7 x 10'2
Bedroom : 12'8 x 8'6
Bedroom : 10'8 x 8'7 (currently used as home office)
Shower Room
Outside
Multi Vehicle Driveway
Private Rear Garden
Garage En-bloc
Important Information on Anti-Money Laundering Check
We are required by law to conduct Anti-Money Laundering checks on all parties involved in the sale or purchase of a property. We take the responsibility of this seriously in line with HMRC guidance in ensuring the accuracy and continuous monitoring of these checks. Our compliance partner, Move Butler, will carry out the initial checks on our behalf. They will contact you and where possible, a biometric check will be sent to you electronically only once your offer has been accepted.
As an applicant, you will be charged a non-refundable fee of £30 (inclusive of VAT) per buyer for these checks. The fee covers data collection, manual checking, and monitoring. You will need to pay this amount directly to Move Butler and complete all Anti-Money Laundering checks before your offer can be formally accepted.
You will also be required to provide evidence of how you intend to finance your purchase prior to formal acceptance of any offer.
Material Information
Council Tax - Band D - Gravesham Borough Council
Tenure - Freehold
Services - The home is supplied by Mains Gas, Electric & Water
Planning - Full planning permission was granted in 2005 for a first floor extension to create a dressing / ensuite shower room under planning reference 20050387. We also understand that prior consent (which has since lapsed) was given in 2001 for a ground floor infill extension at the front to enlarge the kitchen under reference 20010803.
Agents Note - All measurements and floor plans are for illustration purposes only. No Appliances have been tested prior to sale.
Brochures
Brochure 1- COUNCIL TAXA payment made to your local authority in order to pay for local services like schools, libraries, and refuse collection. The amount you pay depends on the value of the property.Read more about council Tax in our glossary page.
- Band: D
- PARKINGDetails of how and where vehicles can be parked, and any associated costs.Read more about parking in our glossary page.
- Driveway,Garage en bloc
- GARDENA property has access to an outdoor space, which could be private or shared.
- Private garden
- ACCESSIBILITYHow a property has been adapted to meet the needs of vulnerable or disabled individuals.Read more about accessibility in our glossary page.
- Level access

Add an important place to see how long it'd take to get there from our property listings.
__mins driving to your place
Affordability
Get an instant, personalised result:
- Show sellers you’re serious
- Secure viewings faster with agents
- No impact on your credit score
Notes
Staying secure when looking for property
Ensure you're up to date with our latest advice on how to avoid fraud or scams when looking for property online.
Visit our security centre to find out moreDisclaimer - Property reference S1797833. The information displayed about this property comprises a property advertisement. Rightmove.co.uk makes no warranty as to the accuracy or completeness of the advertisement or any linked or associated information, and Rightmove has no control over the content. This property advertisement does not constitute property particulars. The information is provided and maintained by Reynolds Estates Limited, Powered by eXp, Kings Hill, West Malling. Please contact the selling agent or developer directly to obtain any information which may be available under the terms of The Energy Performance of Buildings (Certificates and Inspections) (England and Wales) Regulations 2007 or the Home Report if in relation to a residential property in Scotland.
*This is the average speed from the provider with the fastest broadband package available at this postcode. The average speed displayed is based on the download speeds of at least 50% of customers at peak time (8pm to 10pm). Fibre/cable services at the postcode are subject to availability and may differ between properties within a postcode. Speeds can be affected by a range of technical and environmental factors. The speed at the property may be lower than that listed above. You can check the estimated speed and confirm availability to a property prior to purchasing on the broadband provider's website. Providers may increase charges. The information is provided and maintained by Decision Technologies Limited. **This is indicative only and based on a 2-person household with multiple devices and simultaneous usage. Broadband performance is affected by multiple factors including number of occupants and devices, simultaneous usage, router range etc. For more information speak to your broadband provider.