
Bob Mcgrory Street, Stoke-On-Trent, ST4

- PROPERTY TYPE
Terraced
- BEDROOMS
3
- BATHROOMS
2
- SIZE
786 sq ft
73 sq m
- TENUREDescribes how you own a property. There are different types of tenure - freehold, leasehold, and commonhold.Read more about tenure in our glossary page.
Freehold
Key features
- Three bedroom end townhouse
- Excellent first time purchase
- Parking for up to three vehicles
- Popular modern development
- Master bedroom with en-suite shower room
Description
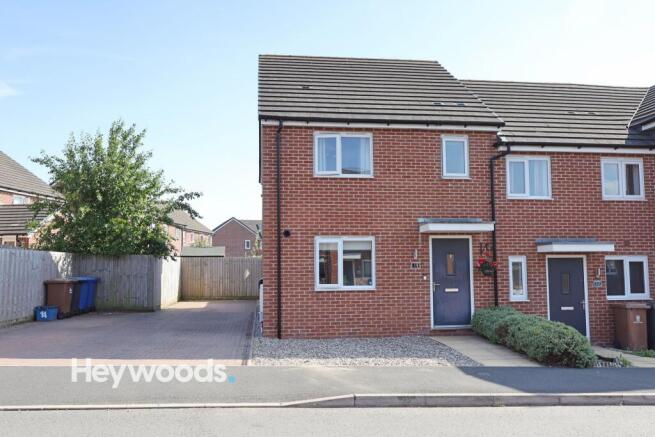
Heywoods Estate Agents welcome to the market this well presented three bedroom end townhouse situated on Bob McGrory Street, Stoke. Offering spacious and practical accommodation arranged across two floors, this attractive modern home would make an excellent first-time purchase and is equally well suited to a young family or buyers looking for a low maintenance property with generous off-road parking and a private rear garden.
The property occupies an appealing end position and is approached by a tandem driveway to the side, providing off-road parking for up to three vehicles, a small landscaped frontage and covered entrance create a smart first impression, while the additional space to the side gives the home a more open feel than many neighbouring properties.
Stepping inside, the entrance hallway provides access to the principal ground-floor rooms and offers space for coats and everyday storage. A useful guest cloakroom is positioned off the hallway and includes a wash hand basin and toilet, providing a practical addition for visitors and busy households. The staircase rises to the first floor, with the hallway continuing through to the kitchen and living accommodation.
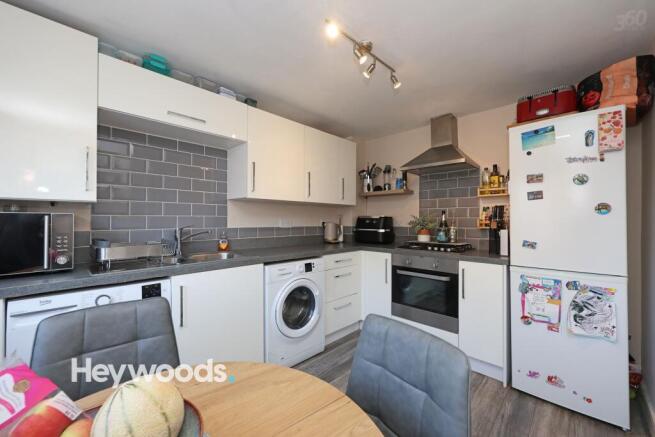
The fitted kitchen is positioned at the front of the property and offers a good range of modern wall and base units with complementary work surfaces and tiled splashbacks. There is space for a full range of appliances, including a fridge freezer, washing machine and tumble dryer, together with an integrated oven and gas hob beneath an extractor hood. A front-facing window allows plenty of natural light into the room, while space for a dining table and chairs creates a comfortable setting for informal meals, family breakfasts or entertaining friends.
To the rear is a spacious and inviting living room, providing plenty of room for a range of seating and freestanding furniture. The neutral decoration and wood-effect flooring create a bright and contemporary finish, while the generous glazed doors and adjoining windows allow natural light to fill the room. These doors open directly onto the rear patio, creating an easy connection between the indoor and outdoor spaces and making the room particularly appealing during the warmer months.
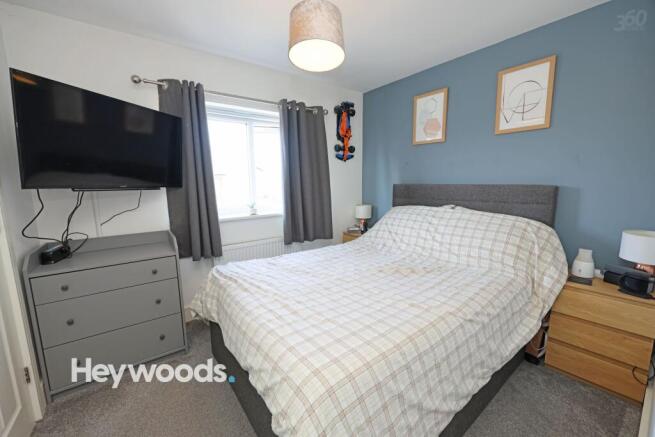
The first-floor landing leads to all three bedrooms and the family bathroom. The principal bedroom is a comfortable double room with space for bedside furniture and storage. It also benefits from its own en-suite shower room, fitted with a shower enclosure, wash hand basin and toilet. A window provides natural light and ventilation, while tiled walls and modern flooring give the room a clean and practical finish.
The second bedroom is another well-proportioned room with space for a bed, wardrobes and additional furniture. It would work well as a child’s room, guest bedroom or alternative main bedroom. The third bedroom provides valuable flexibility and could be used as a nursery, home office, dressing room or occasional guest room depending on the needs of the new owner.
The family bathroom is fitted with a white suite comprising a panelled bath with shower facilities, a wash hand basin and toilet. Part-tiled walls and practical flooring complete the room, which is conveniently positioned close to the bedrooms.
Outside, the enclosed rear garden provides a pleasant and secure space for relaxing, entertaining and family activities. A paved patio immediately outside the living room offers room for outdoor seating and dining furniture, while the lawn extends towards the rear boundary. Established planting adds colour and interest, and a useful garden shed provides storage for tools, bicycles and outdoor equipment. Timber fencing surrounds the garden and helps create a good degree of privacy.
The tandem driveway is a particularly useful feature and offers parking for up to three vehicles. This makes the property ideal for households with multiple cars or those regularly accommodating visitors. As an end townhouse, the home also benefits from additional separation to one side and a more spacious external setting.
Overall, this appealing property combines modern accommodation, three useful bedrooms, two bathrooms and a private garden. Its practical layout and attractive presentation make it an excellent first-time purchase. Early viewing is strongly recommended to appreciate the space, condition and value this home has to offer.
EPC Rating: B
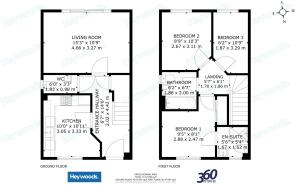
Entrance Hallway
4.42m x 2.02m
Living Room
4.66m x 3.27m
Kitchen/Breakfast Room
3.33m x 3.05m
Guest WC
1.83m x 0.98m
First Floor Landing
1.86m x 1.7m
Bedroom One
2.88m x 2.47m
En-suite
1.67m x 1.62m
Bedroom Two
3.11m x 2.67m
Bedroom Three
3.29m x 1.87m
Bathroom
2m x 1.88m
AGENTS NOTES
Council Tax Band - C
EPC Rating - B
Tenure - Freehold
Parking - Driveway
Disclaimer
These particulars are provided for general guidance only and do not form part of any offer or contract. Whilst every effort has been made to ensure the information is accurate, it should not be relied upon as statements or representations of fact. Neither the vendor nor the agent make any warranty or representation regarding the property and the agent has no authority to do so on behalf of the vendor. All measurements, areas and distances are approximate and photographs are for illustrative purposes only. Fixtures, fittings, appliances and services referred to have not been tested and no guarantee can be given as to their condition or working order. Material information has been provided by the seller and other sources and should be independently verified by prospective purchasers through inspection and by consulting their solicitor or surveyor. If your offer is accepted, a £36 fee will apply for Anti-Money Laundering identity checks.
- COUNCIL TAXA payment made to your local authority in order to pay for local services like schools, libraries, and refuse collection. The amount you pay depends on the value of the property.Read more about council Tax in our glossary page.
- Band: C
- PARKINGDetails of how and where vehicles can be parked, and any associated costs.Read more about parking in our glossary page.
- Driveway
- GARDENA property has access to an outdoor space, which could be private or shared.
- Private garden
- ACCESSIBILITYHow a property has been adapted to meet the needs of vulnerable or disabled individuals.Read more about accessibility in our glossary page.
- Ask agent
Bob Mcgrory Street, Stoke-On-Trent, ST4

Add an important place to see how long it'd take to get there from our property listings.
__mins driving to your place
Affordability

About Heywoods, Newcastle-under-Lyme
The Estate Offices Blackfriars Road, Newcastle Under Lyme, ST5 2EB
Notes
Staying secure when looking for property
Ensure you're up to date with our latest advice on how to avoid fraud or scams when looking for property online.
Visit our security centre to find out moreDisclaimer - Property reference 4ea05ce0-c75d-443a-900b-137f04f9f18d. The information displayed about this property comprises a property advertisement. Rightmove.co.uk makes no warranty as to the accuracy or completeness of the advertisement or any linked or associated information, and Rightmove has no control over the content. This property advertisement does not constitute property particulars. The information is provided and maintained by Heywoods, Newcastle-under-Lyme. Please contact the selling agent or developer directly to obtain any information which may be available under the terms of The Energy Performance of Buildings (Certificates and Inspections) (England and Wales) Regulations 2007 or the Home Report if in relation to a residential property in Scotland.
*This is the average speed from the provider with the fastest broadband package available at this postcode. The average speed displayed is based on the download speeds of at least 50% of customers at peak time (8pm to 10pm). Fibre/cable services at the postcode are subject to availability and may differ between properties within a postcode. Speeds can be affected by a range of technical and environmental factors. The speed at the property may be lower than that listed above. You can check the estimated speed and confirm availability to a property prior to purchasing on the broadband provider's website. Providers may increase charges. The information is provided and maintained by Decision Technologies Limited. **This is indicative only and based on a 2-person household with multiple devices and simultaneous usage. Broadband performance is affected by multiple factors including number of occupants and devices, simultaneous usage, router range etc. For more information speak to your broadband provider.