Yarborough Crescent, Lincoln, LN1 3LU

- PROPERTY TYPE
Semi-Detached
- BEDROOMS
5
- BATHROOMS
1
- SIZE
1,364 sq ft
127 sq m
- TENUREDescribes how you own a property. There are different types of tenure - freehold, leasehold, and commonhold.Read more about tenure in our glossary page.
Freehold
Key features
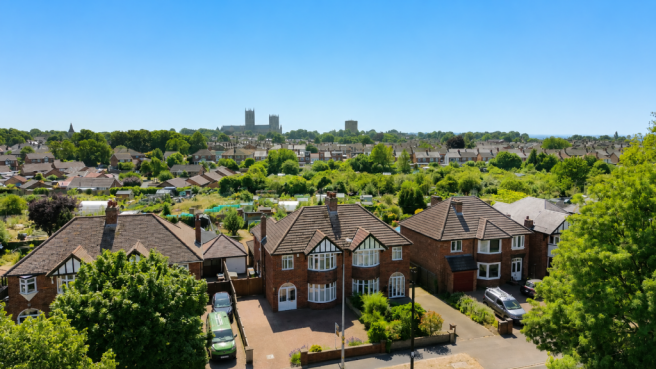
- Stunning views of Lincoln Cathedral, the Water Tower and allotments
- Beautifully remodelled and refurbished five-bedroom semi-detached family home
- OPEN DAY - Saturday 25th July 2026 between 10am and 1pm - PRE BOOKED VIEWINGS ONLY
- No Onward Chain Available
- Sought-after Uphill Lincoln location
- Superb open-plan kitchen/dining room
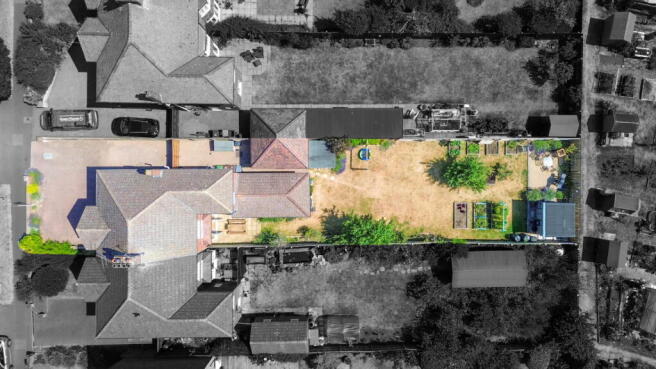
- Larger than average south-facing rear garden with fruit trees and raised growing beds
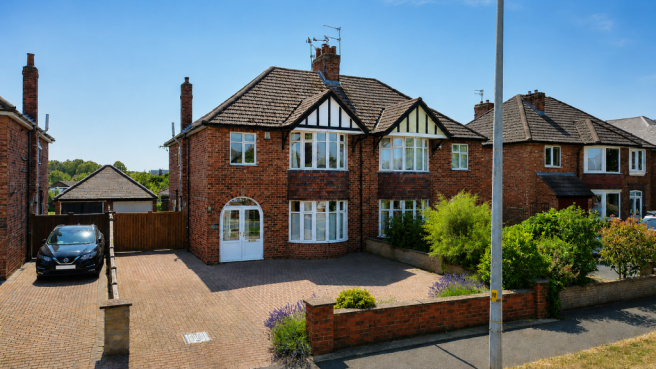
- Extensive block-paved driveway with parking for multiple vehicles, camper van or motorhome
- Detached garage and additional gated parking
- Over 1,364 sq ft of versatile accommodation
Description
Welcome to 62 Yarbrough Crescent, Lincoln - a wonderful remodelled and refurbished 5 bedroom semi-detached home featuring stunning south facing views of Lincoln Cathedral.
OPEN DAY - Saturday 25th July 2026 between 10am and 1pm - PRE BOOKED VIEWINGS ONLY
** Our Presented Property Video & 360 Virtual Tours available for this spacious family home **
As soon as you step through the stained-glass entrance and into the welcoming hallway, it's clear this is a home that has been lovingly improved and maintained.
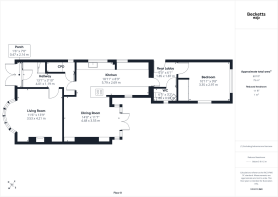
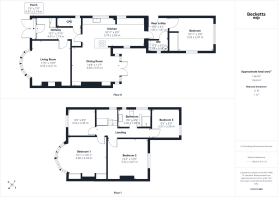
The bay-fronted living room measures an impressive 13'9" x 11'6", featuring original wood flooring, picture rails, a character fireplace and wood-burning stove, creating a cosy yet spacious reception room.
The true heart of the home is the superb open-plan kitchen and dining space. The kitchen itself measures 18'11" x 8'9", fitted with solid wood worktops, extensive range of storage, whilst opening seamlessly into the dining area measuring 14'8" x 11'7". With French doors leading directly onto the south-facing garden and built-in storage alcoves, it's a fantastic family and entertaining space measuring almost 30ft in length overall.
A rear lobby provides access to the garage via an external door, a ground floor WC and a versatile double bedroom measuring 10'11" x 9'8", complete with fitted wardrobes. Whether you're looking for guest accommodation, multi-generational living, a home office or a playroom, this flexible room offers plenty of options.
To the first floor are four further bedrooms. The principal bedroom is a superb size at 15'1" x 10'11", featuring a beautiful bay window and twin fitted wardrobes. Bedroom two measures 12'2" x 12'0", providing another generous double room, whilst bedrooms three and four offer ideal children's rooms, guest accommodation or home office space.
A stylish family shower room features a walk-in shower, feature wash basin and contemporary fittings.
One of the standout features of this home is the outlook. Bedrooms two and three enjoy far-reaching views towards Lincoln Cathedral, the Lincoln Water Tower and the allotments beyond, creating a wonderful sense of space and openness rarely found so close to the city centre.
This property further benefits from gas central heating and double glazing throughout.
Front Garden & Drive
To the front of the property is a substantial block-paved driveway providing off-road parking for multiple vehicles, with ample space for larger vehicles such as a camper van or motorhome. The frontage is attractively framed by mature planting and established lavender beds, creating an inviting first impression. Double timber gates provide access to further secure parking, the detached garage (with power and lighting), timber shed and the rear garden beyond.
The Rear Garden
The larger than average south-facing rear garden is a real feature of this home. Offering a generous lawn, patio seating areas and mature planting, timber shed, it's perfect for families, entertaining or simply enjoying the sunshine throughout the day. Side access leads to the driveway and detached garage, whilst beyond the double timber gates you'll find raised planters, fruit trees and dedicated growing areas currently used for vegetables and fruit. The allotments are right on your doorstep, creating a wonderful lifestyle opportunity for keen gardeners, when a plot becomes available.
Location, location, location
Yarborough Crescent is situated in a prime Uphill location within walking distance to the Cathedral Quarter, Bailgate and being a walk to Castle Academy and Mount Street Academy (rated 'outstanding' by Ofsted). L.C.H.S is located off Wragby Road. There are a great choice of independent shops, cafes, bars and restaurants, with excellent road and public transport links.
Directors thoughts: 'Homes on Yarborough Crescent are always popular, but it's rare to find one offering this level of space, flexibility, parking, views and presentation. A home ready to move straight into and enjoy from day one.' - Darren Beckett
What3Words: ///ballots.grabs.loose
EPC - D
TENURE - Freehold
SERVICES - Mains Gas, water, electricity, and drainage are connected.
COUNCIL TAX - This home is in Council Tax Band D according to the Lincoln City Council website.
ANTI-MONEY LAUNDERING REGULATIONS
We are required by law to conduct Anti-Money Laundering (AML) checks on all parties involved in the sale or purchase of a property. We take the responsibility of this seriously in line with HMRC guidance in ensuring the accuracy and continuous monitoring of these checks. Our partner, Movebutler, will carry out the initial checks on our behalf. They will contact you once your offer has been accepted, to conclude where possible a biometric check with you electronically.
As an applicant, you will be charged a non-refundable fee of £30 (inclusive of VAT) per buyer for these checks. The fee covers data collection, manual checking, and monitoring. You will need to pay this amount directly to Movebutler and complete all Anti-Money Laundering (AML) checks before your offer can be formally accepted.
AGENTS NOTE - Please be advised that their property details may be subject to change and must not be relied upon as an accurate description of this home. Although these details are thought to be materially correct, the accuracy cannot be guaranteed, and they do not form part of any contract. All services and appliances must be considered 'untested' and a buyer should ensure their appointed solicitor collates any relevant information or service/warranty documentation. Please note, all dimensions are approximate/maximums and should not be relied upon for the purposes of floor coverings.
To arrange your viewing please call Darren or Stacey at Becketts, quoting the property address.
- COUNCIL TAXA payment made to your local authority in order to pay for local services like schools, libraries, and refuse collection. The amount you pay depends on the value of the property.Read more about council Tax in our glossary page.
- Band: D
- PARKINGDetails of how and where vehicles can be parked, and any associated costs.Read more about parking in our glossary page.
- Driveway
- GARDENA property has access to an outdoor space, which could be private or shared.
- Private garden
- ACCESSIBILITYHow a property has been adapted to meet the needs of vulnerable or disabled individuals.Read more about accessibility in our glossary page.
- Ask agent

Add an important place to see how long it'd take to get there from our property listings.
__mins driving to your place

Notes
Staying secure when looking for property
Ensure you're up to date with our latest advice on how to avoid fraud or scams when looking for property online.
Visit our security centre to find out moreDisclaimer - Property reference S1797860. The information displayed about this property comprises a property advertisement. Rightmove.co.uk makes no warranty as to the accuracy or completeness of the advertisement or any linked or associated information, and Rightmove has no control over the content. This property advertisement does not constitute property particulars. The information is provided and maintained by Becketts Independent Estate Agents, powered by exp, Lincoln. Please contact the selling agent or developer directly to obtain any information which may be available under the terms of The Energy Performance of Buildings (Certificates and Inspections) (England and Wales) Regulations 2007 or the Home Report if in relation to a residential property in Scotland.
*This is the average speed from the provider with the fastest broadband package available at this postcode. The average speed displayed is based on the download speeds of at least 50% of customers at peak time (8pm to 10pm). Fibre/cable services at the postcode are subject to availability and may differ between properties within a postcode. Speeds can be affected by a range of technical and environmental factors. The speed at the property may be lower than that listed above. You can check the estimated speed and confirm availability to a property prior to purchasing on the broadband provider's website. Providers may increase charges. The information is provided and maintained by Decision Technologies Limited. **This is indicative only and based on a 2-person household with multiple devices and simultaneous usage. Broadband performance is affected by multiple factors including number of occupants and devices, simultaneous usage, router range etc. For more information speak to your broadband provider.