
Coleridge Close, Hitchin, SG4

- PROPERTY TYPE
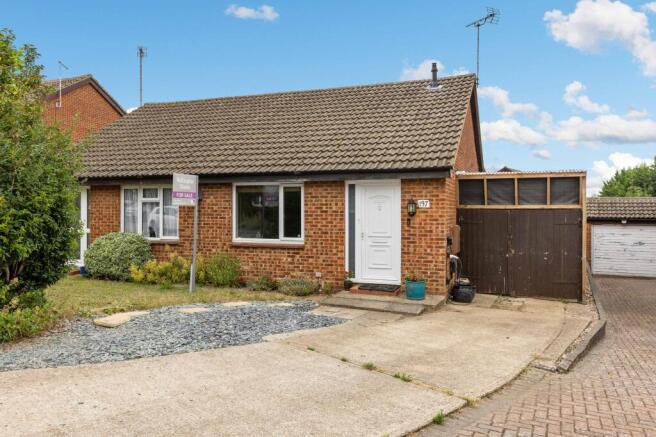
Semi-Detached Bungalow
- BEDROOMS
2
- BATHROOMS
1
- SIZE
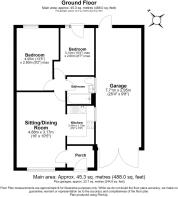
488 sq ft
45 sq m
- TENUREDescribes how you own a property. There are different types of tenure - freehold, leasehold, and commonhold.Read more about tenure in our glossary page.
Freehold
Key features
- Semi-detached bungalow
- Peaceful end of cul-de-sac location
- Short walk to station
- Two double bedrooms
- Modern bathroom and kitchen
- Open plan sitting/dining room
- Good size garden
- Off-street parking
- Versatile car port and EV charger
- 0.7 miles to Hitchin station
Description
Property Insight:
This semi-detached bungalow is a great option if you’re looking for single storey, accessible living, but it also offers fantastic potential to extend (subject to planning permission being obtainable) to create a sizeable family home.
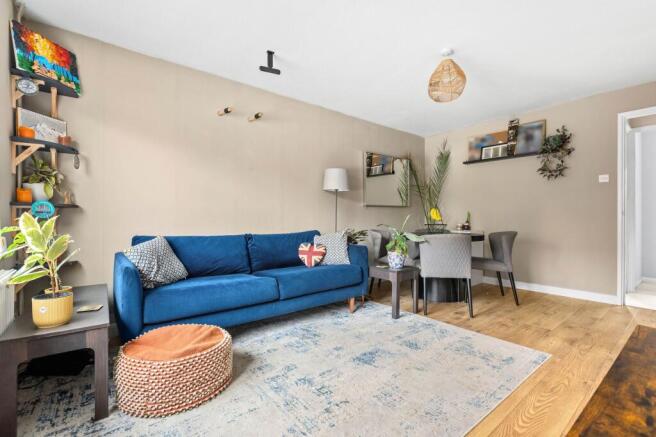
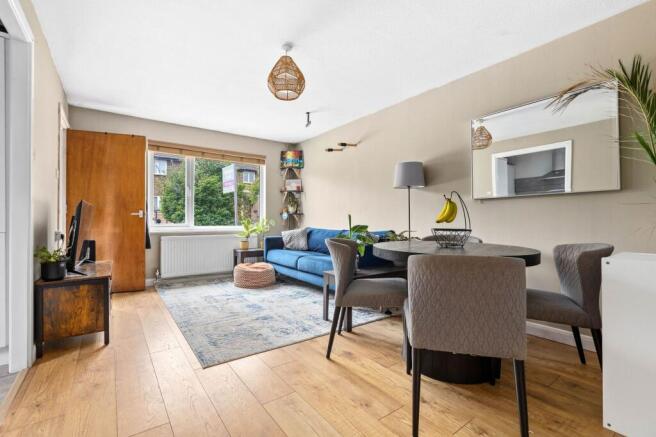
Entering the property via the entrance hall, the practical wooden flooring adds warmth and a sense of continuity as it progresses into the sitting/dining room. This is a generously sized and well-proportioned room, as well as light-filled, thanks to its large window. Decorated in a warm neutral colour palette and in a contemporary style, the sitting room is the ideal setting to relax and unwind or spend time with friends and family. The open plan space is easily zoned into relaxing and dining areas, and there’s plenty of room for a comfy sofa or two, as well as a dining table and chairs – perfect whether you’re enjoying a relaxed family meal or entertaining.
Semi-open plan to the sitting/dining room is a compact and modern kitchen. Featuring white cabinetry with silver hardware, granite-effect work surfaces and grey subway tile splashbacks, it’s a practical setting for preparing meals. Integrated appliances include an electric oven with induction hob and stainless-steel wall mounted hood, fridge-freezer and there is space for a washing machine.
The bedrooms are located at the back of the property and enjoy garden views. The principal bedroom is a good size, airy double room with neutral carpet, an olive-green feature wall and plenty of space to add furniture. The second bedroom is a smaller double room with direct access to the garden via a glazed door. Filled with natural light, and with neutral décor and carpet, it would also make a fantastic home office – ideal for working from home.
The bathroom is contemporary in style with a modern white suite, including a full-size bath with shower over. The room is fully tiled in a grey, stone effect and features a chrome towel radiator and white vanity unit.
Outside, the back garden is mainly laid to lawn with a patio area and mature shrubs. It’s a great space either for children to play or for outdoor entertaining during the summer months. The property benefits from a versatile car port which the current owners are using as a gym space. To the front of the property is a driveway providing off-street parking and an EV charger useful for electric car users, as well as lawned and shingled areas.
This bungalow in its peaceful, end of cul-de-sac location and close proximity to the station, has plenty to offer – whether in its current layout, or remodelled to create your perfect family home.
Location:
Hitchin continues to be one of Hertfordshire’s most desirable towns. With excellent transport links (fast trains to London Kings Cross take just 28 minutes and Cambridge just 33 minutes), Hitchin often features as one of the best places to live in the UK. Its cosmopolitan town centre offers a wide selection of independent boutiques as well as an array of excellent restaurants - from trendy brunch cafés to fine dining experiences - catering to every taste. There are also many historic pubs and stylish bars to choose from. As well as a regular market, Hitchin has a thriving arts scene, including two theatres and an outdoor cinema in the summer months. The town benefits from several schools which are rated outstanding, including the historic and renowned Hitchin Girls’ and Hitchin Boys’ schools
These particulars are intended to give a fair and reliable description of the property but no responsibility for any inaccuracy or error can be accepted and do not constitute an offer or contract. We have not tested any services or appliances (including central heating if fitted) referred to in these particulars and the purchasers are advised to satisfy themselves as to the working order and condition. If a property is unoccupied at any time there may be reconnection charges for any switched off/disconnected or drained services or appliances. All measurements are approximate.
EPC Rating: D
Parking - Driveway
Parking - Car port
- COUNCIL TAXA payment made to your local authority in order to pay for local services like schools, libraries, and refuse collection. The amount you pay depends on the value of the property.Read more about council Tax in our glossary page.
- Band: C
- PARKINGDetails of how and where vehicles can be parked, and any associated costs.Read more about parking in our glossary page.
- Covered,Driveway
- GARDENA property has access to an outdoor space, which could be private or shared.
- Private garden
- ACCESSIBILITYHow a property has been adapted to meet the needs of vulnerable or disabled individuals.Read more about accessibility in our glossary page.
- Ask agent
Coleridge Close, Hitchin, SG4

Add an important place to see how long it'd take to get there from our property listings.
__mins driving to your place
Affordability


Get an instant, personalised result:
- Show sellers you’re serious
- Secure viewings faster with agents
- No impact on your credit score
Notes
Staying secure when looking for property
Ensure you're up to date with our latest advice on how to avoid fraud or scams when looking for property online.
Visit our security centre to find out moreDisclaimer - Property reference 84fa66ba-1c9e-46db-941c-781bbcbcbaba. The information displayed about this property comprises a property advertisement. Rightmove.co.uk makes no warranty as to the accuracy or completeness of the advertisement or any linked or associated information, and Rightmove has no control over the content. This property advertisement does not constitute property particulars. The information is provided and maintained by Wellington Evans, Hitchin. Please contact the selling agent or developer directly to obtain any information which may be available under the terms of The Energy Performance of Buildings (Certificates and Inspections) (England and Wales) Regulations 2007 or the Home Report if in relation to a residential property in Scotland.
*This is the average speed from the provider with the fastest broadband package available at this postcode. The average speed displayed is based on the download speeds of at least 50% of customers at peak time (8pm to 10pm). Fibre/cable services at the postcode are subject to availability and may differ between properties within a postcode. Speeds can be affected by a range of technical and environmental factors. The speed at the property may be lower than that listed above. You can check the estimated speed and confirm availability to a property prior to purchasing on the broadband provider's website. Providers may increase charges. The information is provided and maintained by Decision Technologies Limited. **This is indicative only and based on a 2-person household with multiple devices and simultaneous usage. Broadband performance is affected by multiple factors including number of occupants and devices, simultaneous usage, router range etc. For more information speak to your broadband provider.