Pembroke Crescent, Hove, BN3

- PROPERTY TYPE
Semi-Detached
- BEDROOMS
5
- BATHROOMS
3
- SIZE
2,602 sq ft
242 sq m
- TENUREDescribes how you own a property. There are different types of tenure - freehold, leasehold, and commonhold.Read more about tenure in our glossary page.
Freehold
Key features
- EXCEPTIONAL WELL STOCKED WEST FACING GARDEN
- BEAUTIFUL FIVE BED EDWARDIAN SEMI DETACHED HOME
- ORIGINAL PERIOD FEATURES
- IDEAL FOR MULTIGENERATIONAL LIVING
- OFF STREET PARKING WITH ELECTIC GATE
- COVETED PEMBROKE AREA
- 2,602 SQ FT
- UNDERFLOOR HEATING
- LARGE GARAGE AND WORKSHOP
Description
GUIDE PRICE: £1,750,000 - £1,850,000
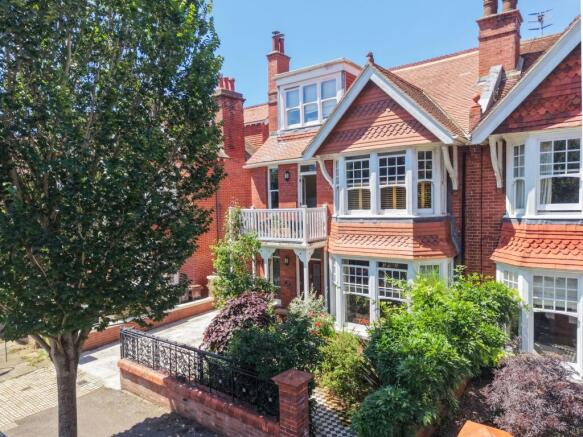
Positioned on the tree-lined Pembroke Crescent, in the heart of the Pembroke and Princes Conservation Area, this handsome red-brick Edwardian semi-detached villa perfectly captures the area's distinctive architecture. Renowned for its sylvan 'garden suburb' character, with gently curving roads and verdant front gardens, Pembroke Crescent remains one of Hove's most sought-after residential addresses.
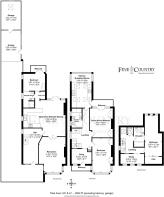
Spanning approximately 2,600 sq ft, the property is currently arranged over three floors and offers exceptional versatility. With kitchens on both the ground and first floors, it lends itself perfectly to multi-generational living or could easily be reconfigured into one substantial family home. The property is subject to a single Council Tax.
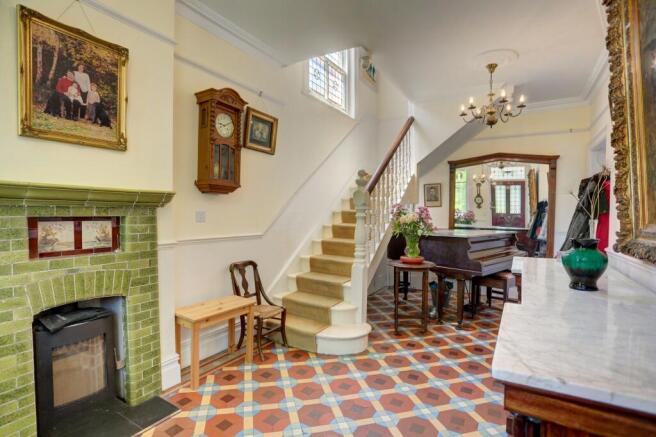
Stepping through the impressive entrance hall, the home's wealth of original Edwardian features immediately becomes apparent. Intricate stained-glass windows, decorative tiled fireplaces, soaring ceilings and generously proportioned rooms combine to create an atmosphere of timeless elegance.
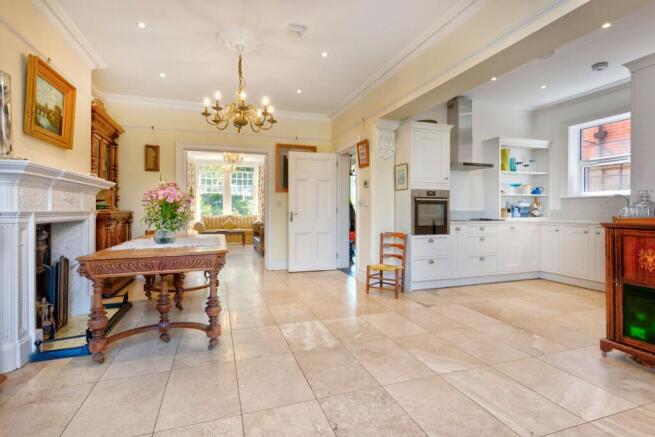
The ground floor is centred around an expansive open-plan living, dining and kitchen space. While wonderfully sociable, the layout naturally lends itself to distinct seating and dining zones, creating cosy spaces for everyday living. The bespoke kitchen is fitted with classic white shaker-style cabinetry, complemented by crisp white worktops, while French doors open directly onto the beautiful rear garden. For maximum comfort and efficiency, the entire ground floor benefits from underfloor heating, allowing furniture to be positioned freely without the interruption of radiators.
Also on this floor is a generous bedroom with direct access to an en-suite shower room. Equally suited as guest accommodation, a home office or an additional reception room, it enjoys direct access to the garden.
The staircase rises past a striking stained-glass window, while a lightwell from the floor above fills the landing with natural light.
The first floor is arranged around a spacious central landing, connecting five principal rooms, including a family bathroom. Overlooking the garden, the first-floor kitchen by Neptune is an exceptional space, where bespoke banquette seating within the box bay window creates an inviting dining area with delightful views across the garden. White shaker-style cabinetry lines the walls, while Velux windows within the dramatic double-height ceiling flood the room with daylight.
A charming balcony links the kitchen with the current dining room, creating a wonderful connection between the interior and the outdoors. To the front of the house is a generous double bedroom, alongside a cosy snug that also enjoys access to the front balcony – the perfect spot to enjoy the morning sunshine.
This floor offers remarkable flexibility and could easily be reconfigured to provide three bedrooms and a study, allowing future owners to tailor the accommodation to their own lifestyle. Underfloor heating also extends throughout this level.
The top floor has been thoughtfully extended with sympathetically designed dormer windows that enhance both space and natural light. The principal bedroom benefits from an en-suite shower room as well as a separate WC. To the front of the house, an additional study or nursery offers excellent potential to become a dressing room, extensive wardrobe space or a dedicated laundry room.
Stepping outside, the rear garden is undoubtedly one of the property's standout features. Beautifully designed, the garden features richly planted, well established borders that provide year-round colour and seasonal interest. Thoughtfully adapted to the local climate, it retains many original features and incorporates water butts, offering an environmentally conscious approach to outdoor living.
A winding pathway leads beneath an archway to a tranquil pond surrounded by aquatic planting, while stone raised beds frame further areas of planting. A secluded seating area offers the perfect place for outdoor dining or quiet relaxation.
The garden also provides access to the original garage, currently used as a workshop. Exceptionally spacious for a property of this period, it even retains a lower-ground inspection area, originally designed for servicing motor vehicles.
The front garden is equally enchanting, with carefully layered planting creating year-round interest and excellent privacy. An ornamental silver-leaved pear sits alongside vibrant crocosmia, while the broad leaves of a mature Cercis Canadensis tree add texture and shade to this welcoming approach.
A generous driveway provides off-road parking for three to four vehicles and includes an electric vehicle charging point. The entrance gates have been sympathetically upgraded with an electric sliding mechanism for added convenience.
Built between 1895 and 1900, Pembroke Crescent represents one of Brighton & Hove's few substantial red-brick Victorian developments. Ideally positioned between New Church Road and Church Road, the crescent enjoys a wonderfully peaceful atmosphere despite its highly central location, enhanced by its mature avenues of poplar, elm, sycamore and chestnut trees.
A short stroll along Hove Street leads to Hove Lawns, the promenade and beach, together with the excellent independent cafés, restaurants and shops along Kingsway, including the ever-popular Franco's Osteria and Sugardough Bakery. Marrocco's, renowned for its handmade Italian ice cream, is also within easy reach on King's Esplanade.
For commuters, the A270 is easily accessible, while Hove railway station is just a short walk away, providing excellent mainline connections. Regular bus services offer convenient links throughout Brighton & Hove and to the South Downs, including Devil's Dyke.
Well-regarded local schools include Hove Junior School, St Andrew's C of E Primary School, St Christopher's School, Hove Park School & Sixth Form Centre and West Hove Infants. Brighton College is also within easy reach along the coast road.
Council Tax: G
EPC: C
Broadband & Mobile Phone Coverage – Prospective buyers should check the Ofcom Checker website
Planning Permissions – Please check the local authority website for any planning permissions that may affect this property or properties close by.
This information has been provided by the seller. Please obtain verification via your legal representative.
EPC Rating: C
- COUNCIL TAXA payment made to your local authority in order to pay for local services like schools, libraries, and refuse collection. The amount you pay depends on the value of the property.Read more about council Tax in our glossary page.
- Band: G
- PARKINGDetails of how and where vehicles can be parked, and any associated costs.Read more about parking in our glossary page.
- Yes
- GARDENA property has access to an outdoor space, which could be private or shared.
- Private garden
- ACCESSIBILITYHow a property has been adapted to meet the needs of vulnerable or disabled individuals.Read more about accessibility in our glossary page.
- Ask agent
Pembroke Crescent, Hove, BN3

Add an important place to see how long it'd take to get there from our property listings.
__mins driving to your place
Affordability

Notes
Staying secure when looking for property
Ensure you're up to date with our latest advice on how to avoid fraud or scams when looking for property online.
Visit our security centre to find out moreDisclaimer - Property reference 9e458f80-25b8-4d93-a6e9-5f4ff5fdaf16. The information displayed about this property comprises a property advertisement. Rightmove.co.uk makes no warranty as to the accuracy or completeness of the advertisement or any linked or associated information, and Rightmove has no control over the content. This property advertisement does not constitute property particulars. The information is provided and maintained by Fine & Country, Hove. Please contact the selling agent or developer directly to obtain any information which may be available under the terms of The Energy Performance of Buildings (Certificates and Inspections) (England and Wales) Regulations 2007 or the Home Report if in relation to a residential property in Scotland.
*This is the average speed from the provider with the fastest broadband package available at this postcode. The average speed displayed is based on the download speeds of at least 50% of customers at peak time (8pm to 10pm). Fibre/cable services at the postcode are subject to availability and may differ between properties within a postcode. Speeds can be affected by a range of technical and environmental factors. The speed at the property may be lower than that listed above. You can check the estimated speed and confirm availability to a property prior to purchasing on the broadband provider's website. Providers may increase charges. The information is provided and maintained by Decision Technologies Limited. **This is indicative only and based on a 2-person household with multiple devices and simultaneous usage. Broadband performance is affected by multiple factors including number of occupants and devices, simultaneous usage, router range etc. For more information speak to your broadband provider.