Hyde Road, Royal Wootten Basset, SN4

- PROPERTY TYPE
Detached
- BEDROOMS
4
- BATHROOMS
2
- SIZE
Ask agent
- TENUREDescribes how you own a property. There are different types of tenure - freehold, leasehold, and commonhold.Read more about tenure in our glossary page.
Freehold
Key features
- Detached Four Bedroom Family Home
- Double Garage
- Generous Garden
- Ideal for Multi-Generational Living
- Quiet Cul-de-Sac Location
- Driveway Parking
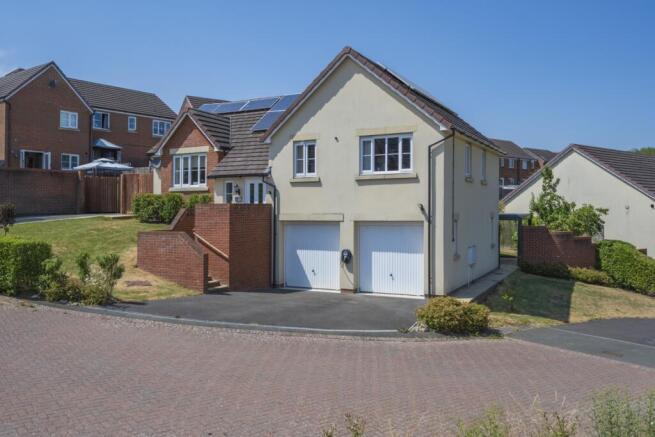
- Solar Panels
- EPC B
Description
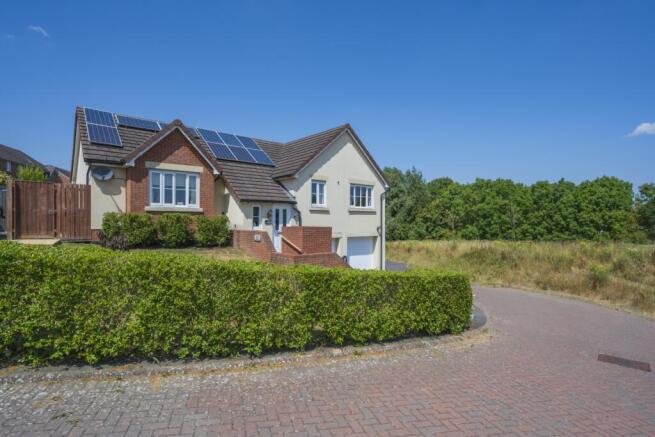
Tucked away on a quiet no-through road and enjoying uninterrupted views across open green space, this is a home that offers space, flexibility and exciting potential in equal measure.
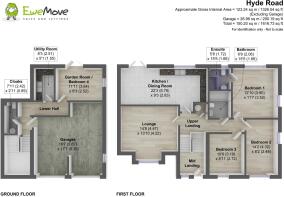
Pull onto the generous driveway, where there's room for several vehicles alongside the double garage, before making your way up to the front door. From here you'll discover a cleverly designed split-level home that's ideal for modern family life.
Head upstairs and you'll find the heart of the home.
The spacious living room is a wonderful place to unwind after a busy day, with plenty of room for everyone to spread out. Whether it's cosy evenings in front of the TV or entertaining family and friends, this is a room you'll love spending time in.
To the rear sits the kitchen/dining room - a sociable space where family life naturally comes together. There's an excellent range of fitted cupboards, integral appliances and generous worktop space, while the dining area sits perfectly in front of the patio doors, making mealtimes feel that little bit more special with views out across the garden.
This level also offers three genuine double bedrooms - no arguing over who gets the box room here! The principal bedroom enjoys its own en-suite shower room, while the remaining bedrooms are served by a well-appointed family bathroom.
But it's downstairs where this home really begins to set itself apart.
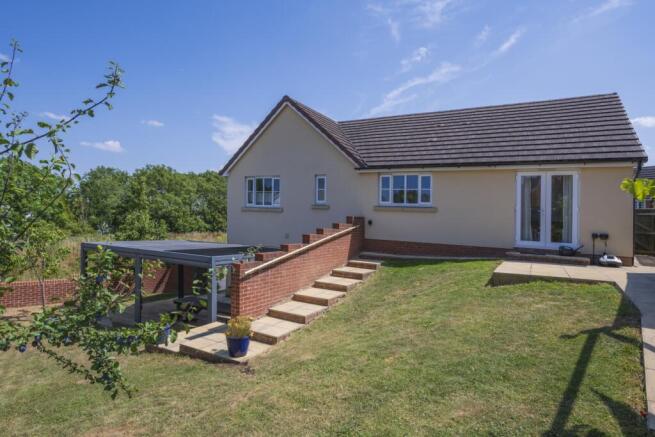
The lower ground floor provides a fantastic additional room that could be whatever you need it to be. A fourth bedroom for an older child wanting their own independence... a snug for movie nights... a home office... a playroom... or even a hobby room. With double doors opening directly onto the garden, it feels wonderfully private and separate from the main living accommodation.
Alongside this you'll find a utility room and cloakroom, but here's where it gets really exciting...
There's already plumbing in place, meaning this area could potentially be transformed into a shower room, making the downstairs ideal for multi-generational living or guest accommodation. Better still, there's a substantial hidden void beneath the property which offers buyers the opportunity to create an even larger downstairs living area, subject to the necessary work. Plans are available should you like to explore the possibilities.
Outside is where this home really steals the show.
The rear garden is simply enormous.
In fact, it's one of the largest plots on the entire development. Whether you dream of football goals, trampolines, outdoor entertaining, growing your own vegetables or simply having enough space that the children (and the dog!) can run until they're exhausted, this garden delivers. There's still plenty of room left over for those summer barbecues and relaxing evenings with friends.
To add to the energy efficency of the home, there are 16 x ETP-P-660-250WW Solar Panels.
Location, Location, Location...
Hyde Road enjoys one of Royal Wootton Bassett's most desirable positions. Overlooking open green space and tucked away from passing traffic, it offers the perfect balance of peace and convenience.
Royal Wootton Bassett is loved for its welcoming community feel, bustling High Street, independent shops, cafés, restaurants, pubs, supermarkets and excellent local schools. Everything you need is close at hand, while beautiful countryside walks are never far away.
For commuters, it couldn't be better placed. Junction 16 of the M4 is just minutes away, providing easy access towards Swindon, Bristol, Reading and London. Swindon railway station is also within easy reach, offering direct services to London Paddington in under an hour.
Homes that combine flexible living, generous bedrooms, an exceptional garden and genuine future potential rarely come to market.
If you're searching for a forever family home that's just that little bit different from everything else you've seen... we'd love to show you around.
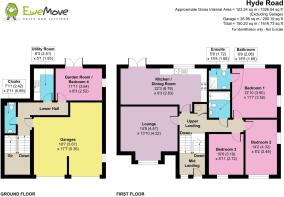
Entrance Hall
Living Room
4.47m x 4.22m - 14'8" x 13'10"
Kitchen Diner
6.78m x 2.83m - 22'3" x 9'3"
Bedroom (Double) with Ensuite
3.9m x 3.52m - 12'10" x 11'7"
Bedroom
4.32m x 2.48m - 14'2" x 8'2"
Double
Bedroom
3.19m x 2.72m - 10'6" x 8'11"
Double
Bedroom
3.9m x 3.52m - 12'10" x 11'7"
Double
Bathroom
2.06m x 1.66m - 6'9" x 5'5"
Cloakroom
Utility Room
2.51m x 1.55m - 8'3" x 5'1"
Garage (Double)
5.67m x 5.36m - 18'7" x 17'7"
- COUNCIL TAXA payment made to your local authority in order to pay for local services like schools, libraries, and refuse collection. The amount you pay depends on the value of the property.Read more about council Tax in our glossary page.
- Band: E
- PARKINGDetails of how and where vehicles can be parked, and any associated costs.Read more about parking in our glossary page.
- Yes
- GARDENA property has access to an outdoor space, which could be private or shared.
- Yes
- ACCESSIBILITYHow a property has been adapted to meet the needs of vulnerable or disabled individuals.Read more about accessibility in our glossary page.
- Ask agent

Add an important place to see how long it'd take to get there from our property listings.
__mins driving to your place
Affordability
About EweMove, Covering Cirencester, Swindon & Malmesbury
1 The Laurels, Clarks Hay, South Cerney, GL7 5UA
Notes
Staying secure when looking for property
Ensure you're up to date with our latest advice on how to avoid fraud or scams when looking for property online.
Visit our security centre to find out moreDisclaimer - Property reference 10811315. The information displayed about this property comprises a property advertisement. Rightmove.co.uk makes no warranty as to the accuracy or completeness of the advertisement or any linked or associated information, and Rightmove has no control over the content. This property advertisement does not constitute property particulars. The information is provided and maintained by EweMove, Covering Cirencester, Swindon & Malmesbury. Please contact the selling agent or developer directly to obtain any information which may be available under the terms of The Energy Performance of Buildings (Certificates and Inspections) (England and Wales) Regulations 2007 or the Home Report if in relation to a residential property in Scotland.
*This is the average speed from the provider with the fastest broadband package available at this postcode. The average speed displayed is based on the download speeds of at least 50% of customers at peak time (8pm to 10pm). Fibre/cable services at the postcode are subject to availability and may differ between properties within a postcode. Speeds can be affected by a range of technical and environmental factors. The speed at the property may be lower than that listed above. You can check the estimated speed and confirm availability to a property prior to purchasing on the broadband provider's website. Providers may increase charges. The information is provided and maintained by Decision Technologies Limited. **This is indicative only and based on a 2-person household with multiple devices and simultaneous usage. Broadband performance is affected by multiple factors including number of occupants and devices, simultaneous usage, router range etc. For more information speak to your broadband provider.