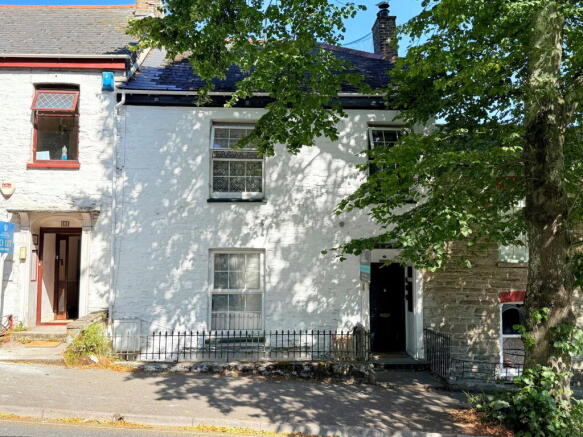
Killigrew Street, Falmouth

- PROPERTY TYPE
Terraced
- BEDROOMS
8
- BATHROOMS
6
- SIZE
1,281 sq ft
119 sq m
- TENUREDescribes how you own a property. There are different types of tenure - freehold, leasehold, and commonhold.Read more about tenure in our glossary page.
Freehold
Key features
- Ref: 1515935AP
- CLOSE TO TOWN AND THE SEAFRONT
- GROSS ANNUAL INCOME OF £58,320
- ENCLOSED LOW MAINTENANCE REAR COURTYARD GARDEN
- UPVC DOUBLE GLAZING AND GAS CENTRAL HEATING
- OPEN PLAN LOUNGE, KITCHEN AND DINING ROOM
- FOUR ENSUITE ROOMS, TWO ADDITIONAL SHOWER ROOMS
- EIGHT BEDROOM HMO PROPERTY
- INVESTMENT OPPORTUNITY
- LARGE FALMOUTH TOWNHOUSE
Description
If you are looking for a large Falmouth townhouse with the ability to generate a great return, look no further. This surprisingly spacious property is currently utilised as an EIGHT bedroom, licensed, HMO currently let at £4860 inc utilities PCM (£58,320 inc utilities PA). With very little competition for a property such as this in the current market an early appointment to view is highly recommended.
This deceptively large townhouse has previously been run as a successful B&B with owners accommodation and could easily be utilised as such again or an AirBnB style holiday let, or even a large family home. The flexible and spacious accommodation could also potentially be split to create two duplex apartments (subject to any required planning permission and consent). Engleton is currently producing a very healthy return as a licensed, EIGHT bedroom HMO (house of multiple occupancy).
The accommodation is arranged over four floors and currently comprises; four ensuite bedrooms, four further double bedrooms and two shower rooms. There is a well presented fitted kitchen/dining/living room which occupies the whole of the lower ground floor. Outside the property there is a low maintenance, fully enclosed, paved garden.
The property is situated in an enviably convenient location on Killigrew Street, less than a stones throw away from the bustling town centre which offers a wide range of independent shops, eateries and entertainment venues, the marine college and university campus at Woodlane are just a few minutes walk away. The local bus station on the moor and a choice of train stations, with branch line running to the cathedral city of Truro, are also within easy reach.
Another selling point for this already very desirable property is its proximity to the stunning seafront, offering a selection of beaches, coastal walks and water sports centres. In all we would highly recommend an early appointment to view as properties of this size, with this potential are scarcely available in todays market.
The details in full comprise (ALL MEASUREMENTS ARE APPROXIMATE. THE ACCOMODATION IS DESCRIBED AS IT IS CURRENTLY UTILISED);
Entrance
Front door opening to the entrance porch, additional door giving access to the reception hallway.
Reception Hall
Access to three ground floor bedrooms and shower room/WC. Stairs give access to first floor and lower ground floor.
Bedroom - 4.95m x 4.26m (16'2" x 13'11")
Large, light double bedroom, UPVC double glazed window to the front elevation.
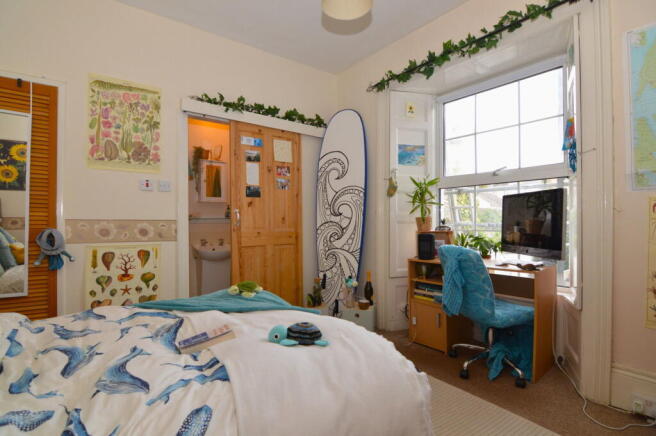
Bedroom With Ensuite - 3.5m x 3.4m (11'5" x 11'1") plus ensuite.
Double bedroom with UPVC double glazed window to the rear elevation. Sliding door to ensuite shower room. Ensuite - fitted with a three piece suite.
Shower Room/WC
Three piece fitted shower room/WC, obscured UPVC double glazed window to the side, wall mounted central heating boiler.
Bedroom - 2.91m x 2.63m (9'6" x 8'7") plus door recess
UPVC double glazed window to the rear elevation.
Lower Ground Floor
Kitchen - 4.31m x 2.61m (14'1" x 8'6")
Fully fitted with a range of wall and base units and drawers, work surface over with integrated sink with drainer, 4 ring gas hob with extractor over, space, plumbing and connections for additional white goods, UPVC double glazed windows to the side and rear, personal door allowing access to rear courtyard.
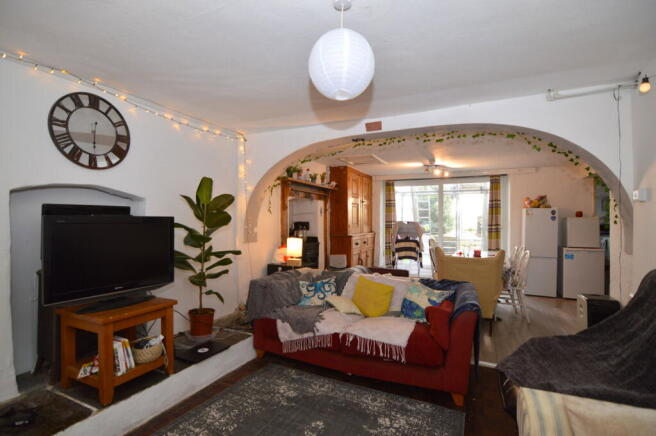
Open Plan Lounge/Dining Room
Dining Area - 6.3m x 3.71m (20'8" x 12'2")
Generously proportioned reception room with UPVC double glazed sliding patio doors to the rear courtyard, open to the lounge.
Lounge Area - 4.17m x 3.56m (13'8" x 11'8")
Archway from the dining area, UPVC double glazed window to the front elevation.
First Floor Landing
With access to all first floor bedrooms and staircase rising to second floor landing.
Bedroom With Ensuite - 3.15m x 2.75m (10'4" x 9'0") plus ensuite
Ensuite double bedroom, UPVC double glazed window to the front elevation. Ensuite - fitted with a three piece suite.
Bedroom With Ensuite - 3.45m x 3.1m (11'3" x 10'2") plus ensuite
Ensuite double bedroom, UPVC double glazed window to the front elevation. Ensuite - fitted with a three piece suite.
Bedroom With Ensuite - 4.57m x 4.09m (15'0" x 13'5") including ensuite
Ensuite double bedroom, UPVC double glazed window to the rear elevation. Ensuite - fitted with a three piece suite.
Second Floor Landing
Access to two further bedrooms, shower room/WC, storage cupboard.
Bedroom - 4.27m x 3.7m (14'0" x 12'1")
Dormer double bedroom with UPVC double glazed window to the rear, vanity unit.
Bedroom - 4.25m x 3.7m (13'11" x 12'1")
Velux window to the front elevation.
Shower Room/WC
Three piece fitted shower room/WC.
Outside
A low maintenance, paved patio garden at the rear of the property enjoys a westerly aspect and allows pedestrian access onto Brook Place.
NB
There is a HMO tenancy currently in place grossing £4860 inc utilities per calendar month which equates to £58,320 inc utilities per annum. (Rent only figure £4200 PCM).
Viewing Arrangements
Please contact the office to arrange an appointment, if unavailable when calling please email or leave a message.
Agents Notes
- Intending purchasers will be asked to produce identification documentation at a later stage and we would ask for your co-operation in order that there will be no delay in agreeing the sale.
- These particulars do not constitute part or all of an offer or contract.
- The measurements indicated are supplied for guidance only and as such must be considered incorrect.
- Potential buyers are advised to recheck the measurements before committing to any expense.
- Homes by has not tested any apparatus, equipment, fixtures, fittings or services and it is the buyers interests to check the working condition of any appliances.
- Homes by has not sought to verify the legal title of the property and the buyers must obtain verification from their solicitor.
- COUNCIL TAXA payment made to your local authority in order to pay for local services like schools, libraries, and refuse collection. The amount you pay depends on the value of the property.Read more about council Tax in our glossary page.
- Ask agent
- PARKINGDetails of how and where vehicles can be parked, and any associated costs.Read more about parking in our glossary page.
- On street
- GARDENA property has access to an outdoor space, which could be private or shared.
- Patio
- ACCESSIBILITYHow a property has been adapted to meet the needs of vulnerable or disabled individuals.Read more about accessibility in our glossary page.
- Ask agent
Killigrew Street, Falmouth

Add an important place to see how long it'd take to get there from our property listings.
__mins driving to your place
Affordability

Notes
Staying secure when looking for property
Ensure you're up to date with our latest advice on how to avoid fraud or scams when looking for property online.
Visit our security centre to find out moreDisclaimer - Property reference S1797915. The information displayed about this property comprises a property advertisement. Rightmove.co.uk makes no warranty as to the accuracy or completeness of the advertisement or any linked or associated information, and Rightmove has no control over the content. This property advertisement does not constitute property particulars. The information is provided and maintained by Homes By, Plymouth. Please contact the selling agent or developer directly to obtain any information which may be available under the terms of The Energy Performance of Buildings (Certificates and Inspections) (England and Wales) Regulations 2007 or the Home Report if in relation to a residential property in Scotland.
*This is the average speed from the provider with the fastest broadband package available at this postcode. The average speed displayed is based on the download speeds of at least 50% of customers at peak time (8pm to 10pm). Fibre/cable services at the postcode are subject to availability and may differ between properties within a postcode. Speeds can be affected by a range of technical and environmental factors. The speed at the property may be lower than that listed above. You can check the estimated speed and confirm availability to a property prior to purchasing on the broadband provider's website. Providers may increase charges. The information is provided and maintained by Decision Technologies Limited. **This is indicative only and based on a 2-person household with multiple devices and simultaneous usage. Broadband performance is affected by multiple factors including number of occupants and devices, simultaneous usage, router range etc. For more information speak to your broadband provider.