
15 Easter Langside Crescent, Dalkeith, EH22 2FL

- PROPERTY TYPE
Semi-Detached
- BEDROOMS
3
- BATHROOMS
1
- SIZE
818 sq ft
76 sq m
- TENUREDescribes how you own a property. There are different types of tenure - freehold, leasehold, and commonhold.Read more about tenure in our glossary page.
Freehold
Key features
- Attractive three-bedroom semi-detached house
- Established Dalkeith development close to amenities, schools, and transport links
- Bright, well-presented interiors with colourful decorative accents
- Spacious front-facing living room
- Dual-aspect dining kitchen with garden access
- Contemporary two-tone kitchen with integrated appliances
- Generous dual-aspect principal double bedroom
- Second double bedroom and versatile single bedroom
Description
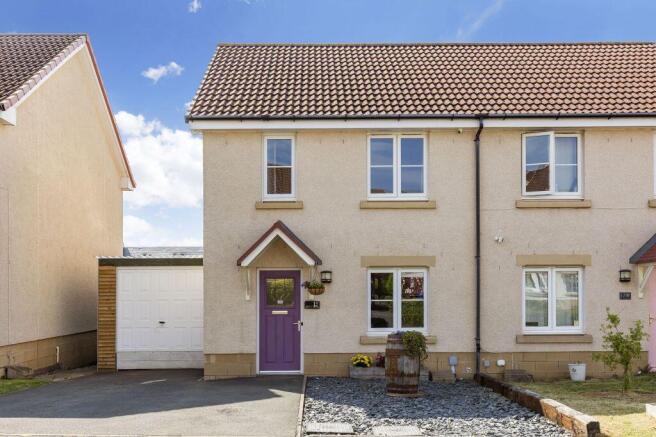
Set within an established residential development in Dalkeith, close to local amenities, schooling, and transport links, this attractive three-bedroom semi-detached house offers bright, well-presented interiors and practical accommodation ideally suited to families, couples, and professionals. The home is complemented by a colourful enclosed rear garden, excellent external storage, and a private driveway.
Take A Look Around
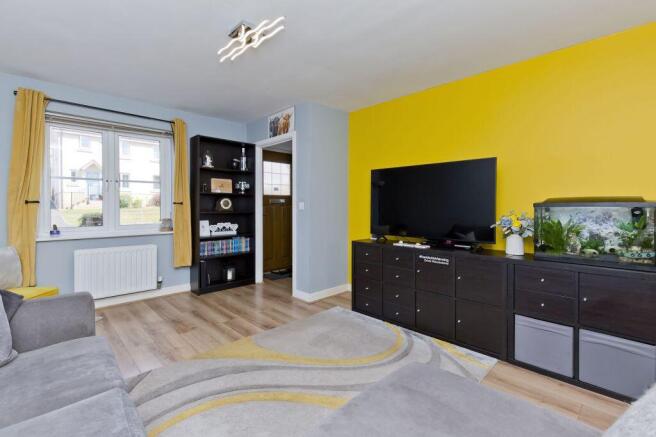
An entrance hall opens into a spacious front-facing living room, where wood-style flooring and a bold yellow feature wall create an inviting setting for relaxation. Extending across the rear, the dual-aspect dining kitchen forms a sociable heart to the home, with space for a family table and direct garden access. Contemporary two-tone cabinets are paired with dark worktops and splashbacks, light tiled flooring and recessed lighting. A convenient WC completes the ground floor.
Head On Up
Upstairs, the landing leads to three well-proportioned bedrooms, including a generous principal double with a playful geometric feature wall. A second double bedroom is presently arranged as an additional sitting room, whilst the single bedroom would also make an ideal nursery or dedicated study. The bright bathroom comprises a shower-over-bath, WC, and pedestal basin, accompanied by a chrome heated towel rail and useful storage. The upper floor also benefits from open rooftop outlooks, whilst gas central heating and double glazing keep the home warm and energy efficient all year round.
Tour The Grounds
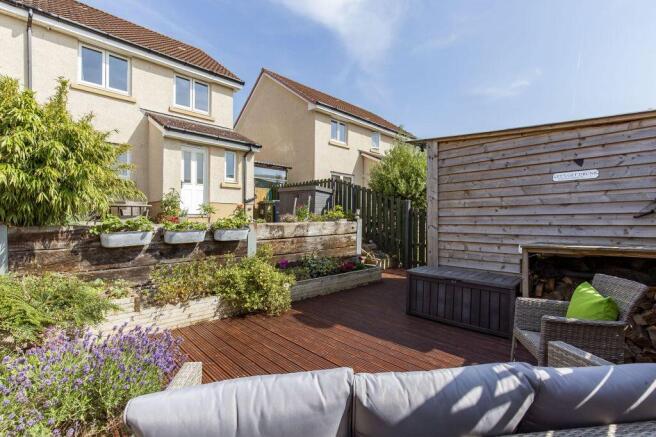
Outside, the low-maintenance front garden is accompanied by a large attached shed and private driveway providing valuable off-street parking for multiple vehicles. Fully enclosed to the rear, the thoughtfully landscaped garden combines artificial lawn, paved areas, raised beds, and established planting with an extensive deck offering ample space for outdoor seating and entertaining. Two useful sheds, including a substantial 2.4-metre-square store or workshop, provide excellent external storage.
The Details
All fitted floor and window coverings, light fittings and appliances are included in the sale. Integrated appliances include oven & microwave, gas hob & extractor and fridge/freezer Freestanding appliances include dishwasher and washing machine.
Tell Us About Dalkeith, Midlothian
Nestled in the beautiful Midlothian countryside, yet just eight miles southeast of Edinburgh, the historic town of Dalkeith has seen its popularity soar in recent years, thanks to the reopening of the Borders Railway between the Scottish Borders and Edinburgh, calling at Eskbank station. With its picturesque setting between the northern and southern forks of the River Esk, not to mention fantastic transport links and local amenities, Dalkeith is an ideal choice for families and professionals looking to escape the hustle and bustle of the capital. In the traditional town centre a diverse blend of independent shops and high-street retailers cater for everyday essentials, and these are supplemented by several large supermarkets nearby. Residents of Dalkeith also have no shortage of outdoor pursuits right on their doorstep, from tranquil riverside walks to a relaxed round of golf at one of the many prestigious courses nearby. Dalkeith Country Park also promises a fun-filled family day out, with activities for all ages and interests, including Fort Douglas – a woodland adventure playground of tree houses, bridges and secret tunnels! Excellent nursery and primary education is provided at a choice of local primary schools, followed by
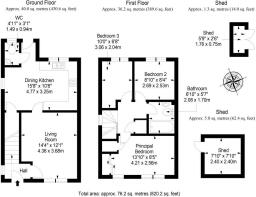
Living Room
4.36m x 3.68m
Dining Kitchen
4.77m x 3.25m
Principal Bedroom
4.21m x 2.56m
Bedroom 2
2.69m x 2.53m
Bedroom 3
3.06m x 2.04m
Bathroom
2.08m x 1.7m
WC
1.49m x 0.94m
Shed
1.76m x 0.75m
Brochures
Brochure- COUNCIL TAXA payment made to your local authority in order to pay for local services like schools, libraries, and refuse collection. The amount you pay depends on the value of the property.Read more about council Tax in our glossary page.
- Band: D
- PARKINGDetails of how and where vehicles can be parked, and any associated costs.Read more about parking in our glossary page.
- Garage
- GARDENA property has access to an outdoor space, which could be private or shared.
- Yes
- ACCESSIBILITYHow a property has been adapted to meet the needs of vulnerable or disabled individuals.Read more about accessibility in our glossary page.
- Ask agent

Add an important place to see how long it'd take to get there from our property listings.
__mins driving to your place
Affordability

Notes
Staying secure when looking for property
Ensure you're up to date with our latest advice on how to avoid fraud or scams when looking for property online.
Visit our security centre to find out moreDisclaimer - Property reference 290756. The information displayed about this property comprises a property advertisement. Rightmove.co.uk makes no warranty as to the accuracy or completeness of the advertisement or any linked or associated information, and Rightmove has no control over the content. This property advertisement does not constitute property particulars. The information is provided and maintained by Blackwood & Smith LLP, Peebles. Please contact the selling agent or developer directly to obtain any information which may be available under the terms of The Energy Performance of Buildings (Certificates and Inspections) (England and Wales) Regulations 2007 or the Home Report if in relation to a residential property in Scotland.
*This is the average speed from the provider with the fastest broadband package available at this postcode. The average speed displayed is based on the download speeds of at least 50% of customers at peak time (8pm to 10pm). Fibre/cable services at the postcode are subject to availability and may differ between properties within a postcode. Speeds can be affected by a range of technical and environmental factors. The speed at the property may be lower than that listed above. You can check the estimated speed and confirm availability to a property prior to purchasing on the broadband provider's website. Providers may increase charges. The information is provided and maintained by Decision Technologies Limited. **This is indicative only and based on a 2-person household with multiple devices and simultaneous usage. Broadband performance is affected by multiple factors including number of occupants and devices, simultaneous usage, router range etc. For more information speak to your broadband provider.