Main Road, Porchfield, Isle of Wight

- PROPERTY TYPE
Detached
- BEDROOMS
3
- BATHROOMS
2
- SIZE
Ask agent
- TENUREDescribes how you own a property. There are different types of tenure - freehold, leasehold, and commonhold.Read more about tenure in our glossary page.
Freehold
Key features
- Quintessential detached rural cottage with a wealth of character and period features
- Flexible accommodation with potential for up to four bedrooms
- Spacious reception rooms, garden room and generous kitchen/breakfast room
- Beautiful landscaped gardens with terrace, brook, workshop and extensive storage
- Driveway parking, solar panels and a peaceful countryside setting
Description
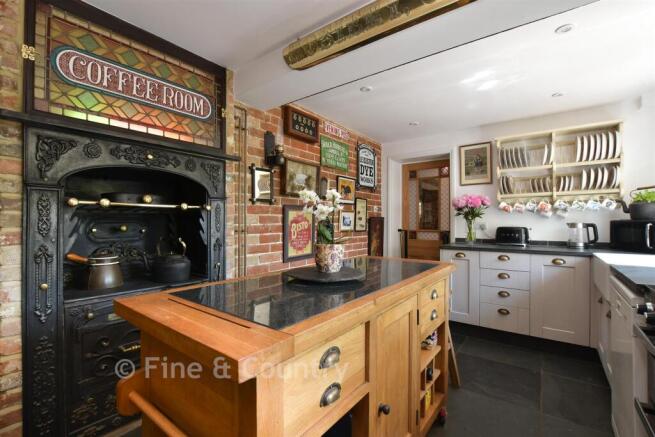
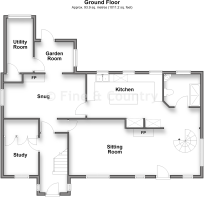
The ground floor is thoughtfully arranged to suit a variety of lifestyles, with a versatile office that could easily be adapted into a ground floor bedroom if required. A welcoming snug, complete with an attractive fireplace and striking stained-glass window, opens into a delightful garden room with double doors leading onto the terrace, creating an effortless connection between the house and gardens. The spacious kitchen/breakfast room is the heart of the home, with extensive fitted units and a traditional stove set within an impressive brick chimney breast. The generously proportioned sitting room, created by combining two original reception rooms, provides an exceptional space for entertaining and family life, enjoying an abundance of natural light from multiple aspects overlooking the gardens. A family bathroom and separate cloakroom complete the ground floor.
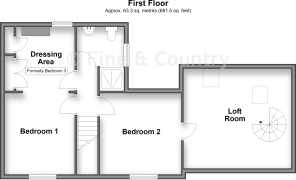
Upstairs, two staircases enhance the property's unique character. The principal staircase leads to three bedrooms and a family bathroom, with the second bedroom connecting to the third bedroom currently used as a dressing room. The principal bedroom also features a fascinating hatch door opening into a spacious loft storage room, also accessed via an ornate spiral staircase from the sitting room, offering excellent versatility.
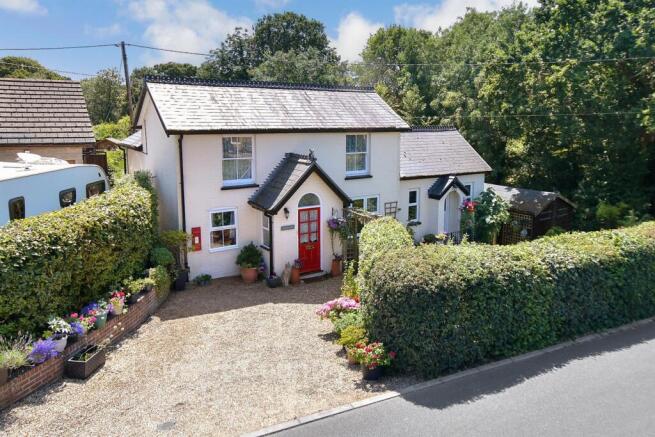
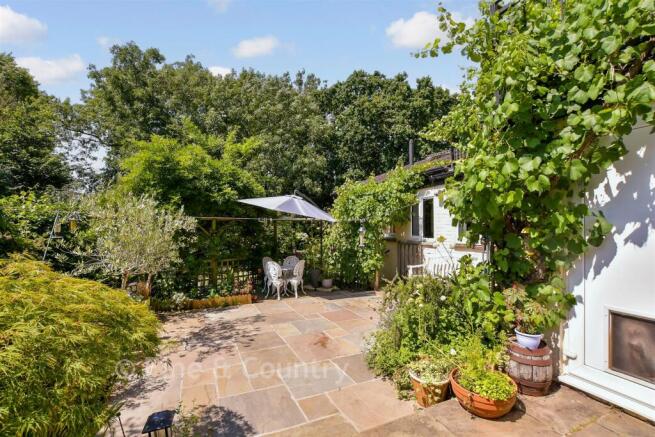
Outside, a gravel driveway provides parking for two vehicles, while mature hedging encloses the attractive front garden, creating a private and welcoming approach. A substantial workshop, two useful undercroft storage areas and a peaceful brook-side seating area further enhance the property's appeal. The raised paved terrace, accessed directly from the garden room, offers the perfect setting for outdoor entertaining, while solar panels contribute to the home's energy efficiency.
What the Owner says:
This property is a charming and welcoming home in the small village of Porchfield. I first saw and fell in love with it ten years ago and it is only due to health issues that I am moving to live closer to my family. As an author and writer, this home has provided me with peace and inspiration, and it has been a privilege and joy to live here.
The gardens and wildlife are a delight too; red squirrels, goldfinches, a wide variety of garden birds, even ducks and moorhens, visit my bird feeders. While on the nearby Rodgebrook stream you can glimpse kingfishers and eels. And at night, with little light pollution the dark skies lend themselves to some amazing stargazing too.
Within a short walk or drive to local beaches such as Thorness Bay and the nature reserve at Newtown Creek, where bird watchers search skies for sea eagles and osprey, there are miles of public footpaths, bridleways and magnificent country walks - which you can enjoy with or without a dog.
Porchfield's village pub, The Sportsman's Rest is a small but welcoming traditional country inn where you can meet and see neighbours and locals enjoying a drink or meal. Happily, it's just 110 paces up the road from this property - but curiously the way home can seem further!
Room sizes:
- Entrance Hallway
- Study: 7'10 x 7'2 (2.39m x 2.19m)
- Snug: 16'8 x 9'0 (5.08m x 2.75m)
- Garden Room: 8'1 x 6'5 (2.47m x 1.96m)
- Utility Room: 11'4 x 5'0 (3.46m x 1.53m)
- Kitchen: 15'8 x 9'0 (4.78m x 2.75m)
- Bathroom: 7'8 x 6'7 (2.34m x 2.01m)
- Sitting Room: 15'11 x 9'2 (4.85m x 2.80m) plus 11'6 x 10'10 (3.51m x 3.30m)
- Landing
- Storage Room: 15'11 x 14'0 (4.85m x 4.27m)
- Shower Room: 6'5 x 6'3 (1.96m x 1.91m)
- Bedroom 2: 11'7 x 10'11 (3.53m x 3.33m)
- Bedroom 1: 11'7 x 9'10 (3.53m x 3.00m)
- Dressing Room / Bedroom 3: 8'7 x 7'10 (2.62m x 2.39m)
- Front Garden
- Rear Garden
- Driveway Parking
- Shed
The information provided about this property does not constitute or form part of an offer or contract, nor may it be regarded as representations. All interested parties must verify accuracy and your solicitor must verify tenure/lease information, fixtures & fittings and, where the property has been extended/converted, planning/building regulation consents. All dimensions are approximate and quoted for guidance only as are floor plans which are not to scale and their accuracy cannot be confirmed. Reference to appliances and/or services does not imply that they are necessarily in working order or fit for the purpose.
If buying to rent, please check if Local Authority licensing schemes apply before proceeding. If buying to let, the energy rating will need to be improved to at least 'E' rating before you can let the property. Legal advice should be taken to verify fixtures/fittings, planning, alterations and/or lease details. Appliances & services are untested, dimensions are approximate and floor plans are not to scale.
We are pleased to offer our customers a range of additional services to help them with moving home. None of these services are obligatory and you are free to use service providers of your choice. Current regulations require all estate agents to inform their customers of the fees they earn for recommending third party services. If you choose to use a service provider recommended by Fine & Country, details of all referral fees can be found at the link below. If you decide to use any of our services, please be assured that this will not increase the fees you pay to our service providers, which remain as quoted directly to you.
Brochures
Full PDF brochureFurther detailsExplore this property in 3D Virtual RealityReferral feesPrivacy policy- COUNCIL TAXA payment made to your local authority in order to pay for local services like schools, libraries, and refuse collection. The amount you pay depends on the value of the property.Read more about council Tax in our glossary page.
- Band: E
- PARKINGDetails of how and where vehicles can be parked, and any associated costs.Read more about parking in our glossary page.
- Driveway,Off street
- GARDENA property has access to an outdoor space, which could be private or shared.
- Front garden,Back garden
- ACCESSIBILITYHow a property has been adapted to meet the needs of vulnerable or disabled individuals.Read more about accessibility in our glossary page.
- Ask agent

Add an important place to see how long it'd take to get there from our property listings.
__mins driving to your place
Affordability

Notes
Staying secure when looking for property
Ensure you're up to date with our latest advice on how to avoid fraud or scams when looking for property online.
Visit our security centre to find out moreDisclaimer - Property reference 60901917. The information displayed about this property comprises a property advertisement. Rightmove.co.uk makes no warranty as to the accuracy or completeness of the advertisement or any linked or associated information, and Rightmove has no control over the content. This property advertisement does not constitute property particulars. The information is provided and maintained by Fine & Country, Isle of Wight. Please contact the selling agent or developer directly to obtain any information which may be available under the terms of The Energy Performance of Buildings (Certificates and Inspections) (England and Wales) Regulations 2007 or the Home Report if in relation to a residential property in Scotland.
*This is the average speed from the provider with the fastest broadband package available at this postcode. The average speed displayed is based on the download speeds of at least 50% of customers at peak time (8pm to 10pm). Fibre/cable services at the postcode are subject to availability and may differ between properties within a postcode. Speeds can be affected by a range of technical and environmental factors. The speed at the property may be lower than that listed above. You can check the estimated speed and confirm availability to a property prior to purchasing on the broadband provider's website. Providers may increase charges. The information is provided and maintained by Decision Technologies Limited. **This is indicative only and based on a 2-person household with multiple devices and simultaneous usage. Broadband performance is affected by multiple factors including number of occupants and devices, simultaneous usage, router range etc. For more information speak to your broadband provider.