The Old Factory Shop, Empire Buildings, Main Street, Egremont, CA22 2DB
£10.10 per sq ft
Business rates & charges may apply

- SIZE AVAILABLE
6,438 sq ft
598 sq m
- SECTOR
High street retail property to lease
Lease details
- Lease available date:
- Now
- Lease type:
- Long term
- Furnish type:
- Unfurnished
Key features
- Commercial Premises
- Town Centre Location
- Large Private Car Park
- DDA Compliant Access Ramp
- NIA - 598.1 sq m (6,438 sq ft)
- Good Transport Links
- May Split To Tenants' Requirements
- Suitable For a Variety of Uses (STP)
Description
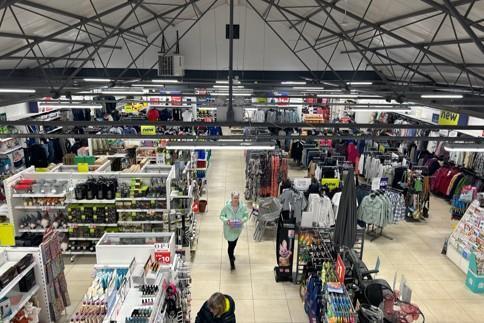
The ground floor provides a large rectangular open-plan sales area benefiting from a modern internal fit out which comprises integral offices and good sized stock room with dedicated loading doors.
The first floor offers additional office and storage accommodation, which incorporates a kitchenette with internal windows overlooking the ground floor sales area.
Externally, a large dedicated on-site car park is provided and the owner will consider various uses and opportunities for the car park, including hand car wash and kiosks.
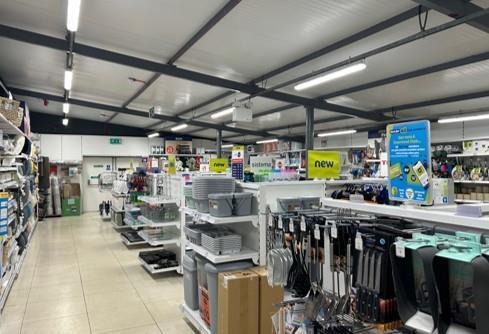
The property benefits from DDA-compliant access via a ramp, tiled flooring, LED lighting and an electrically operated sliding entrance door.
Location - The property is located along Braithwaite Court, which is accessed from Main Street within Egremont town centre. Occupiers within the immediate vicinity include Heron Foods, Betfred and Co-op. The wider area is of mixed use comprising a variety of residential, shops, offices, professional services, eateries and green spaces. The property benefits from good transport links with the A595 Egremont Bypass close by.
Egremont is a town in Cumbria located approximately 41 miles north of Barrow-in-Furness, 43 miles southwest of Carlisle and 50 miles west of Windermere.
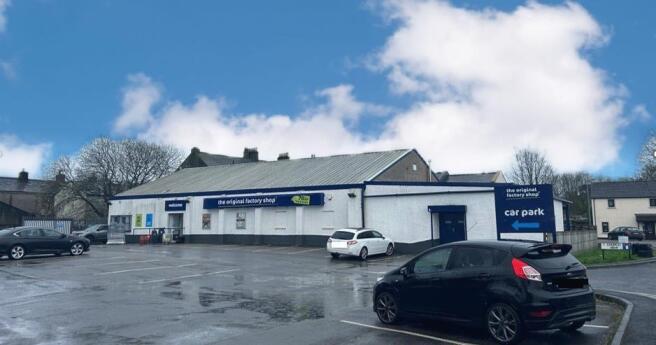
Description - The property comprises a detached light industrial / retail showroom unit which is of steel portal frame construction with block walls under a pitched roof.
The ground floor provides a large rectangular open-plan sales area benefiting from a modern internal fit out which comprises integral offices and good sized stock room with dedicated loading doors.
The first floor offers additional office and storage accommodation, which incorporates a kitchenette with internal windows overlooking the ground floor sales area.
Externally, a large dedicated on-site car park is provided and the owner will consider various uses and opportunities for the car park, including hand car wash and kiosks.
The property benefits from DDA-compliant access via a ramp, tiled flooring, LED lighting and an electrically operated sliding entrance door.
Please note the property would be suitable for a variety of different uses, subject to the necessary planning consents.
Accommodation - We have been informed that the approximate net internal floor areas are as follows;
Ground floor - 538.8 sq m (5,799 sq ft)
First floor - 59.3 sq m (638 sq ft)
TOTAL NIA - 598.1 sq m (6,438 sq ft)
Please note the property can be split to meet prospective tenants' requirements. Please contact the agent for further information.
Services - We understand that mains gas, electricity, water and drainage are connected. None of the heating systems or any other plant and equipment have been tested by Commercial List and prospective lessees must rely on their own investigations as to their existence and condition.
Business Rates - From enquiries made through the Valuation Office website, we understand that the following rating assessment applies;
Rateable value: £15,750
Interested parties should make their own enquiries as to the amount of rates payable.
Terms - The property is available TO LET by way of a new full repairing and insuring lease for a minimum term of 5 years at an asking rent of £65,000 per annum or a proportionate amount should the premises be split.
Please note the property can be split to meet prospective tenants' requirements. Please contact the agent for further information.
Epc - Energy rating - C
Vat - We understand VAT is not payable on the rent.
Legal Costs - Each party to pay their own legal costs incurred.
Viewing - For an appointment to view or further information, please contact;
Commercial List
e: t:
Agent Notes - Please note, by submitting an enquiry regarding this property you agree that we may send your details to the freeholder / landlord / managing agent of this property so they may contact you in order to answer any questions or arrange a convenient viewing time. Furthermore, these Particulars are believed to be correct, but their accuracy cannot be guaranteed, and they do not constitute an offer or a contract.
Brochures
The Old Factory Shop, Empire Buildings, Main Street, Egremont, CA22 2DB

NEAREST STATIONS
Distances are straight line measurements from the centre of the postcode- Nethertown Station2.3 miles
- St. Bees Station2.6 miles
- Braystones Station3.0 miles
Notes
Disclaimer - Property reference 34816291. The information displayed about this property comprises a property advertisement. Rightmove.co.uk makes no warranty as to the accuracy or completeness of the advertisement or any linked or associated information, and Rightmove has no control over the content. This property advertisement does not constitute property particulars. The information is provided and maintained by Commercial List, Covering Nationwide. Please contact the selling agent or developer directly to obtain any information which may be available under the terms of The Energy Performance of Buildings (Certificates and Inspections) (England and Wales) Regulations 2007 or the Home Report if in relation to a residential property in Scotland.