
Loggerheads Road, Cilcain, Mold

- PROPERTY TYPE
Character Property
- BEDROOMS
3
- BATHROOMS
3
- SIZE
Ask agent
- TENUREDescribes how you own a property. There are different types of tenure - freehold, leasehold, and commonhold.Read more about tenure in our glossary page.
Freehold
Key features
- Approximately 6 Acres of Land
- Beautifully Renovated Detached Country Residence
- Four/Five Bedrooms & Three Bath/Shower Rooms
- Stunning Open-Plan Kitchen, Dining & Garden Room
- Detached Entertainment Studio
- Planning Permission for a Detached Two-Bedroom Cottage
- Landscaped Gardens, Orchard & Kitchen Garden
- Extensive Outbuildings with Equestrian Potential
- Panoramic Countryside Views & Exceptional Lifestyle Opportunity
- EPC - TBC
Description
Having undergone an extensive programme of sympathetic renovation and significant enhancement by the current owners, the property has been finished to an exceptional standard throughout, where no expense has been spared in creating a home that effortlessly balances timeless character with high-quality modern finishes. From handcrafted features and bespoke touches to luxurious bathrooms, stunning entertaining spaces and uninterrupted panoramic views across the surrounding landscape, every element has been thoughtfully considered.
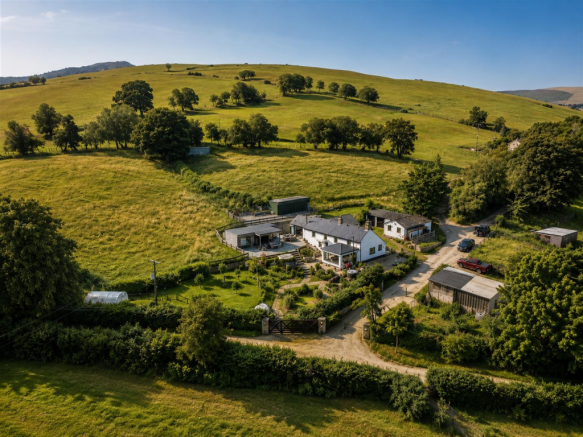
The principal residence provides beautifully appointed and highly adaptable accommodation, complemented by an impressive detached entertainment studio, substantial outbuildings with planning permission granted for conversion into a two-bedroom cottage, extensive parking, mature landscaped gardens and approximately six acres of adjoining pastureland with equestrian and smallholding potential.
Whether seeking an exceptional family home, a lifestyle property, multi-generational living opportunity, luxury holiday accommodation or an income-generating investment, this remarkable residence offers an incredibly rare opportunity within one of North Wales' most picturesque rural settings.
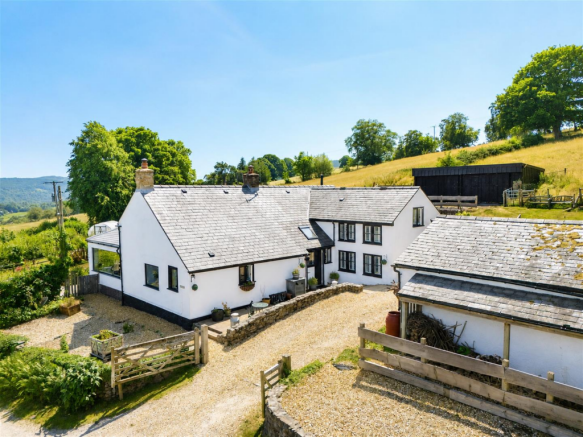
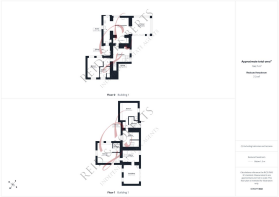
Accommodation Comprises: - Approached via a peaceful country lane, timber entrance gates open onto an extensive gravelled driveway providing generous parking for numerous vehicles whilst immediately creating an impressive first impression.
A charming stone retaining wall and attractive brick-paved steps lead to the covered entrance, where a striking composite entrance door opens into a beautifully proportioned reception porch.
Reception Hall - Far more than simply an entrance, this welcoming space has been cleverly designed to provide practical everyday functionality whilst retaining an elegant aesthetic. Finished with tiled flooring, the room currently incorporates a bespoke utility area featuring timber-effect work surfaces, plumbing and space for both a washing machine and tumble dryer together with fitted wall units and open shelving, creating an ideal boot room for country living.
Natural light floods the room through multiple double glazed windows overlooking both the front and side elevations, while a stable-style internal door provides a charming introduction to the character that continues throughout the home.
Open Plan Kitchen/Dining Room -
Kitchen - The heart of the home is undoubtedly the magnificent bespoke kitchen, a beautifully designed space that perfectly combines traditional country charm with contemporary practicality.
Initially arranged in an attractive galley-style layout before opening into the adjoining entertaining areas, the kitchen has been thoughtfully planned to maximise both workspace and storage. A comprehensive range of handcrafted olive-toned cabinetry is complemented by luxurious solid granite work surfaces, creating an elegant yet highly functional environment.
At its centre sits a beautiful Belfast sink with integrated drainer grooves carved into the granite worktops and chrome mixer tap, while thoughtful additions including built-in vegetable storage, open display shelving and bespoke cabinetry further enhance both practicality and visual appeal.
Cooking enthusiasts will appreciate the impressive range-style cooker with multiple ovens, grill, warming compartment and five-burner hob beneath a feature extractor canopy, whilst integrated appliances including a dishwasher ensure modern convenience is seamlessly incorporated into this traditional setting.
Stone splashbacks, plantation shutters, inset spotlighting and large windows framing picturesque countryside views complete a kitchen that is every bit as beautiful as it is functional.
Dining Room - Flowing effortlessly from the kitchen, the impressive dining room creates an outstanding entertaining space perfectly suited to both intimate family meals and large gatherings.
Beautiful stone flooring continues seamlessly throughout, visually connecting the principal living spaces and enhancing the wonderful sense of flow.
At the heart of the room, a charming multi-fuel stove set within a slate-backed recess creates an inviting focal point, effortlessly balancing warmth and character with modern comfort.
Large enough to accommodate an impressive formal dining table, this elegant room enjoys an abundance of natural light together with spectacular views through a striking picture window finished with a contemporary black frame, perfectly framing the surrounding countryside almost like a living landscape painting.
Thoughtfully designed alcoves provide additional practicality, housing an American-style fridge freezer and bespoke Welsh dresser, whilst recessed spotlighting and feature wall lighting create a warm ambience during the evening hours.
This is a room designed for entertaining, a space equally suited to everyday family life or memorable celebrations with friends.
Garden Room - Originally constructed as a conservatory, this remarkable space has been transformed into a stunning year-round living room through the installation of a fully insulated solid roof and substantial insulated walls.
The result is an exceptional garden room that feels every bit an extension of the main house whilst maintaining an almost uninterrupted connection with the surrounding landscape.
Vaulted ceilings with inset lighting create an exceptional feeling of space, whilst a stunning set of contemporary black bi-folding doors opens the room directly onto the landscaped gardens, beautifully blurring the boundaries between indoor and outdoor living. Large picture windows maximise the natural light and frame the breathtaking countryside beyond.
The uninterrupted panoramic views across the beautifully landscaped gardens and rolling countryside beyond are simply breathtaking, changing beautifully with every season.
Whether enjoyed as a peaceful morning sitting room, a stylish entertaining area or a place to simply relax whilst taking in the remarkable scenery, this outstanding room perfectly captures the essence of luxury country living.
The continuation of the stone flooring from the kitchen and dining room further reinforces the superb open-plan flow that makes this home so ideal for modern family life and entertaining alike.
Snug - Occupying one of the home's most characterful corners, the charming snug offers an altogether different atmosphere, warm, intimate and full of period charm.
A beautifully exposed painted stone fireplace forms the centrepiece of the room, complete with an inset log-burning stove resting upon a traditional quarry tiled hearth beneath a substantial timber beam. Bespoke recessed shelving within the original fireplace provides an attractive decorative feature, further celebrating the property's heritage.
This wonderfully cosy room offers the perfect retreat during the winter months and creates an ideal reading room, television lounge or quiet sitting room away from the larger entertaining spaces.
From here, the property naturally divides into further accommodation, highlighting the remarkable flexibility of the home's layout.
Ground Floor Bedroom - Positioned within its own private wing of the home, the ground floor guest suite offers beautifully appointed accommodation, making it ideal for visiting family, independent relatives, older children or those seeking accessible ground floor living.
The generous king size bedroom is wonderfully light and airy, benefitting from dual-aspect windows that frame picturesque views across both the front and rear of the property, allowing natural light to flood the room throughout the day.
Character features remain a key theme, with painted exposed beams complementing the neutral décor to create a calming and welcoming atmosphere. Offering ample space for a double bed together with additional bedroom furniture, this elegant room provides peaceful countryside living with complete privacy from the principal first floor accommodation.
Its location alongside the adjoining shower room creates an almost self-contained guest suite, perfectly suited to multi-generational living or long-term visitors.
Ground Floor Shower Room - Finished to an exceptional standard, the contemporary shower room serves the guest accommodation whilst also functioning as a convenient cloakroom for everyday use.
Beautifully appointed throughout, the suite comprises a low flush WC, pedestal wash hand basin and a corner shower enclosure fitted with a mains-fed shower. Fully tiled walls and complementary tiled flooring provide a timeless finish, whilst a chrome heated towel rail, recessed lighting, extractor fan and fitted blinds complete this stylish and practical space.
Thoughtfully positioned beneath the staircase, a useful built-in storage cupboard maximises practicality without compromising the clean contemporary design.
Stairs From Snug Lead Up To: -
Versatile Landing/Music Room - Ascending the property's original staircase, you are welcomed into an impressive and highly versatile first-floor landing that has evolved into far more than simply a transitional space.
Beautifully proportioned and flooded with natural light, this charming room is currently arranged as a music room, complete with a piano and comfortable seating area, creating a peaceful retreat in which to relax whilst taking in the stunning countryside views. Equally suited as a home office, library, reading room, hobby space or additional sitting room, the room offers exceptional flexibility to adapt to a variety of individual lifestyles.
Characterful quarry-style tiled flooring reflects the heritage of the property, while a large double glazed window frames breathtaking far-reaching views across the surrounding landscape. Wall lighting, a radiator, loft access and television point further enhance the practicality of this unique space.
From here, a small set of steps leads gracefully up to the magnificent principal bedroom suite, creating another almost private wing of the home and enhancing the feeling of separation from the remaining accommodation.
Family Room/Bedroom Four - Adjoining the principal suite is an exceptional additional reception room, showcasing the remarkable versatility that defines this outstanding home.
Currently utilised as a second lounge, this beautifully renovated space offers countless possibilities and could equally serve as an additional bedroom suite, home office, cinema room, games room or private living accommodation for multi-generational families.
The vaulted ceiling, enhanced by exposed oak beams and recessed lighting, creates a striking architectural feature, whilst a contemporary corner log-burning stove provides warmth and atmosphere during the colder months.
A striking set of contemporary black-framed bi-folding doors forms the centrepiece of the room, opening effortlessly onto the elevated entertaining terrace and creating an exceptional indoor-outdoor lifestyle. Complemented by windows, the space is bathed in natural light whilst making the most of the breathtaking panoramic views.
Whether enjoyed as a luxurious private lounge for the principal suite or adapted to suit changing family requirements, this room demonstrates the exceptional flexibility that sets this home apart.
Principal Bedroom - Occupying a wonderfully private position on the first floor, the principal suite is a truly luxurious retreat, carefully designed to take full advantage of the property's spectacular surroundings.
Accessed via a charming raised level from the adjoining landing, the room immediately impresses with its vaulted ceiling and exposed painted beams, creating an exceptional sense of space and character.
Triple-aspect windows capture breathtaking panoramic views in every direction, filling the room with natural light whilst providing uninterrupted vistas across the surrounding countryside, gardens and rolling landscape beyond.
Generously proportioned, the room comfortably accommodates a super king size bed and substantial bedroom furniture whilst maintaining an elegant sense of openness, resulting in a tranquil sanctuary where luxury and rural living combine effortlessly.
En-Suite Shower Room - Recently installed to an exceptional specification, the en suite perfectly complements the luxurious principal bedroom.
Contemporary in design yet sympathetic to the character of the home, the beautifully appointed suite features a bespoke vanity unit with inset wash basin, low flush WC and an impressive walk-in double shower enclosure complete with both rainfall and handheld shower fittings.
Stylish brick style wall tiling combines beautifully with wood-effect tiled flooring, whilst recessed lighting, chrome heated towel rail and premium fixtures and fittings create a sophisticated hotel-inspired finish.
Every detail has been carefully considered to deliver both luxury and practicality, resulting in an elegant private bathroom finished to an outstanding standard.
Staircase From Snug Leads Up To: -
Upper Landing - An impressively spacious landing creates far more than simply a circulation area.
Bathed in natural light from windows to both the front and rear elevations, this generous space offers endless flexibility and is currently utilised as an additional sleeping area for guests. Although open to the landing, it comfortably accommodates a double bed and could equally provide a reading area, study space, children's play area or hobby room.
Useful built-in storage cupboards discreetly house the hot water cylinder, whilst the overall proportions of the landing reinforce the impressive scale found throughout the property.
Bedroom Two - Completing the internal accommodation is another beautifully proportioned double bedroom enjoying peaceful views across the surrounding countryside.
The generous dimensions comfortably accommodate a full range of bedroom furniture, whilst two radiators ensure year-round comfort. A useful built-in storage cupboard further enhances practicality.
Like every room throughout the home, this bedroom has been thoughtfully finished to complement the property's blend of traditional character and contemporary refinement, creating a warm, inviting and exceptionally versatile living environment.
Family Bathroom - Having also been comprehensively refurbished within recent years, the family bathroom has been finished to an equally impressive standard.
Beautiful contemporary fittings include a bespoke vanity unit incorporating an inset wash basin, low flush WC and a luxurious panelled bath complete with mains-fed rainfall shower and glazed shower screen.
Modern waterproof wall panelling, complementary flooring, chrome heated towel rail, illuminated mirror and recessed ceiling lighting combine to create a sophisticated, low-maintenance space offering the perfect balance of luxury and functionality.
A frosted window allows natural daylight to fill the room whilst maintaining complete privacy.
External Spaces -
Landscaped Garden - Stepping directly from the garden room through contemporary bi-folding doors, the beautifully landscaped gardens unfold to reveal an exceptional series of thoughtfully designed outdoor spaces, each created to maximise the property's spectacular setting and breathtaking countryside views.
An extensive Indian sandstone terrace provides the perfect setting for al fresco dining and entertaining, with ample space for outdoor seating, family gatherings and summer barbecues. The terrace naturally wraps around the rear of the home, creating multiple seating areas that allow the sun to be enjoyed throughout the day.
Beautiful stone steps gently descend into a tranquil landscaped garden, where carefully established planting creates an atmosphere of complete peace and privacy. A charming ornamental pond, mature ferns, colourful flower borders and a timber pergola combine to create an idyllic retreat, offering a wonderful contrast to the expansive open countryside beyond.
Beyond the landscaped gardens, a timber gate opens into a further section of the grounds, thoughtfully arranged as a productive orchard and kitchen garden. Here, a selection of established fruit trees is complemented by a polytunnel and dedicated vegetable growing areas, creating the perfect space for those wishing to embrace a more sustainable lifestyle or simply enjoy homegrown produce in an idyllic countryside setting.
Every pathway has been carefully considered, leading visitors through a series of beautifully connected spaces whilst maintaining uninterrupted views across the surrounding landscape.
Whether enjoying a quiet morning coffee amongst the gardens, harvesting fresh produce from the orchard or entertaining family and friends late into the evening, the outdoor environment is every bit as impressive as the home itself.
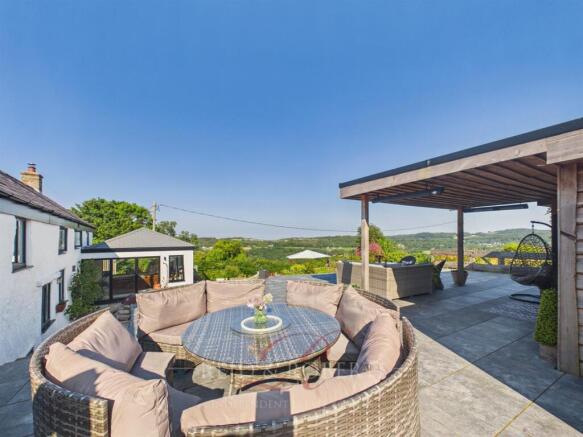
Elevated Entertaining Terrace - Occupying an enviable elevated position above the gardens, the magnificent raised terrace is undoubtedly one of the property's most impressive features.
Accessed via elegant stone steps or directly from the first-floor family room through contemporary bi-folding doors, this substantial entertaining terrace has been designed to embrace the breathtaking panoramic scenery that surrounds the property.
Offering complete privacy and uninterrupted far-reaching views across rolling countryside, the terrace provides an extraordinary outdoor living space that is equally suited to intimate evenings overlooking the sunset or larger celebrations with family and friends.
Multiple seating areas allow the space to be enjoyed from every angle, whilst the elevated position provides a spectacular vantage point across the gardens, adjoining fields and distant landscape beyond.
Few properties are able to offer such an exceptional outdoor entertaining environment, making this a truly unforgettable extension of the living accommodation.
Luxury Entertainment Studio - Perfectly positioned alongside the raised terrace sits an outstanding detached entertainment studio, meticulously designed to create the ultimate social and lifestyle space.
Beautifully presented throughout, the studio effortlessly blurs the distinction between indoor and outdoor living, with full-width contemporary black aluminium-style bi-folding doors opening directly onto the entertaining terrace.
Finished to an exceptional standard, the impressive open-plan interior incorporates a beautifully appointed fitted kitchen featuring stylish navy cabinetry, complementary wood-effect work surfaces, a black composite sink, integrated refrigerator and bespoke open display shelving, all thoughtfully designed for effortless entertaining.
The spacious main living area comfortably accommodates both formal dining and relaxed seating, whilst the dedicated games area currently houses a full-sized pool table beneath statement feature lighting, creating a sophisticated entertaining environment unlike anything found in a typical family home.
A dramatic floor-to-ceiling picture window perfectly frames the surrounding countryside, flooding the room with natural light whilst ensuring the spectacular views remain the focal point throughout the seasons.
Luxury flooring, integrated lighting, television connections and premium finishes throughout make this an incredibly versatile space, equally suited as an exclusive games room, private bar, entertaining suite, home office, fitness studio or creative workspace.
For those wishing to entertain on a larger scale, the seamless connection between the terrace and studio creates an exceptional indoor-outdoor venue capable of hosting memorable family celebrations, summer parties and elegant evening gatherings.
Studio Cloakroom - Complementing the entertainment studio is a beautifully appointed contemporary cloakroom, allowing guests to enjoy the outdoor entertaining spaces without needing to enter the principal residence.
Finished in keeping with the exceptional quality found throughout the property, the cloakroom comprises a modern vanity unit incorporating an inset wash basin, low flush WC, contemporary splashback tiling and stylish flooring, together with recessed lighting and power.
This thoughtful addition further enhances the practicality of the entertainment suite and reinforces the property's suitability for hosting larger gatherings.
Substantial Garage/Workshop With Planning Permissi - Beyond the principal residence lies an extensive range of highly versatile outbuildings, presenting one of the property's most exciting opportunities.
Currently utilised as garages, workshops, storage and home gym facilities, the substantial detached building benefits from electricity, water and lighting throughout, providing excellent practical accommodation in its current form.
However, the true significance of this building lies in the planning permission already granted for conversion into a beautifully proportioned two-bedroom detached cottage.
The approved plans create an exceptional opportunity for purchasers seeking multi-generational living, luxury guest accommodation or an income-generating holiday let, significantly enhancing both the property's versatility and long-term value.
Once completed, the cottage would provide independent living accommodation comprising spacious open-plan living areas, two bedrooms, bathroom facilities and garaging, making it ideal for extended family, dependent relatives, visiting guests or those wishing to establish a high-quality holiday accommodation business within this outstanding rural setting.
The flexibility offered by this approved conversion creates a genuinely rare opportunity within the marketplace, allowing future owners to tailor the property to suit their individual lifestyle and long-term aspirations.
Extensive Outbuildings - In addition to the planning-approved cottage building, the property benefits from numerous further outbuildings and agricultural structures which provide exceptional storage and practical facilities.
Originally serving the property's farming heritage, these substantial buildings now offer enormous scope for a variety of future uses, whether supporting equestrian pursuits, agricultural activities, machinery storage, workshops, home businesses or further lifestyle opportunities (subject to any necessary consents).
The sheer scale of the ancillary accommodation significantly enhances the functionality of the property and further reinforces its suitability for those seeking a true country lifestyle.
Approximately Six Acres Of Land - Extending to approximately six acres, the surrounding land is every bit as impressive as the residence itself, creating a truly exceptional lifestyle opportunity in an idyllic rural setting.
The grounds wrap around the property, providing an outstanding sense of privacy whilst enjoying uninterrupted panoramic views across the surrounding countryside. Divided into a number of well-maintained paddocks, the land offers remarkable flexibility for a wide range of uses, whether for equestrian pursuits, livestock, smallholding, horticulture or simply enjoying the freedom and tranquillity that comes with owning your own slice of countryside.
Direct access from both the gardens and outbuildings allows the land to be enjoyed with ease, whilst mature boundaries and established hedgerows enhance the property's peaceful and secluded setting.
Whether your dream is to keep horses, create a thriving smallholding, establish an orchard, grow your own produce or simply enjoy the space and privacy that acreage provides, this exceptional setting offers endless possibilities.
Location - Occupying a peaceful position within the beautiful North Wales countryside, the property enjoys the perfect balance between rural tranquillity and everyday convenience.
Surrounded by rolling fields and breathtaking scenery, yet remaining within easy reach of nearby villages, market towns and excellent transport links, the location provides an enviable lifestyle where country living does not come at the expense of accessibility. The bustling market town of Mold is approximately a 10-minute drive away, whilst the historic city of Chester can be reached in around 25 minutes. For those travelling further afield, both Liverpool John Lennon Airport and Manchester Airport are approximately 45 minutes away, making national and international travel easily accessible.
Whether enjoying countryside walks directly from the doorstep, exploring the surrounding landscapes or commuting throughout North Wales and into the North West, this exceptional setting offers the very best of both worlds.
Epc - D -
Council Tax - H -
Services - These particulars are provided as a general guide only. While we endeavour to ensure accuracy, they do not constitute or form part of any offer or contract, and no reliance should be placed on them as statements of fact. All descriptions, dimensions, references to condition and necessary permissions for use and occupation, and other details are given in good faith but should be independently verified. Services, systems and appliances have not been tested and no guarantee as to their operability or efficiency is given.
Tenure Information - We have been informed the tenure is freehold and the vendor’s solicitors should confirm title.
Brochures
Loggerheads Road, Cilcain, MoldEPC CertificateBrochure- COUNCIL TAXA payment made to your local authority in order to pay for local services like schools, libraries, and refuse collection. The amount you pay depends on the value of the property.Read more about council Tax in our glossary page.
- Band: H
- PARKINGDetails of how and where vehicles can be parked, and any associated costs.Read more about parking in our glossary page.
- Yes
- GARDENA property has access to an outdoor space, which could be private or shared.
- Yes
- ACCESSIBILITYHow a property has been adapted to meet the needs of vulnerable or disabled individuals.Read more about accessibility in our glossary page.
- Ask agent
Loggerheads Road, Cilcain, Mold

Add an important place to see how long it'd take to get there from our property listings.
__mins driving to your place
Affordability



Notes
Staying secure when looking for property
Ensure you're up to date with our latest advice on how to avoid fraud or scams when looking for property online.
Visit our security centre to find out moreDisclaimer - Property reference 34816297. The information displayed about this property comprises a property advertisement. Rightmove.co.uk makes no warranty as to the accuracy or completeness of the advertisement or any linked or associated information, and Rightmove has no control over the content. This property advertisement does not constitute property particulars. The information is provided and maintained by Reid and Roberts, Mold. Please contact the selling agent or developer directly to obtain any information which may be available under the terms of The Energy Performance of Buildings (Certificates and Inspections) (England and Wales) Regulations 2007 or the Home Report if in relation to a residential property in Scotland.
*This is the average speed from the provider with the fastest broadband package available at this postcode. The average speed displayed is based on the download speeds of at least 50% of customers at peak time (8pm to 10pm). Fibre/cable services at the postcode are subject to availability and may differ between properties within a postcode. Speeds can be affected by a range of technical and environmental factors. The speed at the property may be lower than that listed above. You can check the estimated speed and confirm availability to a property prior to purchasing on the broadband provider's website. Providers may increase charges. The information is provided and maintained by Decision Technologies Limited. **This is indicative only and based on a 2-person household with multiple devices and simultaneous usage. Broadband performance is affected by multiple factors including number of occupants and devices, simultaneous usage, router range etc. For more information speak to your broadband provider.