High Street, Dyserth, LL18

- PROPERTY TYPE
Bungalow
- BEDROOMS
2
- BATHROOMS
1
- SIZE
Ask agent
- TENUREDescribes how you own a property. There are different types of tenure - freehold, leasehold, and commonhold.Read more about tenure in our glossary page.
Freehold
Key features
- Close to public transport
- Double glazing
- Shops and amenities nearby
- Viewing Highly Recommended
- Dining Room
- Large garden
- Local for Schools
- Mountain View
- Bathroom
- Detached Bungalow
Description
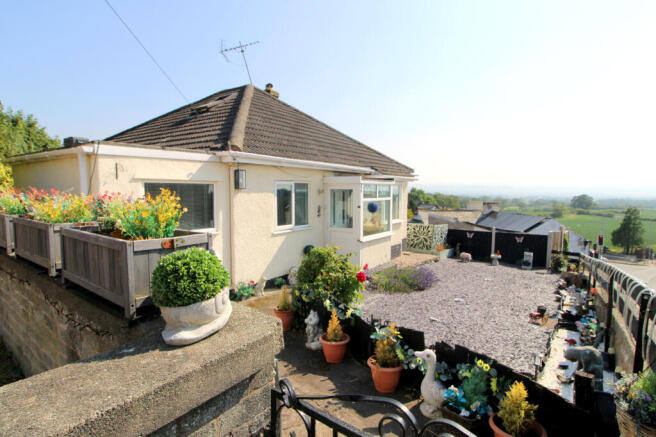
Elwy are delighted to bring to market The Haven, a charming detached bungalow occupying an elevated position within the highly sought-after village of Dyserth. Having been lovingly owned by the same family for over 30 years, this is a home that has clearly been cherished, offering an abundance of warmth, character and happy memories. Now ready for its next chapter, it presents a rare opportunity to acquire a home in in a highly desirable village location.
Set within a generous plot and enjoying outstanding far-reaching views across the surrounding countryside, The Haven offers an enviable lifestyle for those seeking peace, space and a strong sense of community. Dyserth is a picturesque village nestled on the edge of the Clwydian Range, renowned for its famous waterfall, scenic walking routes, village pubs, café, local convenience store, pharmacy, primary school and excellent transport links to Prestatyn, Rhyl, the A55 Expressway and North Wales coastline. Whether youre looking to enjoy countryside walks, explore the nearby hills or simply embrace village life, this location perfectly balances rural charm with everyday convenience.
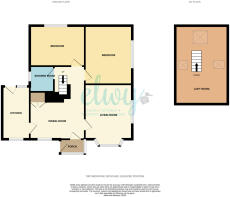
Internally, the accommodation is well-proportioned throughout, comprising a welcoming entrance porch, spacious dual-aspect living room with stunning views, central dining hall, fitted kitchen, two generous double bedrooms, family bathroom and a substantial boarded loft room offering excellent versatility for hobbies, working from home or occasional accommodation.
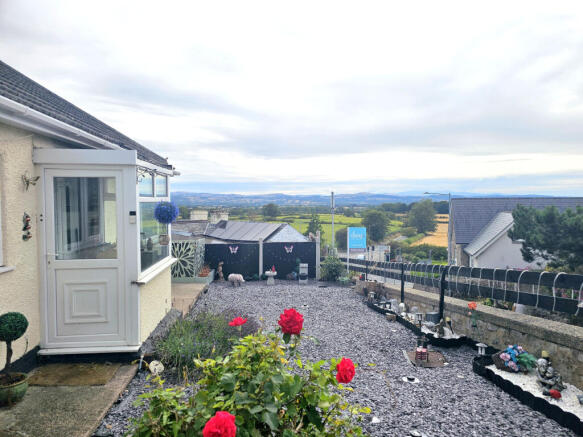
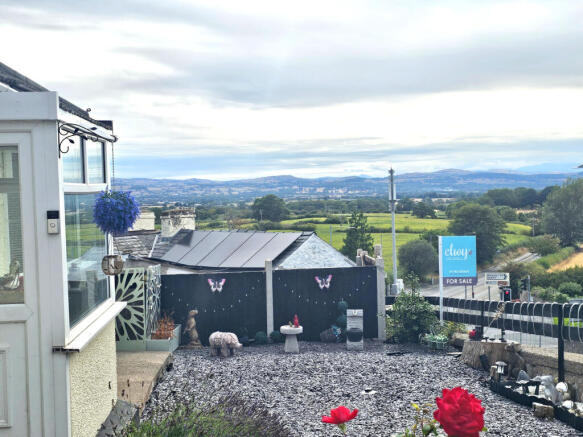
Externally, the property truly comes into its own. Occupying a generous elevated plot, the front provides an attractive gravelled seating area where you can relax and take in the breathtaking panoramic views. To the rear, the mature garden offers a wonderful mix of lawn, patio and established planting, creating a peaceful haven for gardening enthusiasts, entertaining family and friends or simply enjoying the surrounding countryside. Two timber storage sheds, outside tap and the Worcester Greenstar Heatslave II oil-fired boiler complete the outdoor space.
Whilst the property does not benefit from private driveway parking, convenient parking is available in the nearby rear car park, with a pleasant walk through the adjoining park leading to the property. The park itself is an excellent extension of the home, offering open green spaces, sports facilities and childrens play equipment, making it particularly attractive for families, dog walkers and anyone who enjoys an active outdoor lifestyle.
The Haven also presents exciting scope for future enhancement. Subject to the necessary planning permissions and building regulations, the generous plot and substantial loft space offer excellent potential to extend or reconfigure the accommodation, allowing purchasers to create a larger family home whilst taking full advantage of the spectacular outlook.
Properties in Dyserth offering this combination of location, views, generous gardens and future potential rarely remain available for long. Whether you are looking for a forever home, a peaceful retirement retreat or a property with scope to add value, The Haven represents a truly special opportunity.
Viewing is highly recommended to fully appreciate the lifestyle, setting and exceptional potential this wonderful home has to offer.
Tenure: Freehold
Council Tax Band: D
EPC Rating: D
Porch - 1.58 x 1.17 m (5′2″ x 3′10″ ft)
uPVC entrance door opening into a useful porch with uPVC windows enjoying far-reaching views, tiled flooring and a further uPVC door leading into the main accommodation.
Dining Room - 5.52 x 3.84 m (18′1″ x 12′7″ ft)
The dining room forms the heart of the home and is open to the central hallway, with doors leading to all principal rooms. A uPVC window to the front elevation provides natural light, while vinyl flooring, a radiator, and power points complete the space. Useful built-in storage cupboards offer practical everyday storage, and ladder-style stairs provide access to the loft room.
Living Room - 4.27 x 3.31 m (14′0″ x 10′10″ ft)
The living room is bright and spacious, benefiting from dual-aspect uPVC windows, including a bay window, which frame outstanding far-reaching views and fill the room with natural light. A feature electric fire with decorative surround creates an attractive focal point, complemented by a dado rail, radiator and ample power points.
Bedroom 1 - 4.09 x 3.31 m (13′5″ x 10′10″ ft)
A generous double bedroom enjoying far-reaching views through a uPVC window. Finished with laminate flooring, a radiator, and ample power points, this is a bright and comfortable room.
Bedroom 2 - 3.85 x 2.82 m (12′8″ x 9′3″ ft)
A further generous double bedroom overlooking the rear garden, fitted with a range of built-in wardrobes providing excellent storage. Finished with vinyl flooring, a radiator, and ample power points.
Bathroom - 1.82 x 1.68 m (5′12″ x 5′6″ ft)
The bathroom is fitted with a three-piece suite comprising a panelled bath with a Triton Cara electric shower over, pedestal wash hand basin, and low-level flush WC. Finished with part-tiled and decorative timber-panelled walls, vinyl flooring and an obscured uPVC window providing natural light and privacy.
Kitchen - 3.68 x 1.93 m (12′1″ x 6′4″ ft)
The kitchen is fitted with a range of wall, base, and drawer units with complementary work surfaces over, incorporating a composite sink and drainer with mixer tap. There is space for a freestanding cooker, washing machine, and additional under-counter appliances. The room features tiled splashbacks, vinyl flooring, a radiator, and ample power points. Dual-aspect uPVC windows to the front and rear elevations provide excellent natural light, while a part-glazed uPVC door offers direct access to the rear garden.
Loft Room - 3.66 x 5.52 m (12′0″ x 18′1″ ft)
A spacious and versatile loft room, fully boarded and benefiting from three timber-framed Velux roof windows that enjoy outstanding far-reaching views and provide an abundance of natural light. The room is fitted with power points, lighting, and a radiator, making it ideal for use as a hobbies room, home office, or occasional accommodation (subject to any necessary consents)
External
The bungalow occupies a generous elevated plot with a large gravelled frontage enjoying stunning far reaching countryside views and providing the perfect place to relax with a morning coffee or evening drink. Gated access to both sides leads to the private south facing rear garden, thoughtfully designed for outdoor living. A generous lawn and paved patio create an ideal space for al fresco dining, entertaining or simply unwinding while taking in the breathtaking scenery. Mature trees and established planting enhance the peaceful setting. Practical features include two timber storage sheds, an outside tap, an oil tank and a Worcester Greenstar Heatslave II external oil-fired boiler, providing efficient heating and hot water. The gardens combine space, privacy, and spectacular views to create a truly idyllic outdoor retreat.
Parking
Although the property does not benefit from direct parking, convenient parking is available in the nearby rear car park. From here, a pleasant short walk through the adjoining park leads to the property, creating a charming approach home. The surrounding green space is perfect for families and those who enjoy the outdoors, with open playing fields, recreational equipment, and plenty of room for children to play, exercise, and explore. It offers a wonderful lifestyle,
Agent Note
Services & Appliances: Unless stated, it is believed the property is connected to mains gas, electric, water and sewerage. We recommend you confirm this prior to any offer being considered. Please note that no appliances or fixtures are tested by the agent.
- COUNCIL TAXA payment made to your local authority in order to pay for local services like schools, libraries, and refuse collection. The amount you pay depends on the value of the property.Read more about council Tax in our glossary page.
- Ask agent
- PARKINGDetails of how and where vehicles can be parked, and any associated costs.Read more about parking in our glossary page.
- Yes
- GARDENA property has access to an outdoor space, which could be private or shared.
- Yes
- ACCESSIBILITYHow a property has been adapted to meet the needs of vulnerable or disabled individuals.Read more about accessibility in our glossary page.
- Ask agent
Energy performance certificate - ask agent

Add an important place to see how long it'd take to get there from our property listings.
__mins driving to your place
Affordability


Notes
Staying secure when looking for property
Ensure you're up to date with our latest advice on how to avoid fraud or scams when looking for property online.
Visit our security centre to find out moreDisclaimer - Property reference 1381. The information displayed about this property comprises a property advertisement. Rightmove.co.uk makes no warranty as to the accuracy or completeness of the advertisement or any linked or associated information, and Rightmove has no control over the content. This property advertisement does not constitute property particulars. The information is provided and maintained by Elwy, Rhyl. Please contact the selling agent or developer directly to obtain any information which may be available under the terms of The Energy Performance of Buildings (Certificates and Inspections) (England and Wales) Regulations 2007 or the Home Report if in relation to a residential property in Scotland.
*This is the average speed from the provider with the fastest broadband package available at this postcode. The average speed displayed is based on the download speeds of at least 50% of customers at peak time (8pm to 10pm). Fibre/cable services at the postcode are subject to availability and may differ between properties within a postcode. Speeds can be affected by a range of technical and environmental factors. The speed at the property may be lower than that listed above. You can check the estimated speed and confirm availability to a property prior to purchasing on the broadband provider's website. Providers may increase charges. The information is provided and maintained by Decision Technologies Limited. **This is indicative only and based on a 2-person household with multiple devices and simultaneous usage. Broadband performance is affected by multiple factors including number of occupants and devices, simultaneous usage, router range etc. For more information speak to your broadband provider.