Ravensbourne Road, London, SE6

- PROPERTY TYPE
Flat
- BEDROOMS
2
- BATHROOMS
1
- SIZE
603 sq ft
56 sq m
Key features
- CHAIN FREE Two double bedroom ground floor apartment
- Beautifully refurbished throughout
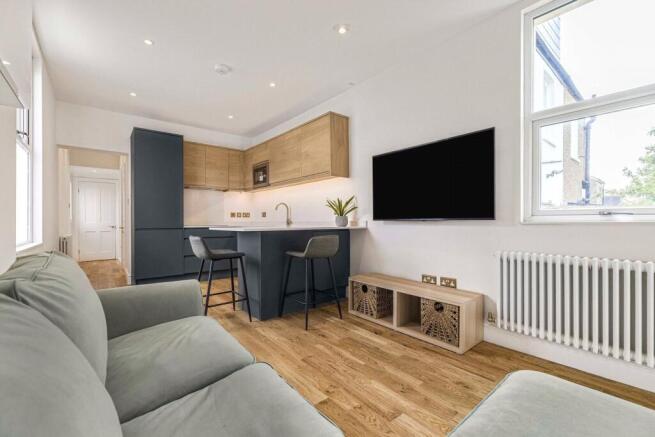
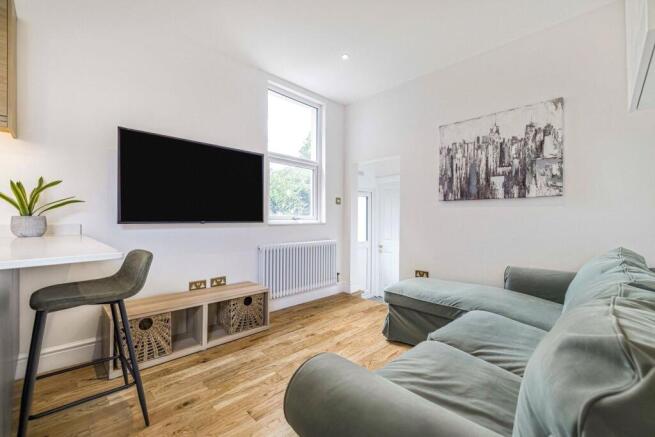
- Spacious open-plan kitchen/living area
- Luxury bathroom with freestanding bath and separate shower
- Private courtyard garden
- Additional cloakroom/WC
- Off-street parking space
- Excellent transport links via Catford, Catford Bridge and Bellingham stations
- Close to local amenities, parks and highly regarded schools
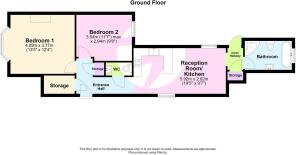
- Total floor area: 56m²= 603ft² (guidance only)
Description
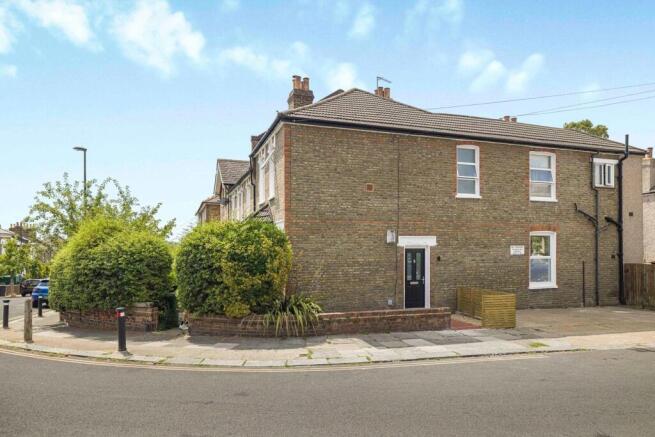
Situated on the ever popular Ravensbourne Road, on the border of Catford and Honor Oak, this beautifully presented two bedroom ground floor apartment has been finished to an exceptional standard throughout. Offered to the market chain free with an impressive 999 year lease, it would make an ideal purchase for first time buyers, professionals, downsizers or investors alike.
The property boasts a bright and spacious open plan living area with a contemporary fitted kitchen featuring integrated appliances, sleek cabinetry and a breakfast bar, creating the perfect space for both everyday living and entertaining. There are two well proportioned double bedrooms, including a generous main bedroom with an attractive bay window, alongside a stylish family bathroom complete with a freestanding bath and separate walk-in shower. A separate cloakroom/WC adds further convenience.
Externally, the property benefits from a private courtyard garden, ideal for relaxing or al fresco dining, together with the rare advantage of an allocated off street parking space.
Ravensbourne Road is ideally positioned for commuters, with Catford, Catford Bridge and Bellingham stations all within easy reach, providing excellent services into London Bridge, Cannon Street, Charing Cross, Blackfriars and beyond. The area also offers a fantastic selection of local shops, cafés, supermarkets and restaurants, while nearby Blythe Hill Fields, Ladywell Fields and the Ravensbourne River provide beautiful green spaces to enjoy. Families will also appreciate the range of highly regarded local schools.
This stunning home combines period proportions with high-quality contemporary finishes and is ready for immediate occupation, making it a fantastic opportunity in a sought after South East London location.
LOCATION
Catford is an increasingly popular choice for commuters, thanks to its excellent transport connections. With two mainline stations offering direct services into Central London in as little as 10 minutes, it’s ideal for those seeking a quick and easy journey into the city.
Beyond its convenience, Catford offers a vibrant and growing community with a rich local character. The striking Art Deco Broadway Theatre hosts a diverse programme of performances and events throughout the year, while Mountsfield Park - one of South London's finest green spaces - provides a scenic retreat and is home to the popular annual People’s Day festival.
At the heart of the town stands the iconic Black Cat sculpture, a much-loved local landmark that perfectly captures the area’s unique identity and charm. With its blend of connectivity, culture, and open space, Catford continues to grow in appeal among families, creatives, and professionals alike.
LEASEHOLD INFORMATION
• Time remaining on lease: Approx. 999 years*
• Service Charge: None*
• Service Charges Review Period: Every Year*
• Ground Rent: TBC*
• Ground Rent Review Period: TBC*
• Building Insurance: TBC
(*to be verified by Vendors Solicitor)
ADDITIONAL INFORMATION
• Postcode: SE6 4UT
• Local Authority: London Borough of Lewisham
• Council Tax: Band C
• EPC Rating: C
UTILITIES
• Mains electricity
• Mains water
• Mains gas
• Drainage to public sewer
PARKING
• Off street parking
NEAREST TRAIN STATIONS
• Catford Station 0.4 miles
• Catford Bridge Station 0.5 miles
• Honor Oak Park Station 0.6 miles
FLOOD RISK
For information please visit: check-long-term-flood-risk.service.gov.uk/postcode
BROADBAND & MOBILE COVERAGE
For broadband and mobile phone coverage at the property please visit:
• Broadband: checker.ofcom.org.uk/en-gb/broadband-coverage
• Mobile: checker.ofcom.org.uk/en-gb/mobile-coverage
INTERIOR
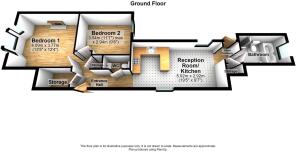
Entrance Hall:
Entrance door with frosted glass panels, radiator, wood floor, spotlights, two built in storage cupboards, access to all rooms.
WC:
Low level w.c., wash hand basin, heated towel rail, partly tiled walls and tiled floor, spotlights
Reception Room/Kitchen:
19' 5" x 9' 7" (5.92m x 2.92m)
Two double glazed windows, wood floor, spotlights, radiator, open plan to the kitchen: range of wall and base units with work tops above, sink with mixer tap, integrated oven and hob with extractor fan over, integrated microwave and fridge freezer, plumbed for washing machine, breakfast bar, access to Inner Hallway.
Inner Hallway:
Tiled floor, double glazed door to the garden, built in storage cupboard, spotlights, access to the bathroom.
Bathroom:
Double glazed frosted window, oval bath with shower attachment, low level w.c., shower cubicle with rain shower over, wash hand basin with storage underneath, heated towel rail, partly tiled walls ad tiled floor, spotlights.
Bedroom 1:
13' 5" x 12' 4" (4.09m x 3.77m)
Double glazed bay window, fitted carpet, spotlights, radiator, covings.
Bedroom 2:
11' 7" x 9' 8" (3.54m x 2.94m)
Double glazed window, fitted carpet, spotlights, radiator.
EXTERIOR
Garden:
12' 6" x 9' 6" (3.8m x 2.9m)
Off Street Parking
Brochures
Particulars- COUNCIL TAXA payment made to your local authority in order to pay for local services like schools, libraries, and refuse collection. The amount you pay depends on the value of the property.Read more about council Tax in our glossary page.
- Band: C
- PARKINGDetails of how and where vehicles can be parked, and any associated costs.Read more about parking in our glossary page.
- Yes
- GARDENA property has access to an outdoor space, which could be private or shared.
- Yes
- ACCESSIBILITYHow a property has been adapted to meet the needs of vulnerable or disabled individuals.Read more about accessibility in our glossary page.
- Ask agent
Ravensbourne Road, London, SE6

Add an important place to see how long it'd take to get there from our property listings.
__mins driving to your place
Affordability

Get an instant, personalised result:
- Show sellers you’re serious
- Secure viewings faster with agents
- No impact on your credit score
Notes
Staying secure when looking for property
Ensure you're up to date with our latest advice on how to avoid fraud or scams when looking for property online.
Visit our security centre to find out moreDisclaimer - Property reference CAT260255. The information displayed about this property comprises a property advertisement. Rightmove.co.uk makes no warranty as to the accuracy or completeness of the advertisement or any linked or associated information, and Rightmove has no control over the content. This property advertisement does not constitute property particulars. The information is provided and maintained by Robinson Jackson, Catford. Please contact the selling agent or developer directly to obtain any information which may be available under the terms of The Energy Performance of Buildings (Certificates and Inspections) (England and Wales) Regulations 2007 or the Home Report if in relation to a residential property in Scotland.
*This is the average speed from the provider with the fastest broadband package available at this postcode. The average speed displayed is based on the download speeds of at least 50% of customers at peak time (8pm to 10pm). Fibre/cable services at the postcode are subject to availability and may differ between properties within a postcode. Speeds can be affected by a range of technical and environmental factors. The speed at the property may be lower than that listed above. You can check the estimated speed and confirm availability to a property prior to purchasing on the broadband provider's website. Providers may increase charges. The information is provided and maintained by Decision Technologies Limited. **This is indicative only and based on a 2-person household with multiple devices and simultaneous usage. Broadband performance is affected by multiple factors including number of occupants and devices, simultaneous usage, router range etc. For more information speak to your broadband provider.