Tollgate Close - NN2

- PROPERTY TYPE
Detached
- BEDROOMS
4
- BATHROOMS
1
- SIZE
1,679 sq ft
156 sq m
- TENUREDescribes how you own a property. There are different types of tenure - freehold, leasehold, and commonhold.Read more about tenure in our glossary page.
Freehold
Key features
- FOUR-BEDROOM DETACHED FAMILY HOME
- CONTEMPORARY OPEN-PLAN KITCHEN/DINING ROOM
- BREAKFAST BAR
- SPACIOUS LIVING ROOM
- VERSATILE SECOND RECEPTION ROOM
- SEPARATE UTILITY ROOM
- REFITTED DOWNSTAIRS CLOAKROOM
- BEAUTIFULLY LANDSCAPED REAR GARDEN
- GARAGE WITH ELECTRIC ROLLER DOOR, LIGHT & POWER
- DRIVEWAY PARKING FOR THREE TO FOUR VEHICLES
Description
Stepping inside, the welcoming entrance hall leads to a spacious living room enjoying plenty of natural light, whilst a useful understairs storage cupboard provides practical everyday storage.
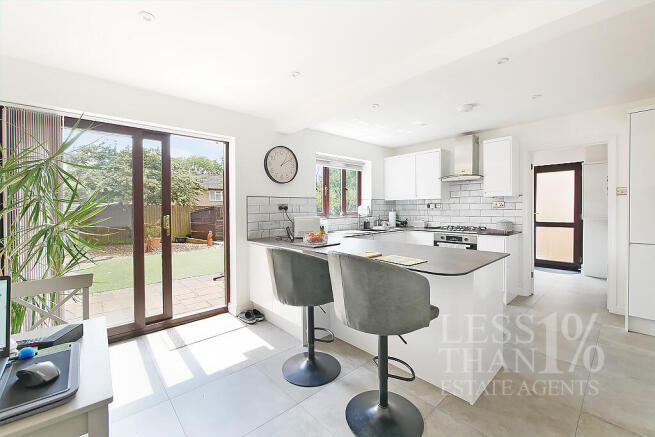
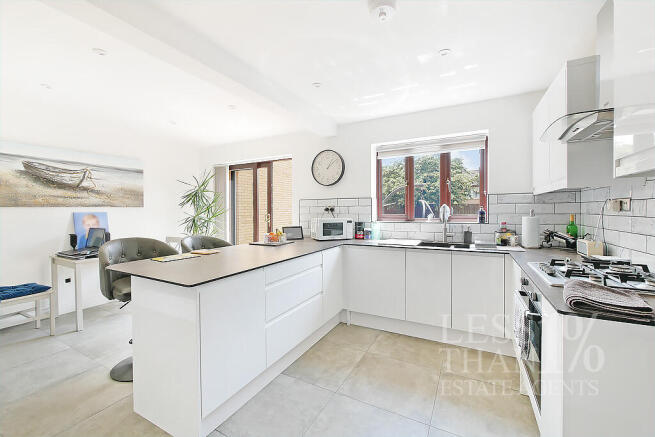
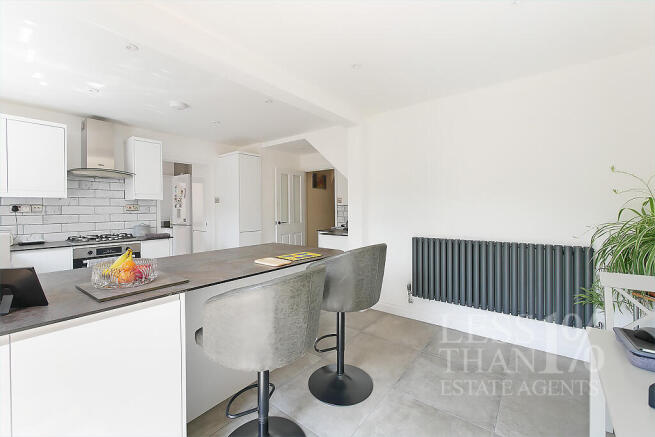
A particular highlight of the property is the impressive open-plan kitchen/dining room, thoughtfully refitted with a contemporary range of units incorporating a breakfast bar, gas hob with fitted extractor hood, integrated dishwasher and sink overlooking the rear garden. Patio doors open directly onto the generous patio, creating an excellent space for everyday family living and entertaining.
Leading from the kitchen, the separate utility room provides additional worktop and storage space together with plumbing for a washing machine and tumble dryer, space for a fridge/freezer and a courtesy door to the rear garden. The utility room also provides access to the contemporary refitted cloakroom.
Completing the ground floor is a versatile second reception room, offering excellent flexibility as a family room, playroom, home office or hobby room depending on individual requirements.
The first floor offers four well-proportioned bedrooms together with a modern family bathroom. The principal and second bedrooms both benefit from fitted wardrobes, whilst the third bedroom enjoys the added benefit of useful eaves storage. The fourth bedroom provides further flexible accommodation, equally suited as a bedroom, nursery or home office.
Outside, the property benefits from driveway parking for three to four vehicles, leading to the garage with an electric remote-controlled roller door, light and power. Gated side access leads to the enclosed rear garden.
Designed for ease of maintenance, the rear garden features a generous paved patio, artificial lawn, decorative gravel borders and a timber garden shed, creating an attractive outdoor space for both relaxing and entertaining.
Situated within a well-established residential area, the property enjoys convenient access to local schooling, everyday amenities, nearby parks and excellent road and rail links, making it an excellent choice for growing families.
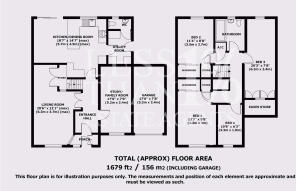
ACCOMMODATION: (FOR ROOM BY ROOM DIMENSIONS AND SQUARE FOOTAGE PLEASE SEE FLOOR PLANS)
GROUND FLOOR:
- Entrance Porch:
Door to...
- Entrance Hall:
Stairs rising to First Floor. Double doors to...
- Living Room:
Window to front aspect. Floor to ceiling obscure windows to Porch. Electric Fire. Understairs storage cupboard.
- Study/Family Room:
Window to front aspect.
- Kitchen/Dining Room:
Window and patio doors to rear garden. Wall and floor mounted units housing Sink, Gas Hob, fitted Extractor Hood, Oven and integrated Dishwasher. Door to...
- Utility Room:
Door to Rear Garden. Wall and floor mounted units with space and plumbing for Washing Machine and Tumble Dryer. Space for Fridge/Freezer. Door to...
- WC:
Window to rear aspect. WC. Washbasin.
FIRST FLOOR:
- First Floor Landing:
Airing cupboard. Loft access overhead to patially boarded loft space. Doors to...
- Bedroom One:
Window to rear aspect. Fitted wardrobe. Storage cupboard.
- Bedroom Two:
Window to front aspect. Fitted wardrobe. Storage cupboard.
- Bedroom Three:
Window to front aspect. Window to rear aspect. Eaves storage.
- Bedroom Four:
Window to front aspect.
- Bathroom:
Window to front aspect. Bath with Shower over. WC. Washbasin.
EXTERIOR:
- Front Aspect:
Off-street parking for 3/4 cars. Gated side access to Rear Garden. Access to...
- Garage:
Electic remote controlled roller door. Lighting and power.
- Rear Aspect:
A generous and private Rear Garden laid to a mix of artifial lawn, paving and gravel. Timber shed and fenced perimeters.
LOCAL AMENITIES:
- Shopping & Amenities: The property is ideally positioned for everyday convenience, with Asda and Waitrose both just a short distance away. The nearby retail area also offers a Starbucks, Greggs, a pet store, opticians and a variety of other everyday services, whilst Kingsthorpe High Street provides a wider selection of independent shops, cafés and local businesses. Northampton town centre is also within easy reach for an even greater choice of shopping and leisure facilities.
- Cafés & Leisure: Residents are well served by a variety of cafés, pubs and restaurants. The popular Cock Inn is within easy reach, offering a traditional village-style pub atmosphere, while Northampton town centre provides cinemas, theatres, restaurants and additional leisure facilities.
- Parks & Recreation: The property enjoys excellent access to outdoor green spaces, including Kingsthorpe Meadow, Thornton Park and Racecourse Park, all offering pleasant walks, open recreational areas, children's play facilities and spaces to relax or exercise.
ROAD & TRAVEL LINKS:
- Road Links: The property enjoys excellent road connections with easy access to the A508, A45, A43 and the M1 (Junctions 15 and 15A), providing convenient routes towards Market Harborough, Milton Keynes, Birmingham and London.
- Rail Links: Northampton Railway Station is just a short drive away, offering regular direct services to London Euston, Birmingham New Street and Milton Keynes Central.
- Local Connectivity: Regular bus services operate nearby, providing convenient access to Northampton town centre, Kingsthorpe, Sixfields and surrounding areas, making the location well suited to both commuters and families.
SCHOOLING:
- Primary Schools:
Kingsthorpe Village Primary School – approximately 0.3 miles
Kingsthorpe Grove Primary School – approximately 0.4 miles
The Good Shepherd Catholic Primary School – approximately 0.4 miles
- Secondary & All Through:
Malcolm Arnold Academy – approximately 0.7 miles
Northampton International Academy – approximately 0.9 miles
Kingsthorpe College – approximately 1.4 miles
ANTI-MONEY LAUNDERING:
We are required by law to conduct anti-money laundering checks on all parties buying or selling a property. While we remain responsible for ensuring that these checks, and any ongoing monitoring, are carried out correctly, the initial checks are conducted on our behalf by Lifetime Legal, who will contact you once your offer on a property has been accepted.
The cost of these checks is a single fee of £68 (including VAT) per transaction, regardless of the number of buyers involved. This fee covers the obtaining of relevant data, together with any manual checks and ongoing monitoring that may be required.
The fee must be paid directly to Lifetime Legal before we can issue a memorandum of sale and is non-refundable.
We may receive a proportion of the fee charged by Lifetime Legal to compensate us for our role in arranging these checks.
- COUNCIL TAXA payment made to your local authority in order to pay for local services like schools, libraries, and refuse collection. The amount you pay depends on the value of the property.Read more about council Tax in our glossary page.
- Band: E
- PARKINGDetails of how and where vehicles can be parked, and any associated costs.Read more about parking in our glossary page.
- Garage,Driveway
- GARDENA property has access to an outdoor space, which could be private or shared.
- Front garden,Rear garden
- ACCESSIBILITYHow a property has been adapted to meet the needs of vulnerable or disabled individuals.Read more about accessibility in our glossary page.
- Ground floor

Add an important place to see how long it'd take to get there from our property listings.
__mins driving to your place

Notes
Staying secure when looking for property
Ensure you're up to date with our latest advice on how to avoid fraud or scams when looking for property online.
Visit our security centre to find out moreDisclaimer - Property reference LESSTHANONEPERCENT31NN2. The information displayed about this property comprises a property advertisement. Rightmove.co.uk makes no warranty as to the accuracy or completeness of the advertisement or any linked or associated information, and Rightmove has no control over the content. This property advertisement does not constitute property particulars. The information is provided and maintained by LESS THAN 1%, Northampton. Please contact the selling agent or developer directly to obtain any information which may be available under the terms of The Energy Performance of Buildings (Certificates and Inspections) (England and Wales) Regulations 2007 or the Home Report if in relation to a residential property in Scotland.
*This is the average speed from the provider with the fastest broadband package available at this postcode. The average speed displayed is based on the download speeds of at least 50% of customers at peak time (8pm to 10pm). Fibre/cable services at the postcode are subject to availability and may differ between properties within a postcode. Speeds can be affected by a range of technical and environmental factors. The speed at the property may be lower than that listed above. You can check the estimated speed and confirm availability to a property prior to purchasing on the broadband provider's website. Providers may increase charges. The information is provided and maintained by Decision Technologies Limited. **This is indicative only and based on a 2-person household with multiple devices and simultaneous usage. Broadband performance is affected by multiple factors including number of occupants and devices, simultaneous usage, router range etc. For more information speak to your broadband provider.