Skip to content

North Avenue, South Shields

PROPERTY TYPE

Semi-Detached

BEDROOMS

5

BATHROOMS

2

SIZE

Ask agent

TENURE
Describes how you own a property. There are different types of tenure - freehold, leasehold, and commonhold.Read more about tenure in our glossary page.

Freehold

Key features

  • Sought-after North Avenue location
  • Extended semi-detached family home
  • Five well-proportioned bedrooms
  • Spacious open-plan kitchen, dining and family room
  • Contemporary kitchen with island and induction hob
  • Versatile ground floor principal bedroom with French doors, ensuite and walk in wardrobe
  • Modern family bathroom with bath and walk-in shower
  • Landscaped low-maintenance rear garden
  • Double driveway providing ample off-road parking
  • Accommodation arranged over three floors ideal for growing families

Description

Situated on the highly sought-after North Avenue, this beautifully presented and substantially extended semi-detached family home offers an exceptional amount of versatile living space, making it ideal for growing families and those who love to entertain.

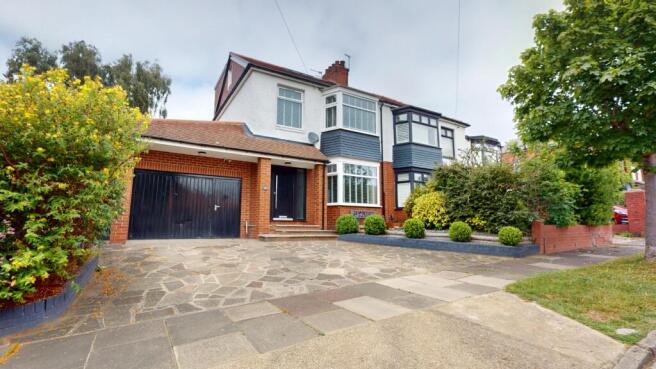
The property boasts an attractive frontage with a double driveway, a well-maintained front garden, an eye-catching orange brick exterior complemented by crisp white rendering, and a striking black garage door and matching front door, creating excellent kerb appeal.

Stepping inside, you are welcomed by a spacious entrance hallway featuring stylish grey and white mosaic flooring, providing access to the principal living accommodation, the impressive rear extension and a versatile ground floor bedroom.

The living room is both spacious and inviting, centred around a charming fireplace with a wooden surround. A large bay window floods the room with natural light, while laminate flooring completes the warm and comfortable feel.

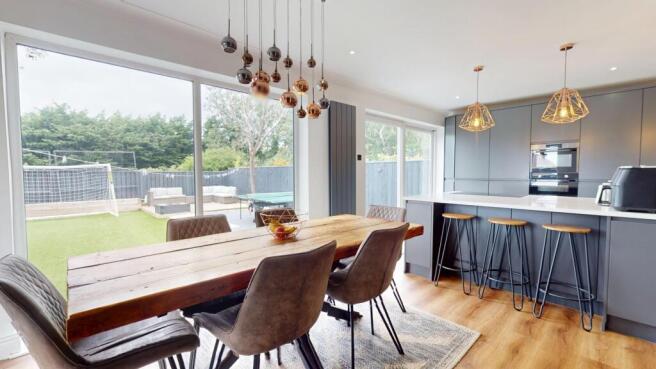
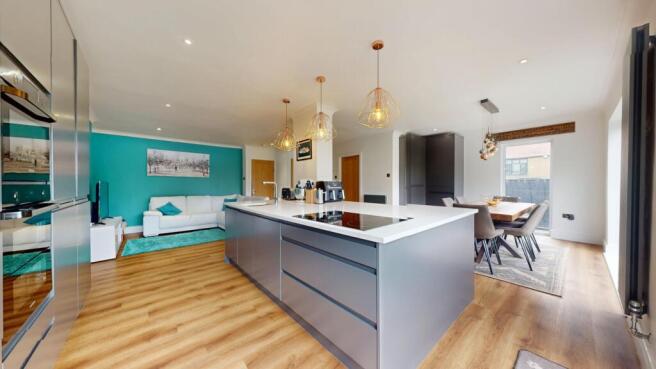
Undoubtedly the heart of the home is the spectacular extended open-plan living space, thoughtfully divided into three distinct areas. The dining area enjoys views over the garden through expansive windows, creating the perfect setting for family meals and entertaining. The contemporary kitchen is beautifully appointed with sleek grey matt handleless units, a large central island incorporating an induction hob, dishwasher and sink, as well as integrated tower units housing the oven and microwave, separate integrated full size fridge and freezer, larder unit and integrated bin unit. Beyond the kitchen is a generous sitting area, currently arranged with an L-shaped sofa, complemented by a stylish grey designer radiator, providing an ideal space to relax.

The ground floor also benefits from a spacious principal bedroom, comfortably accommodating a double bed and featuring fitted wardrobes together with French doors opening directly onto the landscaped rear garden. A particularly unique feature is that one of the wardrobe doors cleverly conceals access to a hidden walk-in wardrobe, creating a luxurious dressing area. Beyond this is a well-appointed en-suite, fitted with a walk-in shower, WC and wash hand basin, providing both convenience and privacy.

To the first floor, the family bathroom is fitted with a panelled bath, walk-in shower, WC and wash hand basin, finished with neutral beige tiling and practical lino flooring.

There are two further generously sized bedrooms on this floor. The rear bedroom comfortably accommodates a double bed and retains a traditional feature fireplace, with alcoves providing excellent space for wardrobes and a large window allowing plenty of natural light. The second bedroom is also a well-proportioned double, complete with fitted wardrobes incorporating drawers, laminate flooring and another large window.

The second floor provides even more versatile accommodation with two additional bedrooms, both capable of accommodating double beds. One features attractive Velux-style roof windows and a characterful sloping ceiling, while an additional room offers the perfect space for a home office, study or hobby room.

Outside, the landscaped rear garden has been designed for low maintenance and modern outdoor living. It is enclosed by contemporary grey fencing and features artificial lawn, large black grey porcelain paving slabs and stylish raised horizontal sleeper planters. There are a number of dedicated seating areas including paving areas, bench corner seating and a decking area which benefit from the sun throughout the day, creating the perfect space for relaxing or entertaining guests.

Offering flexible accommodation across three floors, stylish contemporary interiors and an enviable location on one of the area's most desirable roads, this outstanding family home presents a rare opportunity that must be viewed to be fully appreciated.
COUNCIL TAXA payment made to your local authority in order to pay for local services like schools, libraries, and refuse collection. The amount you pay depends on the value of the property.Read more about council Tax in our glossary page.
Ask agent
PARKINGDetails of how and where vehicles can be parked, and any associated costs.Read more about parking in our glossary page.
Driveway
GARDENA property has access to an outdoor space, which could be private or shared.
Yes
ACCESSIBILITYHow a property has been adapted to meet the needs of vulnerable or disabled individuals.Read more about accessibility in our glossary page.
Ask agent

North Avenue, South Shields

Approximate location

Add an important place to see how long it'd take to get there from our property listings.

__mins driving to your place

Affordability

Monthly repayments£2,633
Property: £ 525,000
Deposit: £ 52,500
Interest rate: 5.33%
Term: 30 years
Powered byNatwest
These results are estimates and are only intended as a guide. Make sure you obtain accurate figures from your lender before committing to any mortgage. Your home may be repossessed if you do not keep up repayments on a mortgage.
Extension potential
Recently sold & under offer
See similar nearby properties

About Browns Estate Agents, South Shields

9 Dean Road, South Shields, NE33 3PS
Industry affiliations:Industry affiliation logo 0

Browns Estate Agents is a multi-award-winning family-run agency that seamlessly blends traditional estate agency values with cutting-edge technology to deliver exceptional service to our clients. With a strong reputation built over years of dedicated service, we specialize in both sales and lettings, providing comprehensive financial and conveyancing services to meet all your property needs.

Our agency has featured prominently on the popular property TV show Homes Under The Hammer, underscoring our industry expertise and success. Most recently, we were honored with an award recognizing our leadership in adopting advanced technologies within the estate agency sector.

At Browns Estate Agents, we pride ourselves on offering a bespoke service tailored to each client's unique requirements. Whether you are buying, selling, or letting, we provide a range of price options and services to accommodate diverse needs and budgets. Our team consists of fully qualified professionals with expertise in sales, lettings, and customer service, all of whom are driven by enthusiasm and a commitment to excellence.

Experience our elite service firsthand-we look forward to partnering with you on your property journey.

Notes

These notes are private, only you can see them.

Staying secure when looking for property

Ensure you're up to date with our latest advice on how to avoid fraud or scams when looking for property online.

Visit our security centre to find out more

Disclaimer - Property reference BRW_BRW_LFSYCL_647_836532617. The information displayed about this property comprises a property advertisement. Rightmove.co.uk makes no warranty as to the accuracy or completeness of the advertisement or any linked or associated information, and Rightmove has no control over the content. This property advertisement does not constitute property particulars. The information is provided and maintained by Browns Estate Agents, South Shields. Please contact the selling agent or developer directly to obtain any information which may be available under the terms of The Energy Performance of Buildings (Certificates and Inspections) (England and Wales) Regulations 2007 or the Home Report if in relation to a residential property in Scotland.

*This is the average speed from the provider with the fastest broadband package available at this postcode. The average speed displayed is based on the download speeds of at least 50% of customers at peak time (8pm to 10pm). Fibre/cable services at the postcode are subject to availability and may differ between properties within a postcode. Speeds can be affected by a range of technical and environmental factors. The speed at the property may be lower than that listed above. You can check the estimated speed and confirm availability to a property prior to purchasing on the broadband provider's website. Providers may increase charges. The information is provided and maintained by Decision Technologies Limited.
**This is indicative only and based on a 2-person household with multiple devices and simultaneous usage. Broadband performance is affected by multiple factors including number of occupants and devices, simultaneous usage, router range etc. For more information speak to your broadband provider.
