
Pentre Llyn Cymmer, Cerrigydrudion, LL21

- PROPERTY TYPE
Detached
- BEDROOMS
3
- BATHROOMS
2
- SIZE
1,636 sq ft
152 sq m
- TENUREDescribes how you own a property. There are different types of tenure - freehold, leasehold, and commonhold.Read more about tenure in our glossary page.
Freehold
Key features
- Exposed stone walling, natural beams and lime rendering throughout
- Renovated to the highest of standards with locally sourced reclaimed materials used throughout
- Sympathetically restored and extended to the highest of standards
- 40's oil Aga fully restored and oil central heating and column radiators throughout
- Five Minute Drive to the Closest Village
- Perfectly Positioned for a variety of spectacular Welsh walks, ranging from easy reservoir strolls to challenging mountain hikes
- A peaceful haven surrounded by the Clocaenog Forest
- Tenure - Freehold
- EPC Rating - TBC
- Council Tax Band - C
Description
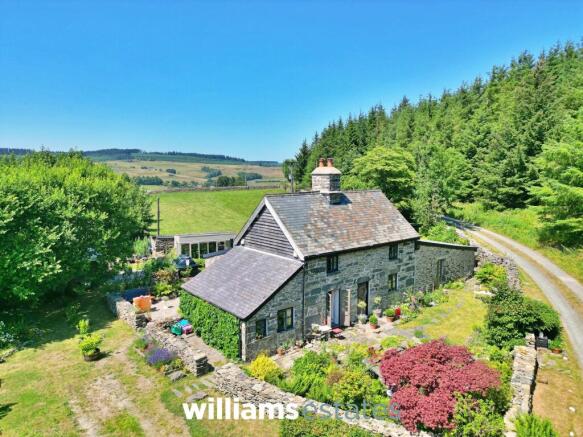
This exceptional Three-bedroom detached house offers a rare blend of country charm and artistic flair, having been meticulously renovated to the highest of standards. Character features abound, with exposed stone walling and natural beams throughout, lending a sense of heritage and authenticity to every room. The property showcases an array of fantastic reclaimed materials, thoughtfully integrated to create a unique and welcoming atmosphere. Central to the kitchen is a beautifully restored 1950s oil Aga, which not only serves as a culinary centrepiece but also adds to the home’s distinctive character. Each space within the house has been carefully curated, with an artistic stamp evident in bespoke fixtures and finishes, resulting in a harmonious fusion of rustic elegance and modern comfort. The layout is both practical and inviting, making the property an ideal retreat for those seeking a peaceful lifestyle without compromising on style.
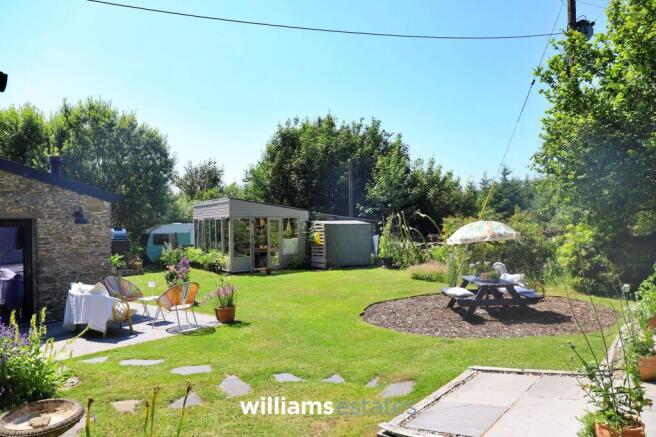
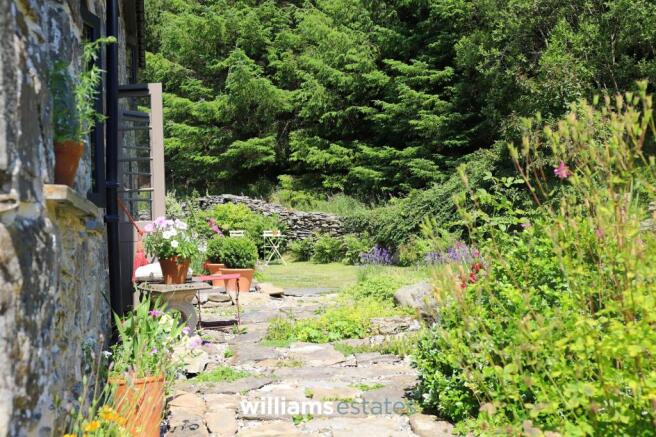
The outside space is a true sanctuary, set within the heart of the countryside and enjoying uninterrupted views over unspoilt rural landscapes. There are no immediate neighbours, ensuring privacy and tranquillity at all times. The gardens are mainly laid to lawn, bordered by a variety of mature bushes and shrubs, and fully enclosed by natural stone walling that complements the house’s character. Thoughtfully designed areas include a barked section, perfect for children or pets, and a spacious patio ideal for outdoor dining and entertaining. A charming timber summer house with power offers potential as a studio or relaxation space, while a peaceful pond adorned with water lilies provides a calming focal point. For gardening enthusiasts, a potting shed adjoins the original goat shed, now repurposed to offer versatile storage and workshop facilities. This enchanting garden setting perfectly complements the characterful home, creating an idyllic environment for both relaxation and creativity.
Accommodation
Having an original timber door giving access into:
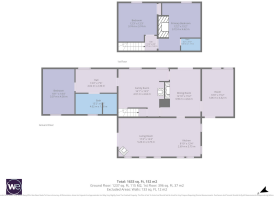
Utility Room
3.06m x 4.52m
A wonderfully characterful country-style utility room, beautifully complementing the property's charm. Fitted with an free standing larder-style cupboard along one wall, the room offers excellent storage alongside open shelving for everyday essentials, a column radiator, a salvaged Belfast sink with a chrome spray mixer tap is positioned beneath a double-glazed window overlooking the front elevation, creating a bright and practical workspace. Exposed natural timber beams and feature stone walling add warmth and authenticity, while a composite stable door provides convenient access to the rear garden. An opening leads seamlessly through into:
Dining Room
3.9m x 4.62m
A charming and distinctive country dining room featuring natural slate flooring and an original fireplace, creating a warm and characterful atmosphere. The room features a column radiator and timber double-glazed French doors which open onto the front garden, enjoying delightful views over the pond
Kitchen/Living Room
2.69m x 3.75m
This carefully considered extension, beautifully filled with natural light from the floor-to-ceiling double-glazed windows, overlooks the garden and surrounding countryside. Striking natural timber beams create a stunning focal point, enhancing the room's character and charm. Engineered oak flooring complements the interior, while a log-burning stove provides a cosy centrepiece. An oil-fired Aga and traditional salt-glazed sink with reconditioned brass taps add to the room's rustic appeal. Double-glazed patio doors open onto the rear patio for a seamless connection to the outside space.
Living Room
5.29m x 3.75m
Snug
4.91m x 4.62m
Natural timber beams and a fully restored Coalbrookdale Cottage Range create a warm and inviting atmosphere. The impressive fire surround is made entirely of slate, an unusual feature to find in a building of this size. The floor also consists of large natural slates and the double-glazed window to the front elevation provides plenty of natural light. A unique handcrafted oak staircase rises to the first floor, with useful understairs storage, and a radiator to ensure year-round comfort.
Inner Hallway
4.02m x 2.3m
A bright and characterful inner hallway with double-glazed French doors opening onto the front garden, allowing for plenty of natural light. The flooring is engineered oak and a timber sliding barn door leads into the bathroom. A further door provides access to the ground floor bedroom.
Bathroom
4.02m x 1.9m
A beautifully designed bathroom blending artistic style with rustic country charm. A freestanding cast iron Roll Top bath provides a striking focal point, complemented by a ceramic hand wash basin with mixer tap, a traditional toilet, and feature wall lighting. A single slate slab forms a striking base for the large walk-in shower, complementing the exposed stone wall. A wall-mounted traditional style chrome shower and radiator/towel rail completes this unique and characterful space.
Downstairs Bedroom
3.07m x 4.38m
Country bedroom featuring exposed natural timber beams, adding warmth and character to the space. Timber double-glazed French doors open onto the rear patio, allowing an abundance of natural light to flow through and creating a wonderful connection with the outdoors. A column radiator provides comfort, completing this peaceful and inviting room.
Stairs to the First Floor Landing
1.77m x 1.43m
The unique handcrafted staircase rises to the first floor, providing access to the upstairs rooms.
Bedroom Two
3.74m x 3.74m
This galleried bedroom features stunning reclaimed oak timbers and a spacious open apex ceiling with exposed timber purlins, stone walling, and original wooden flooring. A double-glazed window to the front elevation provides natural light, while a built-in cupboard creates additional storage.
Bedroom One
3.72m x 4.62m
A beautifully characterful main bedroom featuring natural timber beams, exposed stone walling, and an original fireplace creating a striking focal point. Original wooden flooring and a double-glazed window to the front elevation add warmth and natural light, with a door leading into:
En-Suite
1.89m x 1.17m
A stylish and practical en-suite featuring a low-flush W.C. with space-saving wash basin above, combining modern design with eco-conscious living. A walk-in shower with traditional chrome wall-mounted shower fitting completes this contemporary yet characterful space.
Garden
A truly tranquil garden sanctuary, set within the heart of the countryside with no immediate neighbours and enjoying uninterrupted views over unspoilt rural landscapes. The gardens are mainly laid to lawn, surrounded by a variety of mature bushes and shrubs, and enclosed by natural stone walling. Thoughtfully designed spaces include a barked area, patio, timber summer house with power, and a peaceful wildlife pond with water lilies creating a calming focal point. A greenhouse provides the perfect space for growing vegetables and adjoins the original goat shed which offers versatile storage and workshop facilities (both with electricity).
Parking - Off street
The property is accessed via a private track. There is off road parking for at least four cars to the south of the property.
Disclaimer
Whilst every care has been taken to prepare these particulars, they are issued by Williams Estates Direct Limited, trading as Williams Estates, for guidance only and do not form part of any offer or contract. Measurements are approximate and should not be relied upon. Buyers should verify all information independently. We have not tested any apparatus, fixtures, fittings, or services and cannot confirm they are in working order. A final inspection prior to exchange of contracts is recommended. In accordance with Money Laundering Regulations 2017, all purchasers will be required to complete AML and identity checks. A charge of £30 plus VAT per purchaser/applicant applies for these compliance checks and associated administration.
Brochures
Property Brochure- COUNCIL TAXA payment made to your local authority in order to pay for local services like schools, libraries, and refuse collection. The amount you pay depends on the value of the property.Read more about council Tax in our glossary page.
- Band: C
- PARKINGDetails of how and where vehicles can be parked, and any associated costs.Read more about parking in our glossary page.
- Off street
- GARDENA property has access to an outdoor space, which could be private or shared.
- Private garden
- ACCESSIBILITYHow a property has been adapted to meet the needs of vulnerable or disabled individuals.Read more about accessibility in our glossary page.
- Ask agent
Energy performance certificate - ask agent
Pentre Llyn Cymmer, Cerrigydrudion, LL21

Add an important place to see how long it'd take to get there from our property listings.
__mins driving to your place
Affordability


Notes
Staying secure when looking for property
Ensure you're up to date with our latest advice on how to avoid fraud or scams when looking for property online.
Visit our security centre to find out moreDisclaimer - Property reference afb68436-03a7-41e3-84e9-63733e5d2e59. The information displayed about this property comprises a property advertisement. Rightmove.co.uk makes no warranty as to the accuracy or completeness of the advertisement or any linked or associated information, and Rightmove has no control over the content. This property advertisement does not constitute property particulars. The information is provided and maintained by Williams Estates, Ruthin. Please contact the selling agent or developer directly to obtain any information which may be available under the terms of The Energy Performance of Buildings (Certificates and Inspections) (England and Wales) Regulations 2007 or the Home Report if in relation to a residential property in Scotland.
*This is the average speed from the provider with the fastest broadband package available at this postcode. The average speed displayed is based on the download speeds of at least 50% of customers at peak time (8pm to 10pm). Fibre/cable services at the postcode are subject to availability and may differ between properties within a postcode. Speeds can be affected by a range of technical and environmental factors. The speed at the property may be lower than that listed above. You can check the estimated speed and confirm availability to a property prior to purchasing on the broadband provider's website. Providers may increase charges. The information is provided and maintained by Decision Technologies Limited. **This is indicative only and based on a 2-person household with multiple devices and simultaneous usage. Broadband performance is affected by multiple factors including number of occupants and devices, simultaneous usage, router range etc. For more information speak to your broadband provider.