
Dundry Lane, Dundry, Bristol, Somerset, BS41

- PROPERTY TYPE
Detached
- BEDROOMS
4
- BATHROOMS
2
- SIZE
Ask agent
- TENUREDescribes how you own a property. There are different types of tenure - freehold, leasehold, and commonhold.Read more about tenure in our glossary page.
Freehold
Description
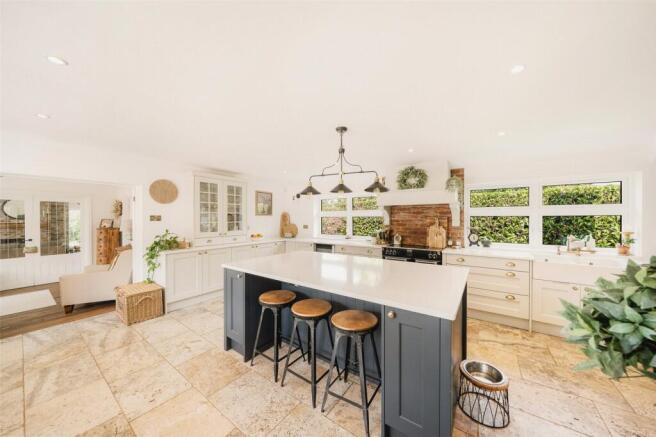
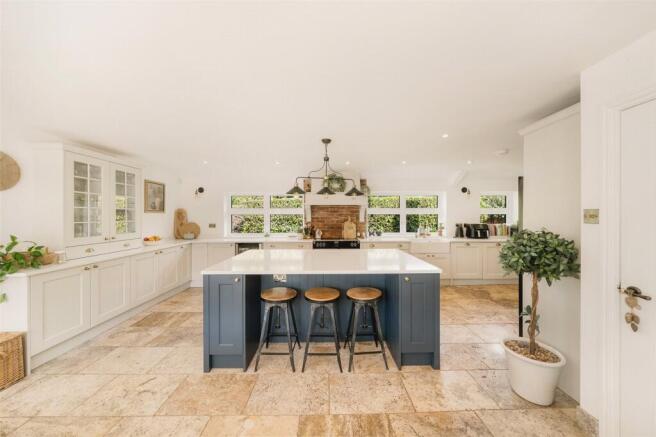
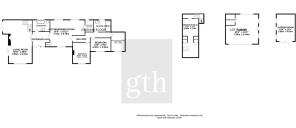
A 'powder coat' grey composite door, with floor to ceiling windows either side open into an exceptionally spacious reception hall, with solid oak flooring fitted, sets the tone of the impressively high standards of finishes we can expect to find throughout and offers ample space for seating or occasional furniture. From here the accommodation flows naturally into both the original 1930s bungalow and the thoughtfully designed later extension. The original but cleverly recrafted accommodation centres around a breathtaking open plan kitchen/living/dining room with exquisite 'heavily pitted' limestone flooring, bespoke crafted kitchen cabinetry to include glass display cabinets and integrated appliances and focal breakfast island, providing fantastic 'day to day' dining space. Quartz worktops continues the theme of excellence, whilst further more formal dining space is available with views out over the front of the property. Adjoining the kitchen is a handy utility room, with further wall and base units, plumbing points for both a washing machine and tumble dryer, as well as space for more white goods. Leading from the kitchen, the principal bedroom accommodation comprises three generously proportioned double bedrooms, with one being used currently as a dressing room, all served by a beautifully appointed shower room featuring a large walk-in shower and underfloor heating. Returning to the reception hall, a stylish family bathroom is fitted with an elegant roll-top bath with brass fittings, WC and rustic vanity unit with wash hand basin inset. From the entrance hall, double doors open into the magnificent sitting room, undoubtedly one of the property's outstanding features. With aspects to three elevations, this superb reception room is flooded with natural light and provide direct access onto the terrace and gardens beyond via two sets of bi-folding doors, seamlessly connecting the indoor and outdoor living spaces. A central fireplace provides an attractive focal point, creating a wonderfully cosy atmosphere during the winter months whilst the generous proportions make it equally suited to entertaining throughout the year.
A staircase rises from the sitting room to an adaptable first-floor guest suite. This versatile space currently comprises a comfortable snug together with a further room, presently arranged as a bedroom beyond an open archway. Offering excellent flexibility, it would be equally well suited as guest accommodation, a teenage retreat, home office or hobby room. Rooflights frame delightful views across the beautifully maintained gardens and neighbouring countryside.
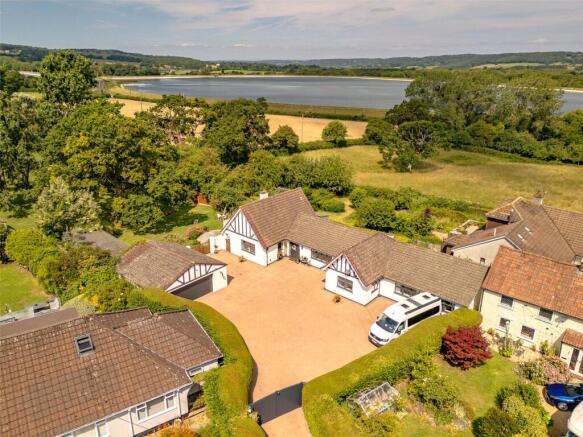
The property is approached through electrically operated gates onto an extensive block-paved driveway providing parking for at least six vehicles but likely many moor. A detached double garage benefits from power, lighting, access from both the front and rear, with electric up and over door to the front and manual up and over door to the rear. The garage currently functions for our vendor as a home gym, whilst still retaining a number of workbenches meaning it can be easily adapted to each individuals needs. Integrated within the garage is a secure storage room.
Similarly to the standards we found within the house, the gardens have been meticulously manicured and extend principally to the south and west, enjoying a high degree of privacy and an attractive outlook across neighbouring fields, creating a distinctly rural feel despite being approximately five miles from Bristol city centre. A raised patio terrace abuts the living room creating a wonderful synergy between inside and out and the perfect spot for outside entertaining. Further seating is available towards the garage with a raised patio with covered pergola, well stocked natural stone planters and electrical power outlet, which currently connects to a hot tube (not included within the sale), the most of idyllic spots to sit back and enjoy the wealth of natural beauty that surrounds you. Beyond here is a further and newly constructed garden room, with bi-folding doors overlooking the adjoining countryside. Predominantly the garden has been laid to expansive areas of level lawn with a smattering of mature trees, established shrubs and well-stocked flower beds, creating a beautiful and peaceful environment. A charming stream meanders through the gardens, crossed by an attractive stone bridge, providing a delightful finishing touch to this exceptional family home.
‘WHAT WE LOVE’
We love the fact we are in a semi-rural area, yet close enough to all amenities. It’s privacy, beautiful views, and the vast amounts of space.
Brochures
Particulars- COUNCIL TAXA payment made to your local authority in order to pay for local services like schools, libraries, and refuse collection. The amount you pay depends on the value of the property.Read more about council Tax in our glossary page.
- Band: G
- PARKINGDetails of how and where vehicles can be parked, and any associated costs.Read more about parking in our glossary page.
- Yes
- GARDENA property has access to an outdoor space, which could be private or shared.
- Yes
- ACCESSIBILITYHow a property has been adapted to meet the needs of vulnerable or disabled individuals.Read more about accessibility in our glossary page.
- Ask agent

Add an important place to see how long it'd take to get there from our property listings.
__mins driving to your place
Affordability

About Greenslade Taylor Hunt, Redhill
Unit 6, 8, 9 The Pound, Redhill, BS40 5TZ

Notes
Staying secure when looking for property
Ensure you're up to date with our latest advice on how to avoid fraud or scams when looking for property online.
Visit our security centre to find out moreDisclaimer - Property reference BST260091. The information displayed about this property comprises a property advertisement. Rightmove.co.uk makes no warranty as to the accuracy or completeness of the advertisement or any linked or associated information, and Rightmove has no control over the content. This property advertisement does not constitute property particulars. The information is provided and maintained by Greenslade Taylor Hunt, Redhill. Please contact the selling agent or developer directly to obtain any information which may be available under the terms of The Energy Performance of Buildings (Certificates and Inspections) (England and Wales) Regulations 2007 or the Home Report if in relation to a residential property in Scotland.
*This is the average speed from the provider with the fastest broadband package available at this postcode. The average speed displayed is based on the download speeds of at least 50% of customers at peak time (8pm to 10pm). Fibre/cable services at the postcode are subject to availability and may differ between properties within a postcode. Speeds can be affected by a range of technical and environmental factors. The speed at the property may be lower than that listed above. You can check the estimated speed and confirm availability to a property prior to purchasing on the broadband provider's website. Providers may increase charges. The information is provided and maintained by Decision Technologies Limited. **This is indicative only and based on a 2-person household with multiple devices and simultaneous usage. Broadband performance is affected by multiple factors including number of occupants and devices, simultaneous usage, router range etc. For more information speak to your broadband provider.