Stubbs Field, Shenley Brook End, Milton Keynes, MK5 7GG

- PROPERTY TYPE
Detached
- BEDROOMS
5
- BATHROOMS
3
- SIZE
Ask agent
- TENUREDescribes how you own a property. There are different types of tenure - freehold, leasehold, and commonhold.Read more about tenure in our glossary page.
Freehold
Key features
- Please quote this reference number when calling for a viewing RO1430
- Exceptional detached family home extending to approximately 2,638 sq.ft Total.
- Larger-than-average corner plot within an exclusive cul-de-sac
- Spectacular open-plan kitchen, dining and family room with garden connection
- Beautifully landscaped mature wraparound gardens designed for entertaining
- Five generous double bedrooms across three floors
- Luxurious principal suite with dressing area and en-suite shower room
- Detached double garage with driveway parking
- Prime Shenley Brook End location close to outstanding schools, Furzton Lake and Milton Keynes Central
- Two additional reception rooms offering exceptional flexibility
Description
Open House - All viewings for this property will take place ONLY on the following dates and times:
Wednesday 29th July | 5:00pm – 8:00pm
Saturday 1st August | 10:00am – 2:00pm
Please call or email to reserve your viewing slot. Early booking is highly recommended to avoid disappointment - Reference: RO1430
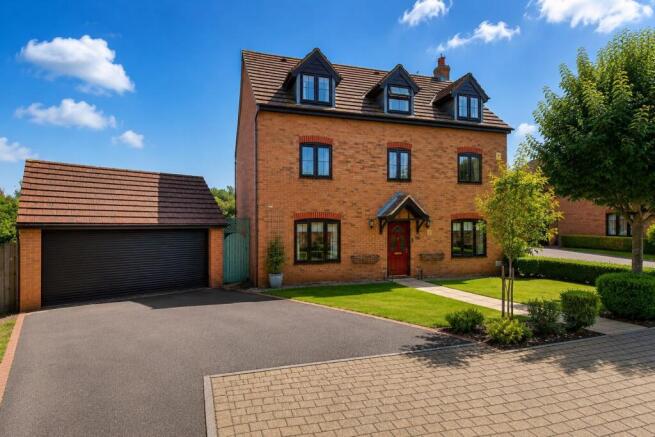
Occupying a generous corner plot within one of Shenley Brook End’s most sought-after cul-de-sacs, this exceptional five-bedroom detached family home offers a rare blend of elegant living and modern practicality, designed for a fulfilling family lifestyle.
Beautifully reimagined by the current owners, this outstanding residence extends to approximately 2,600 sq.ft, providing perfectly balanced accommodation with spaces tailored for every family need and desire.
From the moment you arrive at Stubbs Field, it is clear this is something rather special. Its imposing presence on a larger-than-average corner plot in one of Milton Keynes’ most prestigious residential locations sets the tone for the quality within and the ease of everyday living it provides.
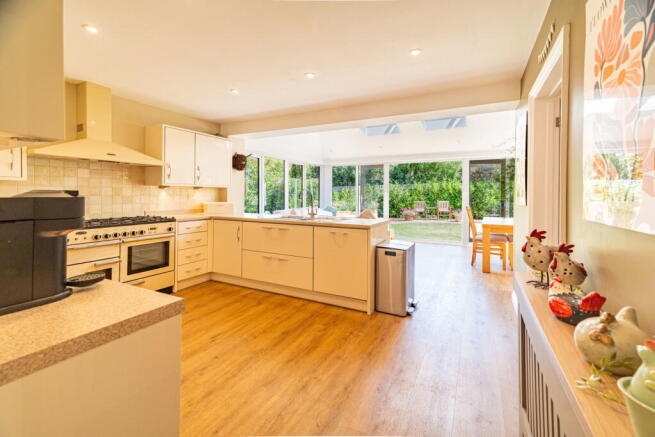
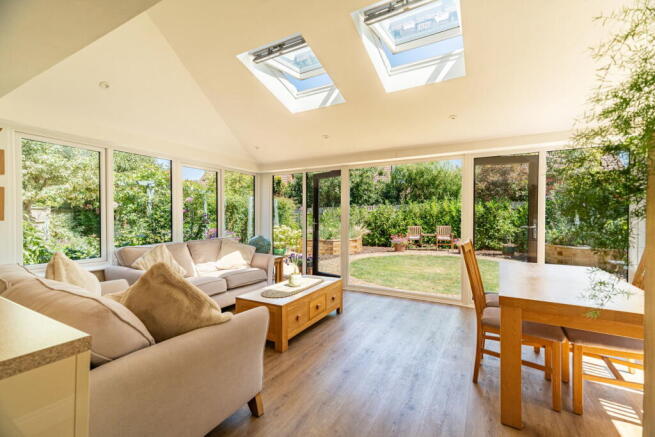
The true heart of this home is the breath taking open-plan kitchen, dining and family room. Flooded with natural light from expansive glazing and multiple sets of doors opening directly onto the garden, this remarkable space acts as the central hub for family life. Imagine relaxed morning coffees, lively family dinners, and seamless entertaining with friends, extending conversation effortlessly from the kitchen to the garden on warm evenings.
Complementing this stunning central hub are two additional reception rooms, offering versatile options to suit your lifestyle. Create a formal dining atmosphere for special occasions, retreat to a cosy sitting room for quiet relaxation with a book, establish a dedicated home office for focused work, or provide a vibrant play space for children.
Alongside its stunning appearance, recently the property has also benefited from extensive investment behind the scenes. Replacement windows and soffits, a recently installed hot water cylinder, upgraded heating components and a comprehensive CCTV security system all provide reassurance that this is a home which has been exceptionally well cared for.
Across the upper floors, the accommodation continues to impress, providing comfortable and private sanctuaries. The principal suite offers a peaceful and private retreat from the day's hustle, complete with a dedicated dressing area and a stylish en-suite bathroom. Four further double bedrooms ensure ample space for everyone, served by beautifully appointed family and Jack & Jill bathrooms, perfect for growing families or accommodating guests.
Outside, the professionally landscaped gardens have been thoughtfully designed to create a series of private seating areas, surrounded by mature planting, established borders, and manicured lawns. This outdoor haven truly becomes an extension of the home, ideal for al fresco dining, summer entertaining, children's play, or simply enjoying peaceful evenings outdoors under the stars.
A detached double garage, generous driveway parking, and excellent privacy complete what is undoubtedly one of Shenley Brook End’s finest family homes, promising a life of comfort and convenience.
Location
Shenley Brook End remains one of Milton Keynes’ most desirable addresses, offering a lifestyle rich in community and convenience. Known for its mature tree-lined streets, generous plots, and established community feel, the area continues to attract families seeking excellent schooling, abundant green open spaces for recreation, and outstanding connectivity for modern living.
The property sits within easy reach of highly regarded local schools, ensuring a smooth school run. For leisurely pursuits, picturesque walks around Furzton Lake, Lodge Lake, and Linear Park are only moments away, perfect for dog walking, cycling, or enjoying nature.
Central Milton Keynes, the railway station with fast services to London Euston (ideal for commuters), excellent road links via the A5 and M1, premium leisure facilities, diverse restaurants, and extensive shopping are all within a short drive. This rare combination of lifestyle, convenience, and established surroundings makes Shenley Brook End one of Milton Keynes’ most prestigious and sought-after places to call home, where every day feels like a blend of tranquility and accessibility.
- COUNCIL TAXA payment made to your local authority in order to pay for local services like schools, libraries, and refuse collection. The amount you pay depends on the value of the property.Read more about council Tax in our glossary page.
- Ask agent
- PARKINGDetails of how and where vehicles can be parked, and any associated costs.Read more about parking in our glossary page.
- Yes
- GARDENA property has access to an outdoor space, which could be private or shared.
- Yes
- ACCESSIBILITYHow a property has been adapted to meet the needs of vulnerable or disabled individuals.Read more about accessibility in our glossary page.
- Ask agent
Stubbs Field, Shenley Brook End, Milton Keynes, MK5 7GG

Add an important place to see how long it'd take to get there from our property listings.
__mins driving to your place
Affordability
Get an instant, personalised result:
- Show sellers you’re serious
- Secure viewings faster with agents
- No impact on your credit score
Notes
Staying secure when looking for property
Ensure you're up to date with our latest advice on how to avoid fraud or scams when looking for property online.
Visit our security centre to find out moreDisclaimer - Property reference S1797952. The information displayed about this property comprises a property advertisement. Rightmove.co.uk makes no warranty as to the accuracy or completeness of the advertisement or any linked or associated information, and Rightmove has no control over the content. This property advertisement does not constitute property particulars. The information is provided and maintained by eXp UK, South East. Please contact the selling agent or developer directly to obtain any information which may be available under the terms of The Energy Performance of Buildings (Certificates and Inspections) (England and Wales) Regulations 2007 or the Home Report if in relation to a residential property in Scotland.
*This is the average speed from the provider with the fastest broadband package available at this postcode. The average speed displayed is based on the download speeds of at least 50% of customers at peak time (8pm to 10pm). Fibre/cable services at the postcode are subject to availability and may differ between properties within a postcode. Speeds can be affected by a range of technical and environmental factors. The speed at the property may be lower than that listed above. You can check the estimated speed and confirm availability to a property prior to purchasing on the broadband provider's website. Providers may increase charges. The information is provided and maintained by Decision Technologies Limited. **This is indicative only and based on a 2-person household with multiple devices and simultaneous usage. Broadband performance is affected by multiple factors including number of occupants and devices, simultaneous usage, router range etc. For more information speak to your broadband provider.