
Greaves Lane, Edingley, NG22

- PROPERTY TYPE
Detached
- BEDROOMS
5
- BATHROOMS
4
- SIZE
Ask agent
- TENUREDescribes how you own a property. There are different types of tenure - freehold, leasehold, and commonhold.Read more about tenure in our glossary page.
Ask agent
Key features
- FOUR BEDROOM COUNTRY HOME CREATED IN 2015
- FIRST CLASS AND STYLISH ACCOMMODAITON ARRANGED OVER TWO LEVELS
- STUNNING LIVING KITCHEN
- GENEROUS GARDENS EXTENDING TO APPROXIMATELY 1 ACRE
- DETACHED GARAGING WITH SELF-CONTAINED GUEST SUITE
- DELIGHTFUL RURAL SETTING ON THE OUTSKIRTS OF EDINGLEY
- PLANNING PERMISSION GRANTED IN 2025 TO EXTEND
- SUSTAINABLE FEATURES INCLUDING AIR SOURCE HEAT PUMP & SOLAR PANELS
Description
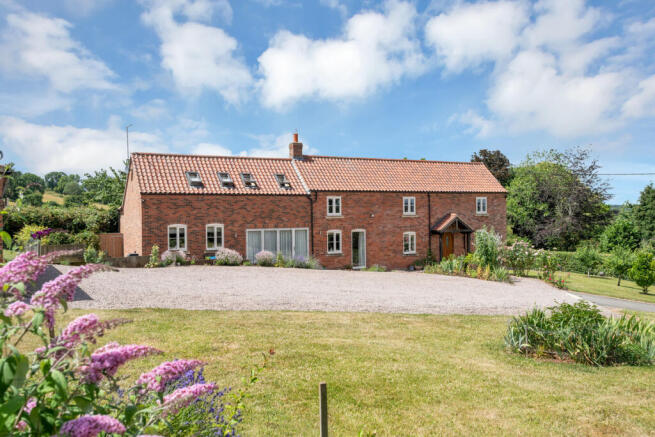
A beautifully crafted country home of exceptional quality, Hillside Farm combines contemporary design with timeless rural character. Built by the current owners in 2015 using reclaimed materials on the site of the original cottage, this impressive detached residence occupies approximately one acre of landscaped grounds and enjoys far-reaching views across Edingley, Farnsfield and the surrounding Nottinghamshire countryside.
Offering versatile family accommodation, a detached garage with a self-contained annexe, and energy-efficient features including air source heating, solar panels and underfloor heating, Hillside Farm is a home designed for modern country living.
Electric sliding gates open onto a generous driveway with ample parking, while landscaped gardens frame the property and enhance its wonderfully private setting.
GROUND FLOOR
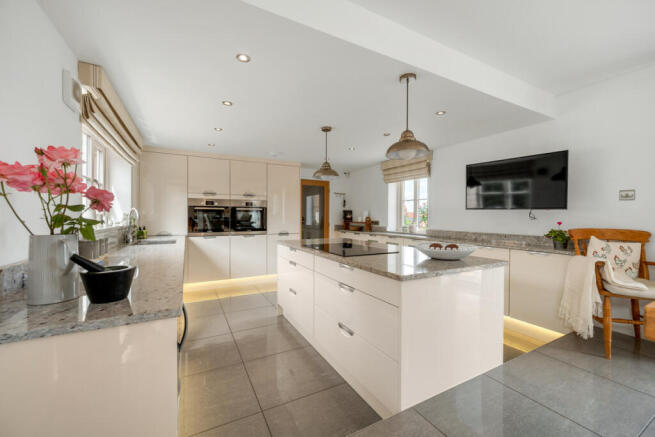
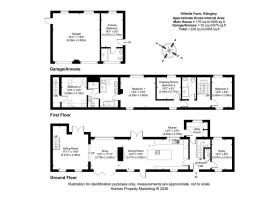
Inside, the welcoming entrance hall leads to a thoughtfully designed interior where underfloor heating extends throughout the ground floor. At the heart of the home is a beautifully appointed kitchen, complete with handmade granite worktops, Bosch ovens, a Neff induction hob and a central island. Filled with natural light from dual-aspect windows, it flows effortlessly into the dining area, creating an ideal space for everyday family life and entertaining.
The dining area centres around a charming log burner, with doors opening directly onto the garden. Adjoining this is a cosy snug with engineered oak flooring and wide bi-fold doors, offering a relaxed space to enjoy the surrounding gardens.
The spacious sitting room provides excellent flexibility, featuring French doors to the garden and a separate staircase leading to the first floor, making it equally suited as a formal lounge, games room or cinema room. A study, utility room and guest cloakroom complete the ground floor.
FIRST FLOOR
The principal suite provides a peaceful retreat, with vaulted ceilings, dual-aspect windows and beautiful countryside views. A luxurious en-suite features a double-ended bath, walk-in rainfall shower and twin vanity basins, creating a spa-inspired atmosphere.
Adjoining the principal bedroom, bedroom four is currently arranged as a dressing room with fitted wardrobes but would also make an ideal nursery or additional bedroom.
Bedroom two enjoys its own staircase, Velux windows to both front and rear, and access to a private en-suite shower room, offering excellent independence for guests or older children.
Bedroom three is another generous double bedroom with dual-aspect views and a charming mezzanine level, ideal as a reading nook, children's sleeping area or useful storage. A contemporary family shower room serves the remaining bedrooms.
OUTSIDE
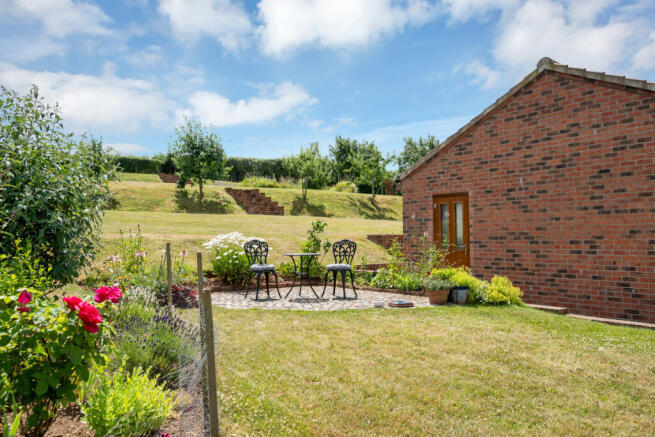
Extending to approximately one acre, the landscaped gardens are arranged over four gently tiered levels, incorporating lawns, terraces, mature planting and a tranquil pond. Several private seating areas provide idyllic spaces for outdoor dining while making the most of the property's elevated position and spectacular countryside views.
The property is accessed through electric gates, with a generous sweeping driveway providing ample off-road parking and access to detached garaging.
GUEST ANNEXE
Integrated within the detached garage building, the self-contained annexe offers excellent flexibility. With its own entrance, bedroom and shower room, it provides ideal accommodation for guests, extended family, older teenagers or those seeking a dedicated home office or business space.
SUSTAINABILITY
Designed with efficiency in mind, Hillside Farm benefits from air source heating, twelve solar panels, underfloor heating throughout the ground floor and radiators to the first floor, delivering year-round comfort with lower running costs.
PLANNING PERMISSION GRANTED
In October 2025 planning permission was granted for a single storey extension, to provide a addition additional living accommodation, of impressive proportions with vaulted ceiling.
Full details and plans are available on the Newark and Sherwood District Council Planning Portal – planning reference: 25/01768/HOUSE
LOCATION
Edingley is a charming Nottinghamshire village known for its welcoming community and attractive rural surroundings. The popular Old Reindeer Inn sits at its heart, while a network of walking and cycling routes explores the surrounding countryside. Nearby Farnsfield offers a range of everyday amenities, with the historic market town of Southwell providing boutique shopping, cafés and the renowned Southwell Minster.
The property is well placed for a selection of highly regarded state and independent schools, while excellent transport links place Nottingham, Mansfield, the M1 and Newark's direct rail services to London all within easy reach.
TO CONCLUDE
Combining outstanding craftsmanship, flexible accommodation and an enviable countryside setting, Hillside Farm presents a rare opportunity to enjoy refined modern living without compromising on character, comfort or sustainability.
TENURE
Freehold
SERVICES
Central heating via an air source heat pump. Main electric and water are connected. Private drainage system. The property has the benefit of solar panels
Brochures
Brochure 1- COUNCIL TAXA payment made to your local authority in order to pay for local services like schools, libraries, and refuse collection. The amount you pay depends on the value of the property.Read more about council Tax in our glossary page.
- Ask agent
- PARKINGDetails of how and where vehicles can be parked, and any associated costs.Read more about parking in our glossary page.
- Yes
- GARDENA property has access to an outdoor space, which could be private or shared.
- Yes
- ACCESSIBILITYHow a property has been adapted to meet the needs of vulnerable or disabled individuals.Read more about accessibility in our glossary page.
- Ask agent
Greaves Lane, Edingley, NG22

Add an important place to see how long it'd take to get there from our property listings.
__mins driving to your place
Affordability


Notes
Staying secure when looking for property
Ensure you're up to date with our latest advice on how to avoid fraud or scams when looking for property online.
Visit our security centre to find out moreDisclaimer - Property reference RX811694. The information displayed about this property comprises a property advertisement. Rightmove.co.uk makes no warranty as to the accuracy or completeness of the advertisement or any linked or associated information, and Rightmove has no control over the content. This property advertisement does not constitute property particulars. The information is provided and maintained by Fine & Country, Nottinghamshire. Please contact the selling agent or developer directly to obtain any information which may be available under the terms of The Energy Performance of Buildings (Certificates and Inspections) (England and Wales) Regulations 2007 or the Home Report if in relation to a residential property in Scotland.
*This is the average speed from the provider with the fastest broadband package available at this postcode. The average speed displayed is based on the download speeds of at least 50% of customers at peak time (8pm to 10pm). Fibre/cable services at the postcode are subject to availability and may differ between properties within a postcode. Speeds can be affected by a range of technical and environmental factors. The speed at the property may be lower than that listed above. You can check the estimated speed and confirm availability to a property prior to purchasing on the broadband provider's website. Providers may increase charges. The information is provided and maintained by Decision Technologies Limited. **This is indicative only and based on a 2-person household with multiple devices and simultaneous usage. Broadband performance is affected by multiple factors including number of occupants and devices, simultaneous usage, router range etc. For more information speak to your broadband provider.