Grange Lane, Warminster, BA12

- PROPERTY TYPE
Detached
- BEDROOMS
6
- BATHROOMS
5
- SIZE
7,255 sq ft
674 sq m
- TENUREDescribes how you own a property. There are different types of tenure - freehold, leasehold, and commonhold.Read more about tenure in our glossary page.
Freehold
Key features
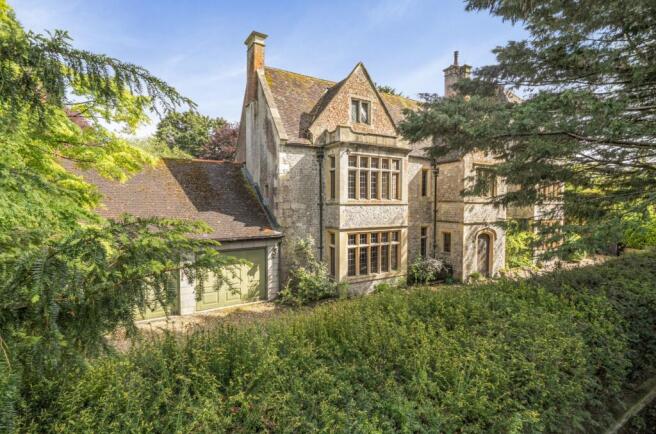
- Believed to date back to 1556, with almost five centuries of history and the rare advantage of being unlisted
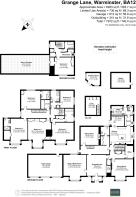
- 6283 sq ft of beautifully proportioned living accommodation
- Six generous double bedrooms, five with en suite facilities
- Elegant reception rooms including a magnificent study and music room with bespoke floor-to-ceiling bookshelves
- Handmade bespoke kitchen with AGA, Miele appliances, underfloor heating and a light-filled breakfast room
- Separate walk-in pantry & utility room
- Self-contained second-floor suite with bedroom, bathroom and kitchenette, ideal for a nanny or live-in family support
- 1.37 acres of beautifully established gardens with sweeping lawns, ornamental ponds, mature specimen trees, wildlife areas, a secluded terrace and a summer house.
- Historic listed stable, substantial triple garage with EV charger and exceptional walk-in loft storage
- Peaceful setting at the end of an exclusive no-through lane with countryside walks from the doorstep
Description
Some houses impress you with their scale. Others with their history. Boreham Grange does both. Known locally as 'The Grange', this remarkable country house has stood quietly at the end of Grange Lane since 1556.
What surprises most visitors isn't simply the scale, but the warmth. Despite its age and grandeur, Boreham Grange feels welcoming and comfortable. It is a house designed as much for everyday family life as it is for celebrating life's special moments.
Built for a wealthy local landowner and thoughtfully extended over the centuries, Boreham Grange has remained, above all else, a family home. Thanks to an unusual twist of fate, the house itself remains unlisted, allowing its remarkable period character to be enjoyed alongside carefully considered modern improvements. Today it offers over 6000 sq ft of beautifully proportioned accommodation, where original stone mullion windows, high ceilings and centuries of character are complemented by the comforts of modern living.
The current owners say that they knew this was home for them as soon as they walked into the entrance hall. Nearly twenty years later, they still describe it as warm, welcoming and surprisingly cosy. It's a house that wraps itself around family life just as easily as it hosts Christmas celebrations, summer parties and weekends filled with friends.
Tucked away at the far end of a quiet no-through lane, Boreham Grange is one of just five homes that occupy this particularly secluded part of the lane, creating a wonderful sense of privacy and tranquillity. Beyond the gates lies a house that feels wonderfully connected to its gardens yet quietly protected from the outside world, where the soundtrack is birdsong by day and owls after dark.
The reception hall immediately sets the tone and introduces the generous proportions that continue throughout the house.
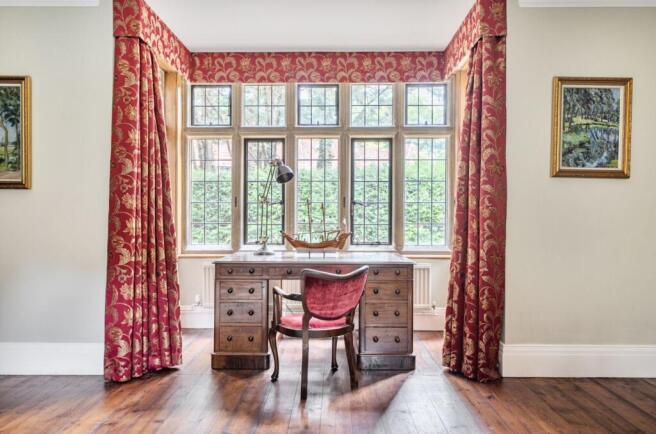
One of the most impressive rooms in the house is the study and music room. With its exceptional proportions, floor-to-ceiling bespoke bookshelves and space for a grand piano, it is a room designed to be enjoyed. Whether used as an inspiring workspace, a music room, an elegant reception room or simply somewhere to lose yourself in a good book, it is a space that adapts beautifully to modern family life while retaining all the character and presence expected of a house of this calibre.
The sitting room has a lovely relaxed atmosphere, with its oak flooring and Morso wood-burning stove creating a cosy retreat during the winter months. The separate dining room is perfect for large family gatherings, while a smaller study provides a quiet home office tucked away from the main living areas.
At the heart of the home is a bespoke handmade kitchen, crafted by a renowned local joiner whose attention to detail can be found throughout the house. Hidden storage, beautifully designed cabinetry and carefully considered practical touches ensure this is every bit as functional as it is beautiful. An AGA sits alongside Miele appliances, including an induction hob and built-in oven, while underfloor heating makes the kitchen and breakfast area wonderfully comfortable all year round.
Next to the kitchen is a light-filled breakfast area, where the vaulted ceiling, rooflights and handcrafted doors open onto the terrace creating a wonderful everyday living space. Whether enjoying breakfast with the family or opening the doors to the garden on a summer's morning, this is a room that naturally draws people together.
Through a separate door from the kitchen is a magnificent walk-in pantry, a charming nod to the traditional country house pantries of years gone by. Beautifully fitted with floor-to-ceiling cupboards and shelving, slate worktops and an elegant Belfast sink, it offers exceptional storage and a dedicated preparation space that is both immensely practical and increasingly rare in modern homes.
A utility room / boot room and a cloakroom complete this thoughtfully designed part of the house.
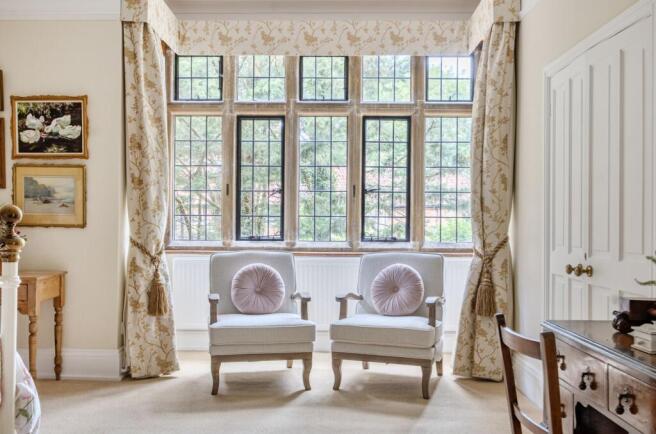
Upstairs, the six bedrooms continue the feeling of space that flows throughout the house. Each bedroom is flooded with natural light and is beautifully proportioned with plenty of room for seating, dressing furniture, or a study area if desired. Five of the six bedrooms benefit from their own en suite facilities, making the layout ideal for both family living and visiting guests. The principal suite is particularly impressive, enjoying windows on two aspects, a dedicated dressing room and an elegant en suite bathroom, creating a private sanctuary within the home.
The second floor offers a useful degree of independence with a spacious bedroom, bathroom and kitchenette creating a self-contained suite. This is ideal for a nanny, live-in family support, older children seeking their own space or a long-staying guest
Practicality continues throughout the house with an enormous walk-in loft providing exceptional storage. Other thoughtful upgrades over the years include replacement boilers, updated heating systems, extensive electrical improvements, a new septic system and an EV charger within the triple garage.
Outside, the gardens are every bit as impressive as the house itself.
Extending to almost 1.4 acres, they have been lovingly established over many decades to create a beautiful and tranquil setting. Sweeping lawns are framed by colourful herbaceous borders, mature specimen trees and a variety of peaceful seating areas, each offering a different perspective of the gardens throughout the day. A generous stone terrace, softened by drifts of erigeron and overflowing planting, provides the perfect setting for al fresco dining and a charming summer house offers a quiet retreat. There is also a stunning covered pergola, vegetable beds and a greenhouse.
Among the remarkable collection of trees in the garden stands a magnificent Giant Sequoia, believed to be hundreds of years old, alongside copper beeches, magnolia, monkey puzzle, tulip tree, eucalyptus, oak and many more. The gardens have been designed not only for beauty but for wildlife, with ornamental ponds, a naturally managed area where nature is encouraged to flourish, a dedicated enclosure for chickens and an abundance of mature planting that ensures colour and interest throughout the seasons.
It is an extraordinary haven for wildlife. Roe and muntjac deer regularly wander through the grounds, while foxes, badgers, hedgehogs, bats, newts, frogs, toads and countless bird species have all made Boreham Grange their home.
The outbuildings complement the house perfectly. A substantial triple garage provides excellent parking, storage and an EV charging point, while the historic listed stable, believed to pre-date the house itself and incorporating two remarkable ammonites within its walls, offers another fascinating reminder of the property's long history.
Despite its wonderfully secluded setting, Warminster's independent shops, cafés, restaurants and railway station are all within easy reach, while Bishopstrow House Hotel & Spa is close enough for lunch, dinner or a relaxing afternoon. Miles of footpaths, bridleways and countryside walks begin right from the front door, and Longleat, Stourhead, Bruton, Bath and Salisbury and several excellent schools are all easily accessible.
Boreham Grange is more than an exceptional period house. It is a home that has quietly evolved over almost five centuries, offering an increasingly rare combination of history, comfort, privacy and everyday practicality. It is a place where generations have gathered, where family life has flourished, and where stepping through the front door still feels every bit as special today as it did almost five hundred years ago.
Brochures
Brochure- COUNCIL TAXA payment made to your local authority in order to pay for local services like schools, libraries, and refuse collection. The amount you pay depends on the value of the property.Read more about council Tax in our glossary page.
- Band: H
- PARKINGDetails of how and where vehicles can be parked, and any associated costs.Read more about parking in our glossary page.
- Yes
- GARDENA property has access to an outdoor space, which could be private or shared.
- Yes
- ACCESSIBILITYHow a property has been adapted to meet the needs of vulnerable or disabled individuals.Read more about accessibility in our glossary page.
- Ask agent
Energy performance certificate - ask agent

Add an important place to see how long it'd take to get there from our property listings.
__mins driving to your place
Affordability

Notes
Staying secure when looking for property
Ensure you're up to date with our latest advice on how to avoid fraud or scams when looking for property online.
Visit our security centre to find out moreDisclaimer - Property reference f623a56a-f709-49d0-ae52-d78a4b7bd35f. The information displayed about this property comprises a property advertisement. Rightmove.co.uk makes no warranty as to the accuracy or completeness of the advertisement or any linked or associated information, and Rightmove has no control over the content. This property advertisement does not constitute property particulars. The information is provided and maintained by Piccolo Property Sales and Lettings, Salisbury. Please contact the selling agent or developer directly to obtain any information which may be available under the terms of The Energy Performance of Buildings (Certificates and Inspections) (England and Wales) Regulations 2007 or the Home Report if in relation to a residential property in Scotland.
*This is the average speed from the provider with the fastest broadband package available at this postcode. The average speed displayed is based on the download speeds of at least 50% of customers at peak time (8pm to 10pm). Fibre/cable services at the postcode are subject to availability and may differ between properties within a postcode. Speeds can be affected by a range of technical and environmental factors. The speed at the property may be lower than that listed above. You can check the estimated speed and confirm availability to a property prior to purchasing on the broadband provider's website. Providers may increase charges. The information is provided and maintained by Decision Technologies Limited. **This is indicative only and based on a 2-person household with multiple devices and simultaneous usage. Broadband performance is affected by multiple factors including number of occupants and devices, simultaneous usage, router range etc. For more information speak to your broadband provider.