
4 Station Road, Cranswick, Driffield, YO25 9QZ

- PROPERTY TYPE
Detached
- BEDROOMS
3
- BATHROOMS
2
- SIZE
1,490 sq ft
138 sq m
- TENUREDescribes how you own a property. There are different types of tenure - freehold, leasehold, and commonhold.Read more about tenure in our glossary page.
Freehold
Key features
- SET IN APPROXIMATELY 1.25 ACRES
- LARGE 3 BEDROOM FAMILY HOME
- MODERN KITCHEN/DINING AREA WITH LOG BURNER
- RECENTLY EXTENDED AT THE REAR
- EXTENSIVE GARDEN WITH OUTBUILDINGS
- LARGE WOODED AREA WITH FRUIT TREES
- OFF STREET PARKING
- CLOSE TO LOCAL AMENITIES
- PEREFECT FOR FAMILIES
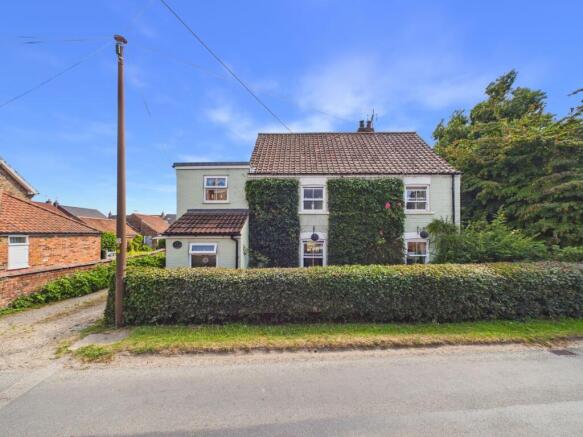
- DETACHED VILLAGE COTTAGE
Description
This impressive three bedroom detached house offers spacious and flexible living accommodation, set in approximately 1.25 acres and thoughtfully designed for comfortable family life.
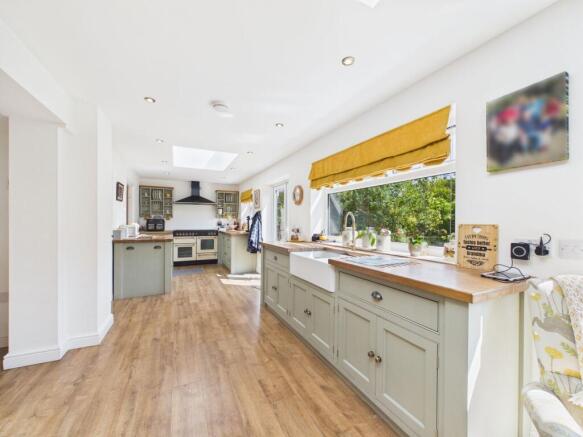
The property has been recently extended at the rear, creating a generous and modern kitchen and dining area that features a stylish log burner, perfect for both everyday living and entertaining guests. The kitchen is fitted with bespoke handmade quality units and an impressive Range cooker, providing ample workspace and storage, while the adjoining dining area offers plenty of room for a large dining table, making it the heart of the home.
The main reception rooms are bright and welcoming, with large windows that allow natural light to flood the space, and neutral décor that complements a variety of furnishings and styles.
The three well-proportioned bedrooms are all situated on the first floor, each offering comfortable accommodation and pleasant views, (one with en-suite facilities), while the family bathroom is finished to a high standard, featuring modern fixtures and fittings. Additional features include extensive storage options throughout the property, as well as a useful utility room for added convenience.
The house benefits from off-street parking, ensuring practicality for families or those with multiple vehicles. The extensive garden is complemented by a selection of outbuildings, offering excellent potential for a workshop, home office, or additional storage, depending on your needs.
A large wooded area, complete with established fruit trees, provides a picturesque setting and a unique aspect rarely found in properties of this type. The location is ideal for families, being close to a range of local amenities including shops, schools, and public transport links, ensuring everything you need is within easy reach.
The property’s layout and generous proportions make it an excellent choice for those seeking a substantial family home with scope for further personalisation or development. With its blend of modern features, traditional charm, and generous plot, this house is a rare opportunity to acquire a substantial home in a desirable setting.
Early viewing is highly recommended to fully appreciate the quality, space, and potential on offer in this outstanding property.
EPC Rating: E
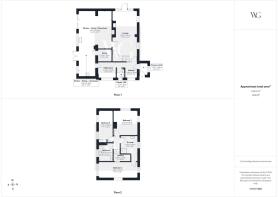
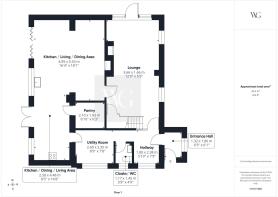
ENTRANCE HALL
1.32m x 1.86m
With door into, tiled flooring and window to front elevation.
HALLWAY
1.8m x 2.38m
With radiator and window to side elevation.
CLOAKS/ WC
1.17m x 1.45m
With low level wc, hand wash basin, partially tiled walls and window to side elevation.
UTILITY ROOM
2.69m x 2.35m
With space for washing machine and tumble dryer, worktop over, radiator and window to side elevation.
LOUNGE
3.66m x 1.66m
With stairs leading off, feature fireplace with log-burning stove in situ, radiator, sash windows to front elevation and door leading to garden.
KITCHEN/LIVING/DINING ROOM
10.01m x 4.99m
A large and bright area with wall and base units, 'Range' style cooker, 'Belfast' sink, worktop over, windows, French doors and Bi-folding doors to rear elevation. There is also a separate pantry space, space for seating area and large dining table, a log burning stove in situ, ceiling spotlights and skylights.
LANDING
0.94m x 2.05m
With doors leading to and access to loft.
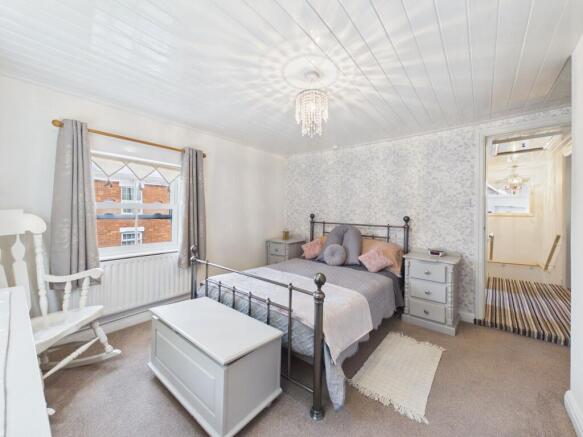
BEDROOM ONE
3.63m x 3.64m
With radiator and dual-aspect windows to front and side elevations.
BEDROOM TWO
5.83m x 2.35m
With radiator and dual aspect windows to front, side and rear elevations.
EN-SUITE
2.64m x 2.6m
With hand wash basin, shower cubicle with glass screen, partially tiled walls, radiator and window to front elevation.
BEDROOM THREE
2.16m x 4.38m
With radiator, storage cupboard and windows to rear elevation.
BATHROOM
2.09m x 2.46m
With low level wc, hand wash basin, free-standing roll-top bath, heated towel rail, tiled walls, extrator fan and window to rear elevation.
SERVICES
Oil central heating to all radiators. Water, drainage and electricity are all connected.
Garden
Set within approximately 1.25 acres, this fantastic garden is a real highlight of the property, offering plenty of space to enjoy, explore and unwind. Mainly laid to lawn with mature trees, fruit trees and established planting, there's something to enjoy in every season. A peaceful woodland area adds to the feeling of privacy, while the greenhouse, useful outbuildings and garden room provide great space for gardening, hobbies or simply escaping with a good book. Whether you're entertaining, growing your own produce or letting children roam free, this is a garden that offers endless possibilities.
Parking - Driveway
There is a private driveway at the side of the property, suitable for 2 vehicles.
Disclaimer
Disclaimer
We take care to ensure our property details are accurate and fair, but they are for guidance only and do not form part of any contract. Measurements, floor plans, photographs, and descriptions are provided in good faith as a general guide, and should be checked by any prospective purchaser. We recommend that all buyers satisfy themselves on every aspect of the property before making a commitment to purchase.
Brochures
Property Brochure- COUNCIL TAXA payment made to your local authority in order to pay for local services like schools, libraries, and refuse collection. The amount you pay depends on the value of the property.Read more about council Tax in our glossary page.
- Band: D
- PARKINGDetails of how and where vehicles can be parked, and any associated costs.Read more about parking in our glossary page.
- Driveway
- GARDENA property has access to an outdoor space, which could be private or shared.
- Private garden
- ACCESSIBILITYHow a property has been adapted to meet the needs of vulnerable or disabled individuals.Read more about accessibility in our glossary page.
- Ask agent

Add an important place to see how long it'd take to get there from our property listings.
__mins driving to your place


Notes
Staying secure when looking for property
Ensure you're up to date with our latest advice on how to avoid fraud or scams when looking for property online.
Visit our security centre to find out moreDisclaimer - Property reference 0bbbd391-0afb-4195-b954-366458182f86. The information displayed about this property comprises a property advertisement. Rightmove.co.uk makes no warranty as to the accuracy or completeness of the advertisement or any linked or associated information, and Rightmove has no control over the content. This property advertisement does not constitute property particulars. The information is provided and maintained by Willowgreen, Driffield. Please contact the selling agent or developer directly to obtain any information which may be available under the terms of The Energy Performance of Buildings (Certificates and Inspections) (England and Wales) Regulations 2007 or the Home Report if in relation to a residential property in Scotland.
*This is the average speed from the provider with the fastest broadband package available at this postcode. The average speed displayed is based on the download speeds of at least 50% of customers at peak time (8pm to 10pm). Fibre/cable services at the postcode are subject to availability and may differ between properties within a postcode. Speeds can be affected by a range of technical and environmental factors. The speed at the property may be lower than that listed above. You can check the estimated speed and confirm availability to a property prior to purchasing on the broadband provider's website. Providers may increase charges. The information is provided and maintained by Decision Technologies Limited. **This is indicative only and based on a 2-person household with multiple devices and simultaneous usage. Broadband performance is affected by multiple factors including number of occupants and devices, simultaneous usage, router range etc. For more information speak to your broadband provider.