
Ailesbury Road, Ampthill

- PROPERTY TYPE
Maisonette
- BEDROOMS
1
- BATHROOMS
1
- SIZE
491 sq ft
46 sq m
Key features
- One-Bedroom Purpose-Built Maisonette
- Expertly Renovated By The Current Owner
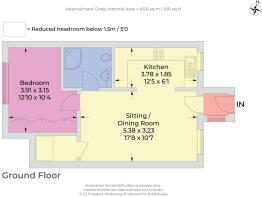
- Approx. 491 Sq Ft Of Accommodation
- Stylish Open-Plan Sitting / Dining Room
- Modern Fitted Kitchen
- Generous Double Bedroom
- Custom Built-In Wardrobes
- Contemporary Shower Room
- Private Side Courtyard Garden
- Well Placed For Ampthill Town Centre
Description
The Home - One of the home's most impressive features is its exceptional amount of storage, something rarely found in comparable one-bedroom properties. The professionally enhanced kitchen benefits from significantly increased cabinetry, the living room incorporates a bespoke deep storage cupboard, while the bedroom features fitted wardrobes with cleverly concealed full-width overhead storage. Together, these additions create an abundance of practical space without compromising the property's clean, uncluttered aesthetic.
Further benefits include a private entrance, a stylish open-plan living space, a contemporary shower room, allocated parking and the rare advantage of a private rear garden, making this an ideal first-time purchase, downsizing opportunity or investment property in one of Bedfordshire's most desirable locations.
The property has been expertly improved by the current owner, with careful attention given not just to presentation, but to the way the home works day to day. The result is a warm, characterful and highly individual maisonette that feels far more considered than a typical one-bedroom home.
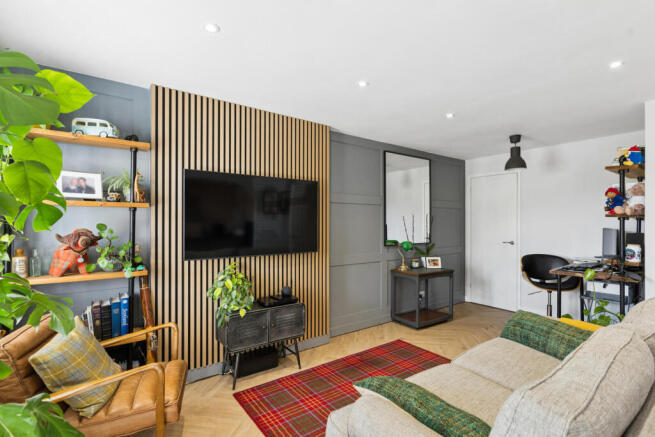
The Living / Dining Room is accessed via a private entrance, this beautifully presented principal reception room has been thoughtfully upgraded to create a stylish and contemporary living environment. Herringbone luxury vinyl flooring, installed just a year ago, flows throughout the space, perfectly complemented by recessed ceiling spotlights and a front-facing window dressed with elegant fitted shutters. A striking media wall with contemporary timber slat panelling forms a superb focal point, while bespoke grey wall panelling, added within the last 18 months, enhances the room with texture, character and a high-end finish. Completing the space is a professionally fitted built-in storage cupboard with deep shelving, cleverly designed to accommodate items up to approximately two suitcases deep, providing exceptional concealed storage while making full use of the available space. There is ample space for a comfortable seating arrangement, with further flexibility for dining or a work-from-home area, making the room well suited to modern living. An arched opening connects naturally through to the kitchen, helping the layout feel open and sociable while still giving each area its own definition.
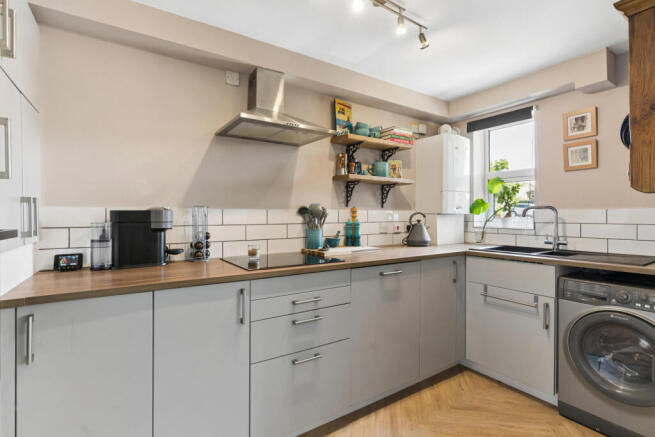
The kitchen beautifully appointed and thoughtfully enhanced, the kitchen features a contemporary range of fitted cabinetry complemented by contrasting work surfaces and stylish tiled splashbacks. Recently professionally repainted and refinished, the space has been further improved with the installation of additional full-height storage units, significantly increasing its practicality without compromising on style. A newly fitted integrated oven is accompanied by a matching hob and extractor, while a window positioned above the sink fills the room with natural light. There is ample space for further appliances, open shelving providing an attractive display feature, and elegant herringbone luxury vinyl flooring flowing seamlessly from the main living area to create a cohesive, high-quality finish throughout.
A generously proportioned double bedroom, beautifully presented and thoughtfully designed to maximise both comfort and practicality. Bespoke fitted wardrobes provide an abundance of storage while making exceptional use of the available space, complemented by a stylish feature wall, soft carpeting and excellent natural light to create a calm and inviting atmosphere. The wardrobes also incorporate cleverly concealed full-width overhead storage, accessed via discreet push-open doors, offering a remarkable amount of additional space for suitcases, seasonal items and other belongings, all hidden neatly from view to maintain the room's clean, contemporary aesthetic.
The shower Room is stylishly appointed and immaculately presented, the shower room has been designed with both practicality and contemporary appeal in mind. It features a corner shower enclosure, low-level WC and a sleek wash hand basin set within a vanity unit providing useful concealed storage. Full-height tiling with an attractive decorative border is complemented by contrasting dark tiled flooring, creating a clean, modern finish that is both elegant and easy to maintain.
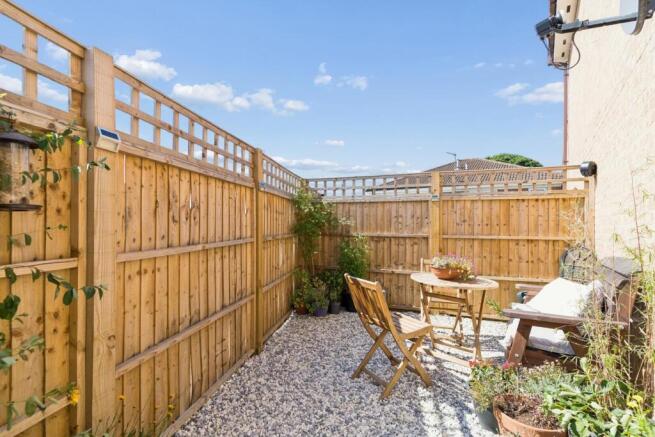
Outside - A particularly appealing feature of this maisonette is the private side courtyard, accessed via the left-hand timber gate to the side of the property.
Created by the current owner, this thoughtfully arranged space provides a charming low-maintenance outdoor retreat, finished with gravel, timber fencing and space for seating. It is ideal for a morning coffee, evening drink or small outdoor dining setup, and gives the property a valuable sense of privacy and lifestyle that is rarely found with homes of this type.
To the front, the property has an attractive approach with a small garden area and pathway leading to the private entrance.
Situation - Ailesbury Road is well placed for access into Ampthill, one of Bedfordshire’s most sought-after market towns, known for its Georgian character, independent shops, cafés, restaurants and strong sense of community.
Ampthill Park is nearby, offering wonderful open green space and countryside walks, while the town provides a good range of everyday amenities. The area is also well positioned for commuters, with Flitwick railway station providing Thameslink services into London St Pancras International, and road links including the M1, A6 and A421 accessible from the surrounding area.
Why You’Ll Love This Home - This is a one-bedroom with real personality. The current owner has transformed the property into a stylish, carefully considered home, with a finish that feels warm, modern and highly individual. The private side courtyard is a genuine bonus, as is the private driveway, giving this home a lifestyle edge that sets it apart from many other similar one-bedroom properties in the area.
Brochures
Ailesbury Road, AmpthillBrochure- COUNCIL TAXA payment made to your local authority in order to pay for local services like schools, libraries, and refuse collection. The amount you pay depends on the value of the property.Read more about council Tax in our glossary page.
- Band: B
- PARKINGDetails of how and where vehicles can be parked, and any associated costs.Read more about parking in our glossary page.
- Driveway
- GARDENA property has access to an outdoor space, which could be private or shared.
- Yes
- ACCESSIBILITYHow a property has been adapted to meet the needs of vulnerable or disabled individuals.Read more about accessibility in our glossary page.
- Ask agent
Energy performance certificate - ask agent
Ailesbury Road, Ampthill

Add an important place to see how long it'd take to get there from our property listings.
__mins driving to your place
Affordability


Get an instant, personalised result:
- Show sellers you’re serious
- Secure viewings faster with agents
- No impact on your credit score
Notes
Staying secure when looking for property
Ensure you're up to date with our latest advice on how to avoid fraud or scams when looking for property online.
Visit our security centre to find out moreDisclaimer - Property reference 34816470. The information displayed about this property comprises a property advertisement. Rightmove.co.uk makes no warranty as to the accuracy or completeness of the advertisement or any linked or associated information, and Rightmove has no control over the content. This property advertisement does not constitute property particulars. The information is provided and maintained by Bradshaws, Harlington. Please contact the selling agent or developer directly to obtain any information which may be available under the terms of The Energy Performance of Buildings (Certificates and Inspections) (England and Wales) Regulations 2007 or the Home Report if in relation to a residential property in Scotland.
*This is the average speed from the provider with the fastest broadband package available at this postcode. The average speed displayed is based on the download speeds of at least 50% of customers at peak time (8pm to 10pm). Fibre/cable services at the postcode are subject to availability and may differ between properties within a postcode. Speeds can be affected by a range of technical and environmental factors. The speed at the property may be lower than that listed above. You can check the estimated speed and confirm availability to a property prior to purchasing on the broadband provider's website. Providers may increase charges. The information is provided and maintained by Decision Technologies Limited. **This is indicative only and based on a 2-person household with multiple devices and simultaneous usage. Broadband performance is affected by multiple factors including number of occupants and devices, simultaneous usage, router range etc. For more information speak to your broadband provider.