Bone Road, Drayton, NR8

- PROPERTY TYPE
Detached Bungalow
- BEDROOMS
3
- BATHROOMS
1
- SIZE
950 sq ft
88 sq m
- TENUREDescribes how you own a property. There are different types of tenure - freehold, leasehold, and commonhold.Read more about tenure in our glossary page.
Freehold
Key features
- Immaculately renovated three-bedroom detached bungalow finished to a high standard throughout
- Offered with no onward chain
- Located in the highly sought-after village of Drayton, offering an excellent blend of village charm and convenience
- Spacious lounge/dining room featuring a stylish contemporary fireplace, creating an ideal space for relaxing and entertaining
- Beautifully appointed modern kitchen complemented by a contemporary shower room, both finished with quality fixtures and fittings
- Extensively upgraded throughout, including a new gas central heating system, new internal doors, new uPVC windows, new Luxury Vinyl Flooring and new carpets
- Generous brick weave driveway providing ample off-road parking, together with a detached garage
- Attractive south-facing enclosed rear garden enjoying a high degree of privacy and featuring a stunning sandstone patio, perfect for outdoor dining
- A true turnkey home, offering stylish, low-maintenance living with no onward improvements required
- Guide Price £375,000 - £400,000
Description
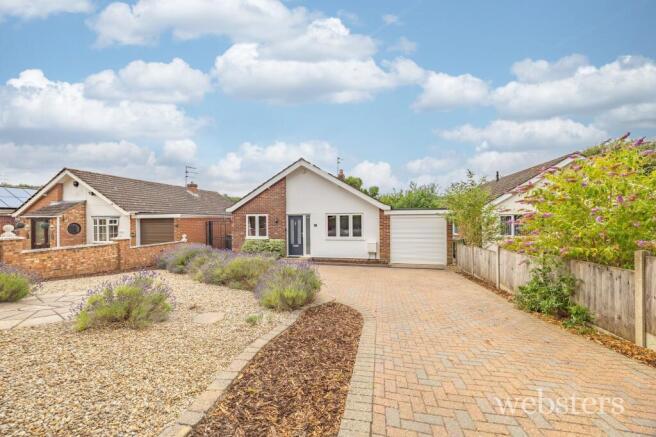
Guide Price £375,000 - £400,000. Having been comprehensively renovated to an exceptional standard throughout, this beautifully presented three-bedroom detached bungalow offers stylish, turnkey accommodation in the highly desirable village of Drayton.
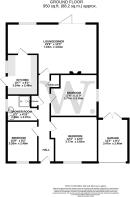
The property is approached via a generous brick weave driveway, providing ample off-road parking and access to the single garage. Stepping inside, a welcoming entrance hall sets the tone for the quality found throughout the home. Positioned at the front of the property are three well-proportioned bedrooms, each beautifully finished with fresh décor, newly fitted LVT flooring and new carpet.
The accommodation continues with a stunning, fully tiled contemporary shower room, newly fitted with high-quality sanitary ware and a spacious walk-in shower. Two useful storage cupboards are conveniently located off the hallway, providing excellent practicality.
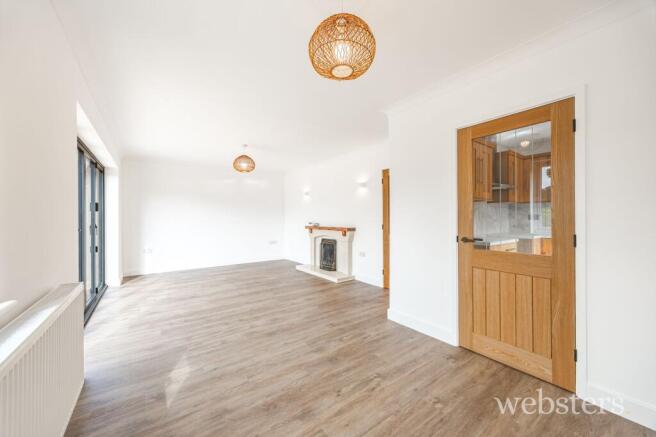
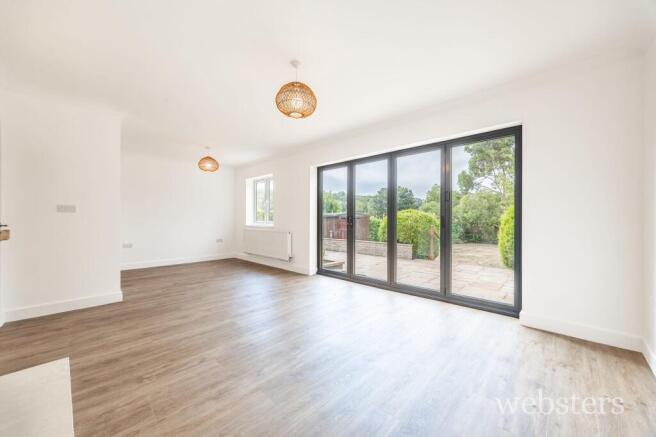
To the rear of the home, the property opens into a bright and spacious lounge/dining room, creating the perfect setting for both everyday living and entertaining. A stylish fireplace forms an attractive focal point, while the adjoining wrap-around kitchen has been thoughtfully redesigned and upgraded, offering an abundance of contemporary cabinetry, generous work surfaces and a modern finish that complements the rest of the home.
Every aspect of this impressive bungalow has been carefully upgraded, including a new gas central heating system, new rewiring, new internal doors & A+ windows, bi-fold doors to the rear, new Luxury Vinyl flooring, new carpets new fascia and guttering and quality finishes throughout, allowing the next owners to move straight in with complete peace of mind.
Outside, the south-facing rear garden provides a private and enclosed space to enjoy throughout the day, complete with a beautifully laid sandstone patio ideal for al fresco dining and summer entertaining.
Garden
Externally, the property is set back from the road behind an attractive and private frontage, with a generous brick weave driveway providing off-road parking for up to three vehicles and access to the single garage. The remainder of the front garden has been thoughtfully landscaped with decorative shingle and a selection of established shrubs, creating an attractive first impression while remaining low maintenance.
The enclosed south-facing rear garden has been designed for both relaxation and entertaining, featuring a beautifully raised sandstone patio that provides the perfect space for outdoor dining. A neatly maintained lawn extends beyond, all enclosed by fencing to offer a safe and private environment for families, pets and guests alike.
Disclaimer
Websters is a member of Propertymark and The Property Ombudsman Service. Neither Websters nor its representatives provide any warranty or representation regarding the property on behalf of ourselves or the seller. These particulars are for guidance only and do not form part of any offer or contract.
Leasehold details, including service charges and ground rent, should be confirmed by your legal adviser. Measurements, plans, photographs and descriptions are approximate and for illustration only. It should not be assumed the property has all required planning permissions, building regulation approvals or other consents. Services, fixtures and fittings have not been tested and buyers should verify these independently.
Anti-money laundering checks are required for all buyers and sellers and are carried out by our partner Coadjute via a secure link once an offer is accepted (subject to contract). A non-refundable fee of £45 + VAT per person applies.
Brochures
Property Brochure- COUNCIL TAXA payment made to your local authority in order to pay for local services like schools, libraries, and refuse collection. The amount you pay depends on the value of the property.Read more about council Tax in our glossary page.
- Band: C
- PARKINGDetails of how and where vehicles can be parked, and any associated costs.Read more about parking in our glossary page.
- Yes
- GARDENA property has access to an outdoor space, which could be private or shared.
- Private garden
- ACCESSIBILITYHow a property has been adapted to meet the needs of vulnerable or disabled individuals.Read more about accessibility in our glossary page.
- Ask agent
Energy performance certificate - ask agent

Add an important place to see how long it'd take to get there from our property listings.
__mins driving to your place
Affordability

Notes
Staying secure when looking for property
Ensure you're up to date with our latest advice on how to avoid fraud or scams when looking for property online.
Visit our security centre to find out moreDisclaimer - Property reference f89c3237-b1da-43b5-af44-1ed258dae497. The information displayed about this property comprises a property advertisement. Rightmove.co.uk makes no warranty as to the accuracy or completeness of the advertisement or any linked or associated information, and Rightmove has no control over the content. This property advertisement does not constitute property particulars. The information is provided and maintained by Websters, Drayton. Please contact the selling agent or developer directly to obtain any information which may be available under the terms of The Energy Performance of Buildings (Certificates and Inspections) (England and Wales) Regulations 2007 or the Home Report if in relation to a residential property in Scotland.
*This is the average speed from the provider with the fastest broadband package available at this postcode. The average speed displayed is based on the download speeds of at least 50% of customers at peak time (8pm to 10pm). Fibre/cable services at the postcode are subject to availability and may differ between properties within a postcode. Speeds can be affected by a range of technical and environmental factors. The speed at the property may be lower than that listed above. You can check the estimated speed and confirm availability to a property prior to purchasing on the broadband provider's website. Providers may increase charges. The information is provided and maintained by Decision Technologies Limited. **This is indicative only and based on a 2-person household with multiple devices and simultaneous usage. Broadband performance is affected by multiple factors including number of occupants and devices, simultaneous usage, router range etc. For more information speak to your broadband provider.