The Old Dairy, Ardoe, Aberdeen, AB12

- PROPERTY TYPE
Country House
- BEDROOMS
5
- BATHROOMS
4
- SIZE
2,982 sq ft
277 sq m
- TENUREDescribes how you own a property. There are different types of tenure - freehold, leasehold, and commonhold.Read more about tenure in our glossary page.
Freehold
Key features
- 5/6 bedroom converted steading home
- Stunning ultra-modern bathroom suites
- Spacious open-plan family kitchen
- Set within 64-acre private estate
- Private gardens with countryside views
- Private driveway and double garage
Description
NOTE HOME REPORT - The home report is available to view on the Northwood website portal (northwooduk.com/aberdeen)- within the listing and select "View home report".
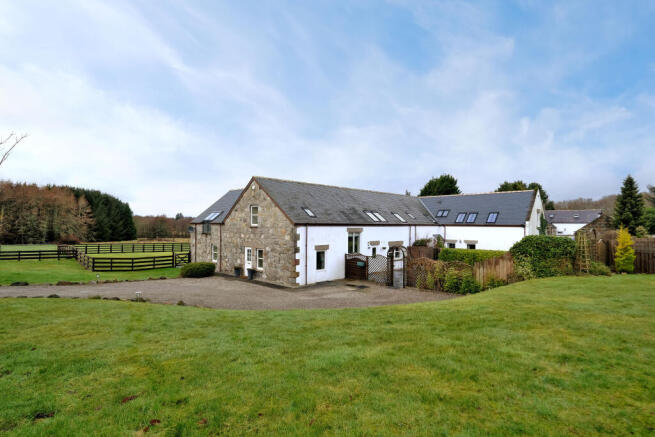
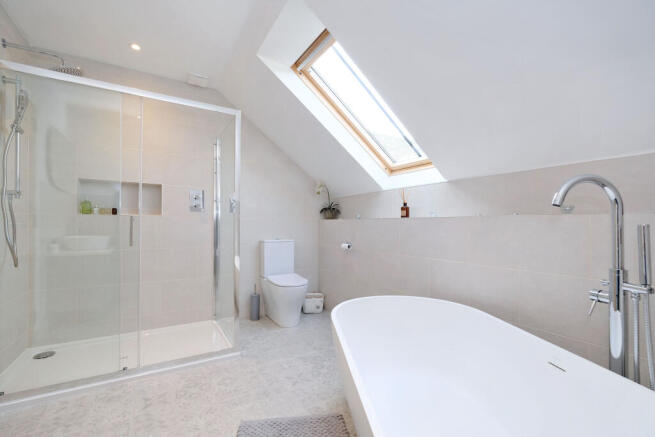
A rare opportunity to acquire an impressive five-bedroom semi-detached converted steading, beautifully presented throughout, set within approximately three-quarters of an acre of private garden grounds, in the setting of a wider privately owned estate. The Old Dairy is a spacious and stylish home which combines the character of a traditional steading conversion with the comfort and finish expected of a modern family property. Enjoying a peaceful countryside setting, the property remains well placed for the city and nearby amenities. The accommodation is presented in excellent order, with double glazing, oil central heating, contemporary oak internal doors and carpets on the first floor. A standout feature is the suite of stunning new ultra-modern bathroom upgrades, including the conversion of the downstairs WC into a shower room, a new family bathroom and a newly fitted en suite to the master bedroom.
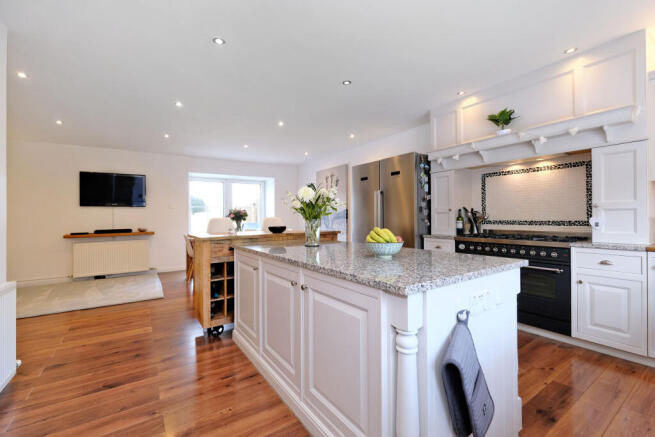
On entering, a generous hallway creates an inviting first impression and gives access to the principal ground floor rooms. The lounge is a bright and comfortable reception space, enhanced by a large picture window overlooking stunning countryside views, and a wood-burning stove set within a striking stone hearth. The kitchen, dining and family area forms the heart of the home, offering an excellent open-plan space for everyday living and entertaining. The kitchen is fitted with an extensive range of wall and base units, a central island and a six-burner range cooker, while the adjoining dining and family areas enjoy direct access to the garden through patio doors. A useful utility room provides additional storage and appliance space, while the separate sitting room offers excellent flexibility as a study, sixth bedroom or self-contained guest accommodation, particularly with the newly converted ultra-modern shower room also located on this level, replacing the former cloakroom WC and adding excellent practicality to the ground floor layout.
The turned staircase leads to a naturally bright landing, where a large window brings in plenty of light. The master bedroom is particularly spacious, with a front-facing window, side Velux windows and excellent built-in storage, together with a newly fitted contemporary en suite shower room. The second double bedroom is also generously proportioned and benefits from its own en suite shower room and walk-in dressing room. A third double bedroom is currently used as a gym/study, offering flexible space to suit a range of needs, while bedrooms four and five are both well sized and include fitted double wardrobes. The newly installed family bathroom is a striking addition, designed with a separate stand-alone bath and walk-in shower to create a stylish and luxurious space for family use.
Set in a desirable rural location, The Old Dairy enjoys a peaceful setting surrounded by attractive countryside and nearby walks, while remaining only a short drive from Aberdeen city centre, its amenities and private schools. Ardoe House Hotel is close by and offers leisure facilities, dining and social opportunities. Everyday amenities, including supermarkets and further leisure options, are within easy reach, with health centres available in Peterculter and Cults. The AWPR provides improved access across the north and south of the city, making this an appealing choice for those seeking space, privacy and convenience. Included in the sale price are all light fittings, curtains and blinds, together with the white goods in the kitchen. Early viewing highly recommended.
Entrance Hallway
Entered via a composite exterior door with glazed panels inset. Useful walk-in boot room fitted with the electrics, alarm control panel, a light, hanging rails and shelving. Additional under stair cupboard. Laminate wood effect flooring. Smoke detector. Six downlights. Two radiators. Stairway leading to upper floor accommodation.
Lounge
6.31m x 5.51m (20'8" x 18'1")
Particularly spacious room with a large front facing picture window and an additional side facing window. Feature wood burning stove set on a stone hearth and feature stone wall. Sixteen downlights. Two radiators.
Kitchen / Dining / Family Room
7.32m x 6.39m (24'0" x 21'0")
Fitted with a wide range of wall and base units with white shaker doors, butchers block and granite worktops, and a mosaic tiled splashback. Central island fitted with extra storage. Belfast sink with a mixer tap over. Britannia range cooker with six burners and extractor hood over. Fully integrated dishwasher and fridge. Corner cupboard well fitted with pull-out shelving. Generous space for dining and seating furniture to suit. Rear facing window above kitchen sink. Front facing patio doors from dining area which lead onto the decking area. Built-in cupboard housing the hot water tank. Laminate wood effect flooring. Eighteen downlights. Two radiators. Heat detector.
Utility Room
2.62m x 2.07m (8'7" x 6'9")
Fitted with a wide range of wall and base units incorporating white high gloss doors, contrasting worktops and a glass splashback. Low-level central heating boiler. Built-in pantry style cupboard fitted with shelving. Rear facing door which leads into the enclosed patio area. Laminate wood effect flooring. Alarm panel. Light fitting. Radiator.
Study / Sitting Room
3.92m x 3.75m (12'10" x 12'4")
This versatile room could serve as a study, a sixth bedroom, or even a hobby space, offering flexibility to suit a range of needs. Side and rear facing windows. Six downlights. Radiator.
Downstairs Shower Room
1.82m x 1.77m (6'0" x 5'10")
A striking newly converted shower room, finished in a sleek ultra-modern style and adding excellent practicality to the ground floor accommodation. Formerly a cloakroom WC, the space has been thoughtfully upgraded to include a contemporary shower enclosure, stylish sanitaryware and quality finishes, creating a smart and convenient facility for guests and everyday family use.
Upstairs Hallway
The spacious landing leads on to all further accommodation. Large rear facing window. Built-in linen cupboard fitted with a light and shelving. Loft hatch. Three smoke detectors. Nine downlights. Radiator.
Master Bedroom
7.9m x 5.88m (25'11" x 19'3")
Particularly spacious room with a front-facing window, a stunning window seat overlooking the countryside views, and two side-facing Velux windows. It includes two built-in wardrobes fitted with hanging rails and shelving, plenty of space for free-standing furniture, a light fitting, and two radiators.
Ensuite (Master Bedroom)
2.75m x 2.1m (9'0" x 6'11")
A beautifully finished newly fitted ensuite shower room, designed in a sleek contemporary style to complement the master bedroom. The space is fitted with modern sanitaryware and a generous shower enclosure, creating a fresh, stylish and practical private facility with a high-quality finish.
Bedroom 2
4.42m x 3.74m (14'6" x 12'3")
Great sized double bedroom fitted with a side facing window and rear facing velux window. Comfortable space for free standing furniture. Light fitting. Radiator.
Ensuite (Bedroom 2)
2.47m x 1.91m (8'1" x 6'3")
Fitted with a three-piece suite comprising W.C, wash hand basin set in a vanity unit and corner shower cubicle. Aqua panelling around shower area. Tiling around basin area. Vinyl flooring. Extractor fan. Four downlights. Radiator.
Dressing Room (Bedroom 2)
2.48m x 1.7m (8'2" x 5'7")
This provides a walk-in wardrobe / dressing room area. Hanging rails and shelving. Tiled flooring. Light fitting.
Bedroom 3
4.92m x 2.98m (16'2" x 9'9")
A well-proportioned double bedroom with room for free-standing furniture. Two rear-facing Velux windows. Light fitting. Radiator.
Bedroom 4
5.33m x 2.73m (17'6" x 8'11")
Fitted with two rear-facing Velux windows. Built-in double wardrobe with hanging rails and shelving. Room for free-standing furniture. Light fitting. Radiator.
Bedroom 5
5.32m x 2.75m (17'5" x 9'0")
Fitted with two rear facing velux windows. Built-in double wardrobe fitted with hanging rails and shelving. Accommodates free-standing furniture with ease. Light fitting. Radiator.
Bathroom
3.36m x 2.76m (11'0" x 9'1")
A stunning newly installed family bathroom, finished in a sleek contemporary style and designed to create a luxurious yet practical space. The room features a beautiful solid stone stand-alone bath, a generous walk-in shower and modern sanitaryware, all complemented by high-quality finishes for a fresh, elegant and ultra-modern feel.
Loft
Floored and spanning the whole length of the property, providing excellent storage space. Accessed via a hatch in the upper landing. Lighting.
External
The extensive garden grounds have been carefully maintained and offer a wonderful sense of privacy, with open westerly views enhancing the rural setting. A large driveway provides generous off-road parking for several vehicles and is framed by sweeping lawns, mature shrubs, seasonal planting and small trees. To the rear, a fully enclosed slate-patio area provides a practical and attractive outdoor space, with a drying whirly and access to the utility room. To the front, a sheltered decked terrace creates an ideal spot for relaxing or dining al fresco, with direct access from the kitchen/dining/family room via patio doors. Paved pathways and steps leading to a raised garden area complete the beautifully arranged outside space.
Double Garage (with Workshop)
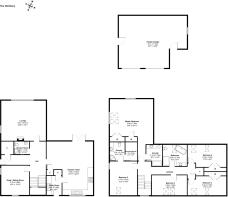
9.17m x 7.15m (30'1" x 23'5")
Providing sheltered parking for two cars via two electric up and over doors. Separate workshop area with wall mounted cabinets. Two side facing doors and a side facing window. Fully floored loft space. Power and lighting.
- COUNCIL TAXA payment made to your local authority in order to pay for local services like schools, libraries, and refuse collection. The amount you pay depends on the value of the property.Read more about council Tax in our glossary page.
- Band: G
- PARKINGDetails of how and where vehicles can be parked, and any associated costs.Read more about parking in our glossary page.
- Driveway
- GARDENA property has access to an outdoor space, which could be private or shared.
- Private garden
- ACCESSIBILITYHow a property has been adapted to meet the needs of vulnerable or disabled individuals.Read more about accessibility in our glossary page.
- Ground floor
Energy performance certificate - ask agent
The Old Dairy, Ardoe, Aberdeen, AB12

Add an important place to see how long it'd take to get there from our property listings.
__mins driving to your place
Affordability



Notes
Staying secure when looking for property
Ensure you're up to date with our latest advice on how to avoid fraud or scams when looking for property online.
Visit our security centre to find out moreDisclaimer - Property reference P5566. The information displayed about this property comprises a property advertisement. Rightmove.co.uk makes no warranty as to the accuracy or completeness of the advertisement or any linked or associated information, and Rightmove has no control over the content. This property advertisement does not constitute property particulars. The information is provided and maintained by Northwood, Aberdeen. Please contact the selling agent or developer directly to obtain any information which may be available under the terms of The Energy Performance of Buildings (Certificates and Inspections) (England and Wales) Regulations 2007 or the Home Report if in relation to a residential property in Scotland.
*This is the average speed from the provider with the fastest broadband package available at this postcode. The average speed displayed is based on the download speeds of at least 50% of customers at peak time (8pm to 10pm). Fibre/cable services at the postcode are subject to availability and may differ between properties within a postcode. Speeds can be affected by a range of technical and environmental factors. The speed at the property may be lower than that listed above. You can check the estimated speed and confirm availability to a property prior to purchasing on the broadband provider's website. Providers may increase charges. The information is provided and maintained by Decision Technologies Limited. **This is indicative only and based on a 2-person household with multiple devices and simultaneous usage. Broadband performance is affected by multiple factors including number of occupants and devices, simultaneous usage, router range etc. For more information speak to your broadband provider.